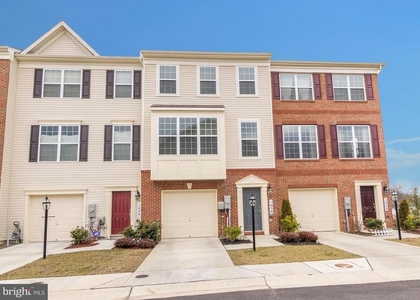
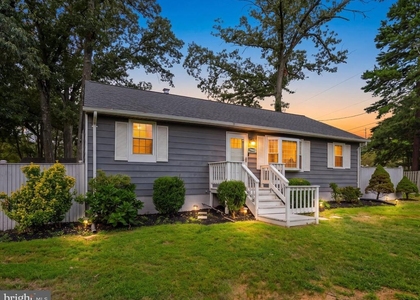
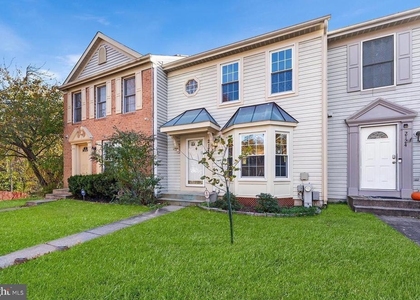
1000 Elbridge Way

Severn, Anne Arundel, 21144
$3,000
LEASED / EXPIRED
Posted 11 weeks ago, Immediate Move-In
bedrooms
3 Bed
bathrooms
2 Bath
bathrooms
1 Half Bath
square feet
2,821 Sqft
Listing by Joshua Harris
Save Listing

SIMILAR NEARBY LISTINGS
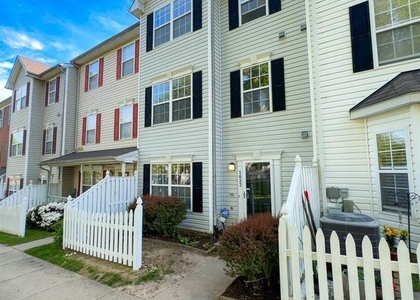
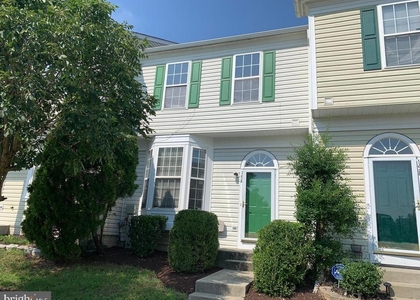
1838 Encore Terrace
Severn, Anne Arundel
21144
$3,000
By Un H McAdory, 22 hours ago
bedrooms
3 Bed
|
bathrooms
2 Bath
|
square feet
2,130 Sqft
1632 Briarview Court, Apt 50
Severn, Anne Arundel
21144
$2,700
By NWABUEZE KENNETH OKWODU, 1 day ago
bedrooms
3 Bed
|
bathrooms
2 Bath
|
square feet
1,626 Sqft
2579 Blue Water Boulevard
Severn, Anne Arundel
21113
$2,700
By Vitaly P Petrov, 21 hours ago
bedrooms
3 Bed
|
bathrooms
3 Bath
|
square feet
2,170 Sqft
7634 Fairbanks Court
Severn, Anne Arundel
21076
$2,700
By Zhen Wang, 1 day ago
bedrooms
3 Bed
|
bathrooms
1 Bath
|
square feet
1,620 Sqft
7960 Telegraph Rd
Severn, Anne Arundel
21144
$3,200
By Adam Chubbuck, 1 day ago
bedrooms
3 Bed
|
bathrooms
2 Bath
|
square feet
1,690 Sqft
1821 Graybird Court
Severn, Anne Arundel
21144
$2,600
By Drusilla Yokum, 1 day ago
bedrooms
3 Bed
|
bathrooms
1 Bath
|
square feet
1,160 Sqft
156 Hidden Hill Circle
Severn, Anne Arundel
21113
$2,600
By Mary A Towle, 1 day ago
bedrooms
3 Bed
|
bathrooms
2 Bath
|
square feet
1,904 Sqft
2126 Commissary Circle
Severn, Anne Arundel
21113
$2,800
By gyimah kyei, 1 day ago
bedrooms
3 Bed
|
bathrooms
2 Bath
|
square feet
1,765 Sqft

DESCRIPTION
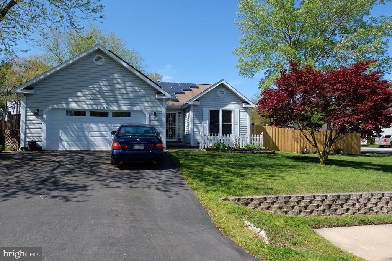
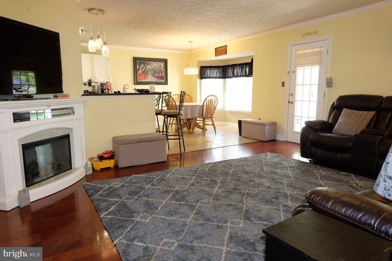
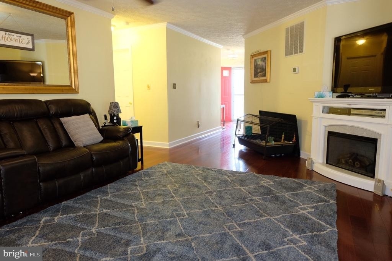
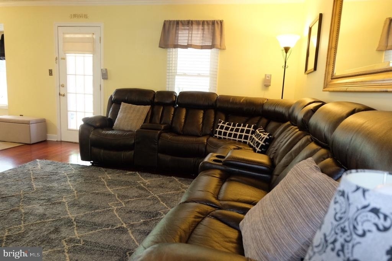
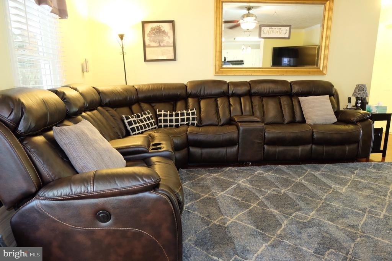
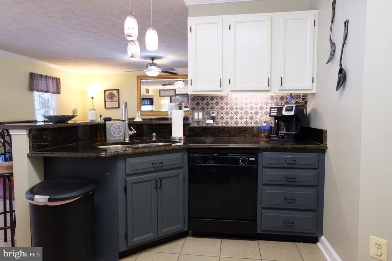
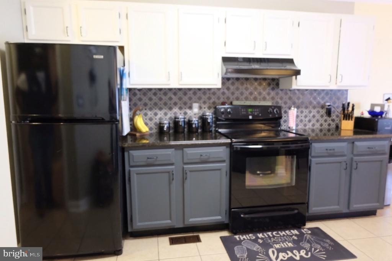
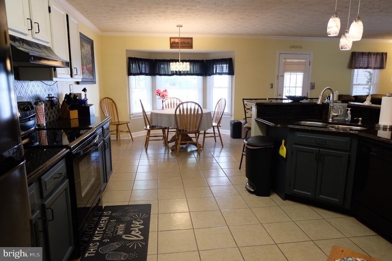
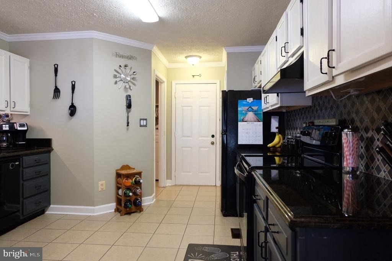
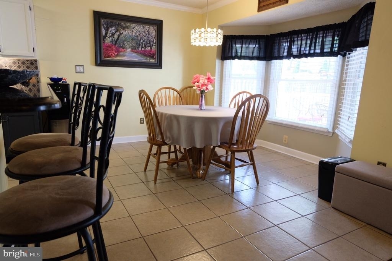
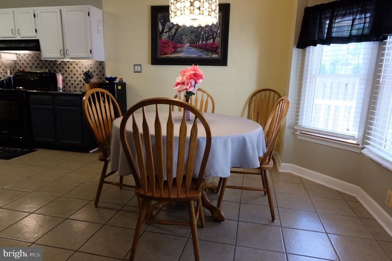
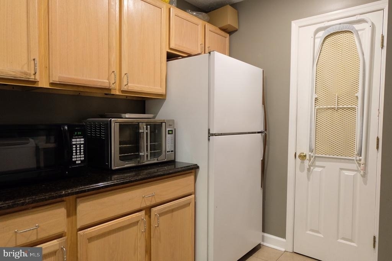
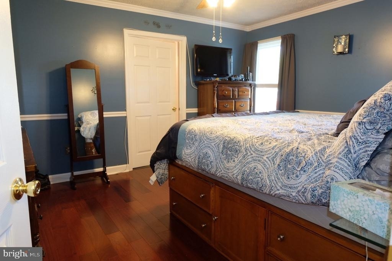
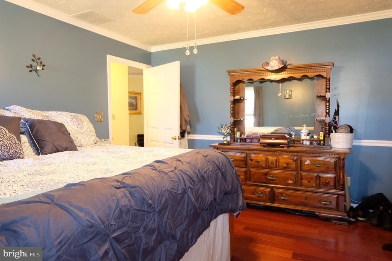
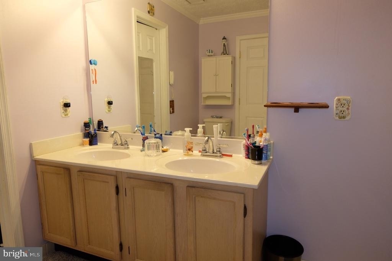
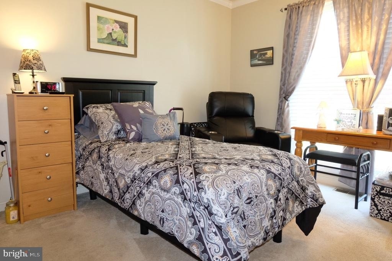
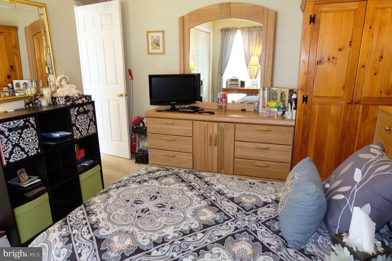
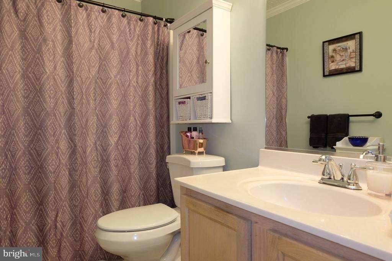
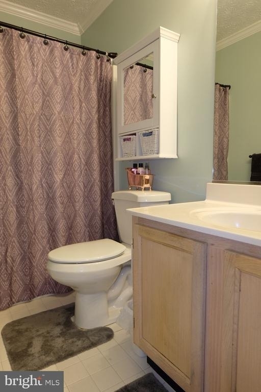
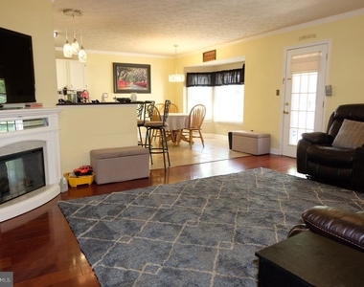
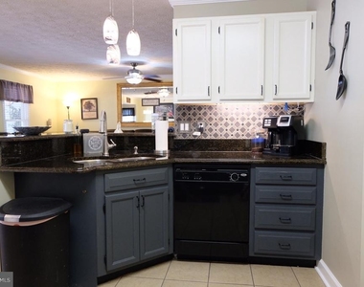
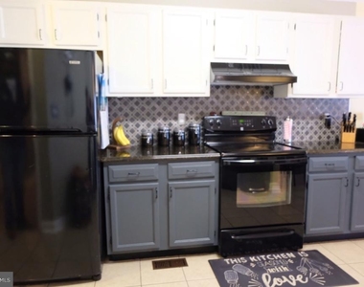
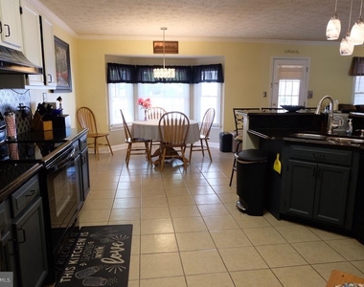
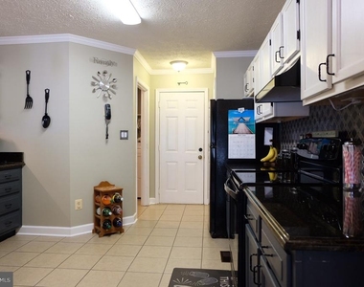
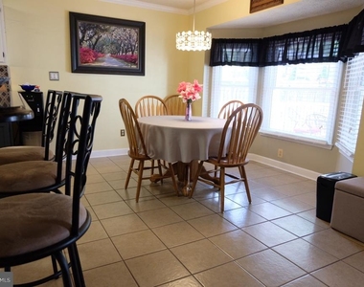
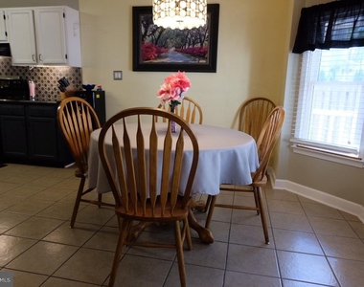
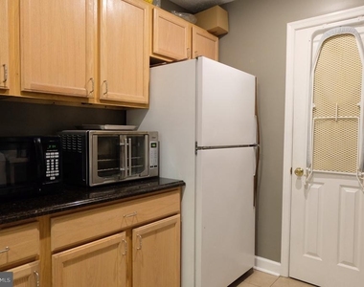
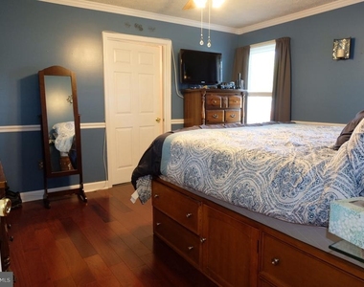
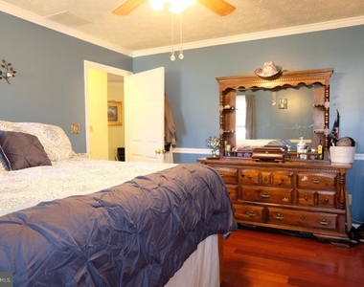
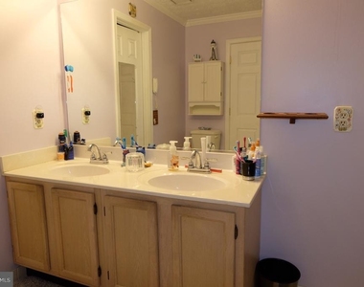
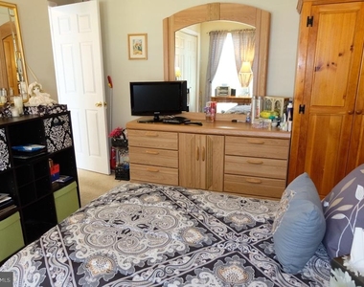
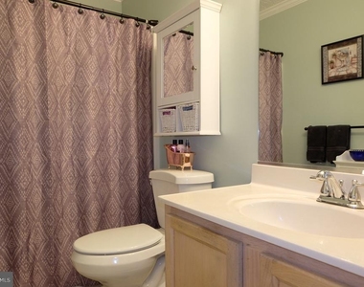
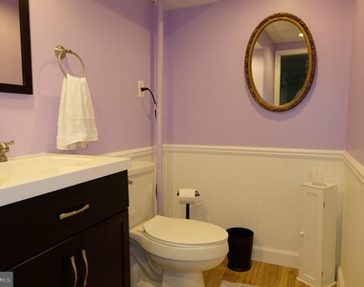
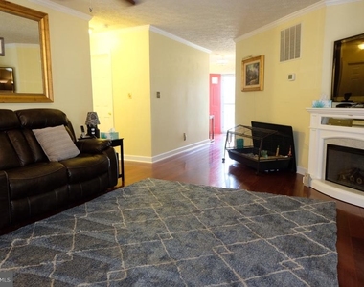
Come and tour this amazingly designed and updated home. From the moment you step into the front door, you will not want to leave. The main level has updated hardwood flooring in the spacious living areas and foyer. The dining, kitchen and pantry space have custom tiles throughout with a breakfast bar to entertain in your open space concept home. This kitchen is perfect for any chef and ready to host any sized gathering or event. The second butler's pantry provides endless storage and space for a second fridge/freezer storage. The primary suite is spacious and partnered with a large bathroom, updated vanity, fixtures and a nice sized closet. The two additional bedrooms share a spacious hallway washroom with updated paint and fixtures.

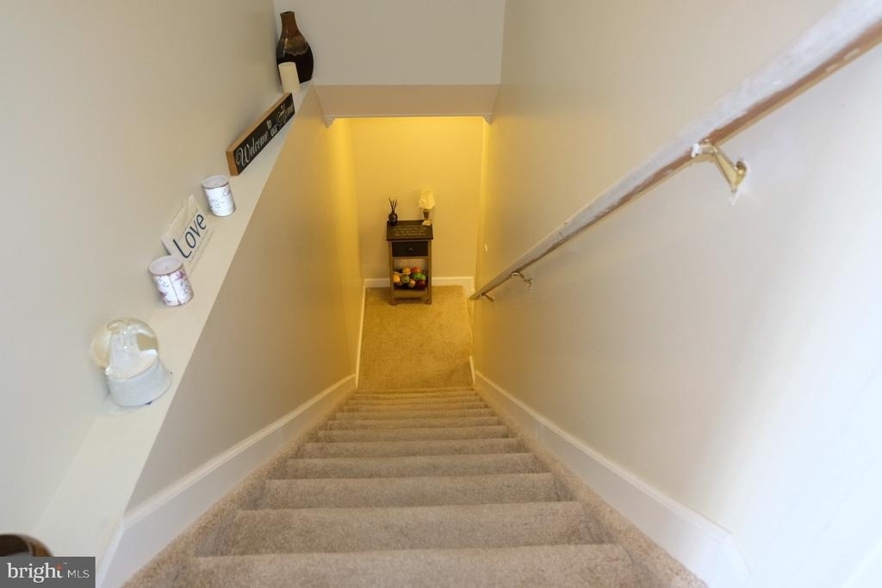
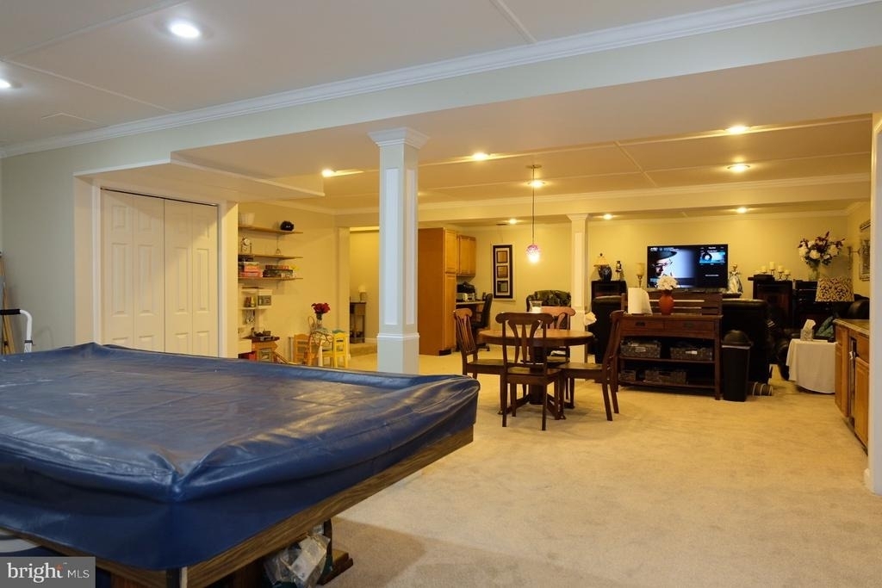
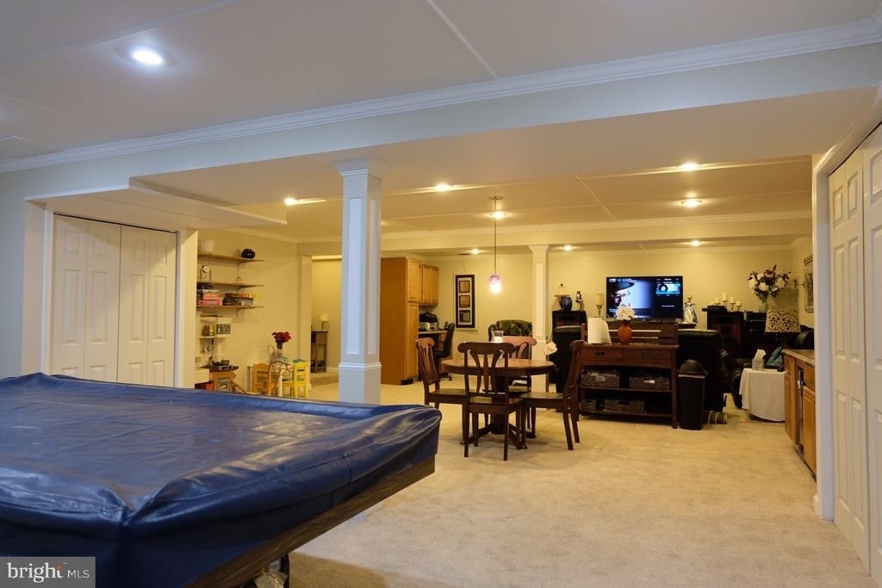
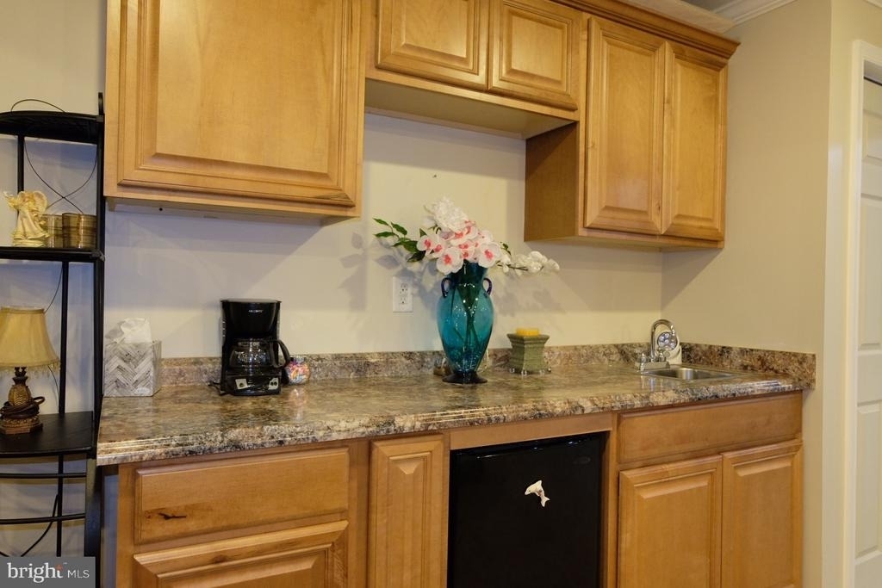
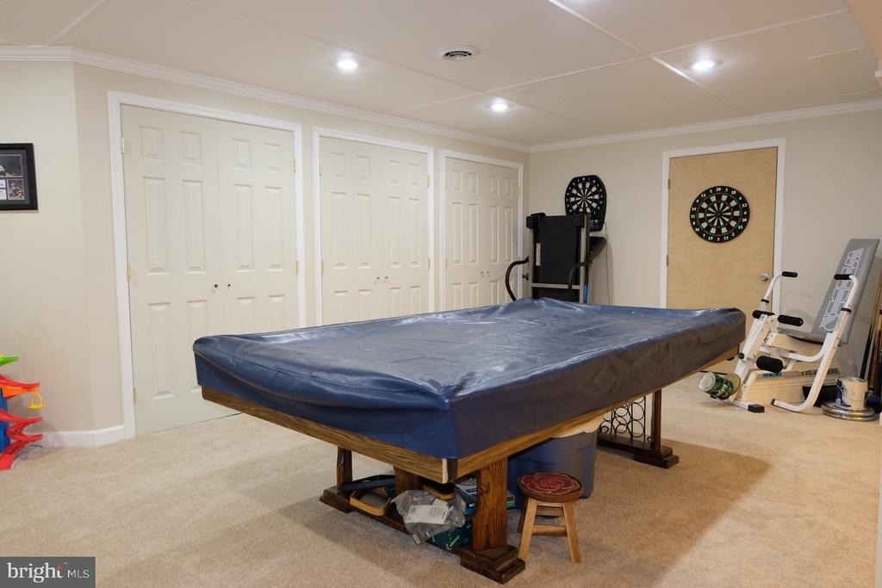
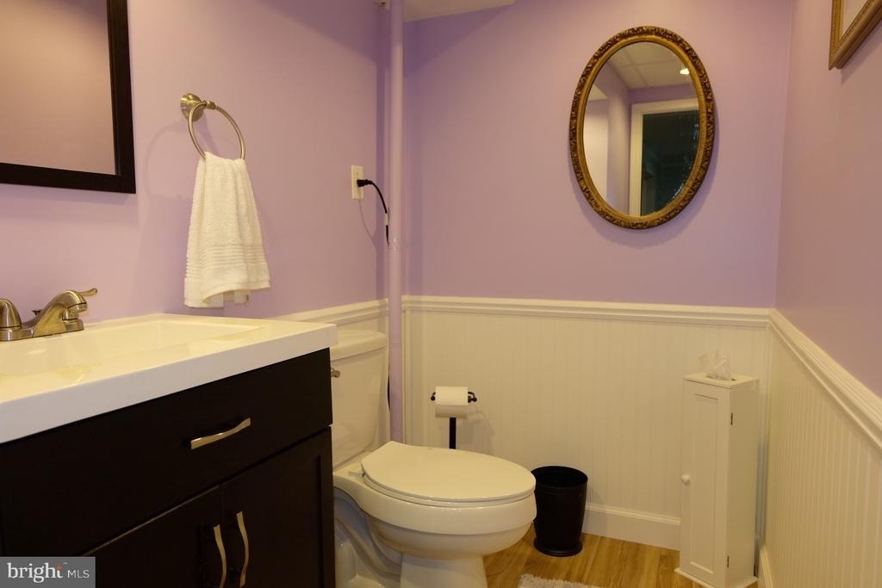
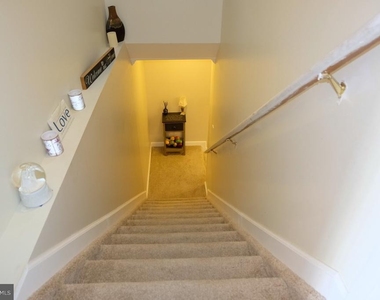
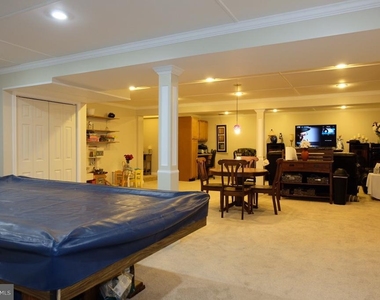
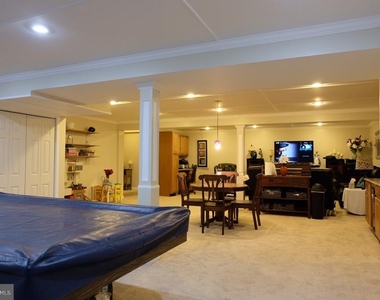
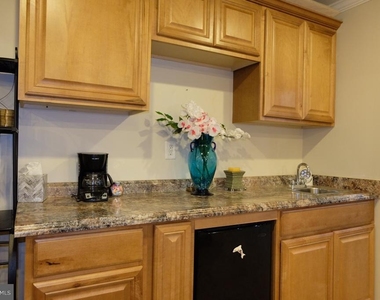
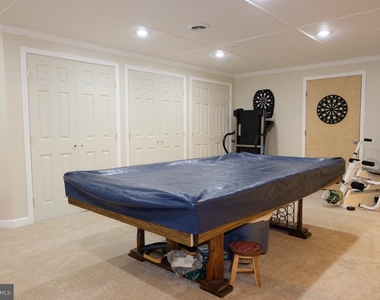
Walking downstairs, you will be blown away by the fully finished lower level with recently updated light carpets. This level has its own bathroom, ample closet and storage space and a separate entrance.  There is a separate multi-purpose room as well as a dry bar. Walking through this home, you will see the care and detail from cherrywood flooring to custom moldings and luxury designs.

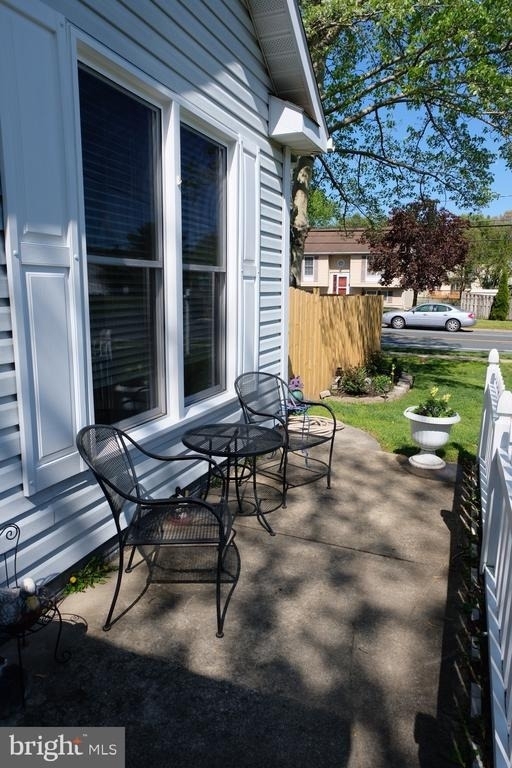
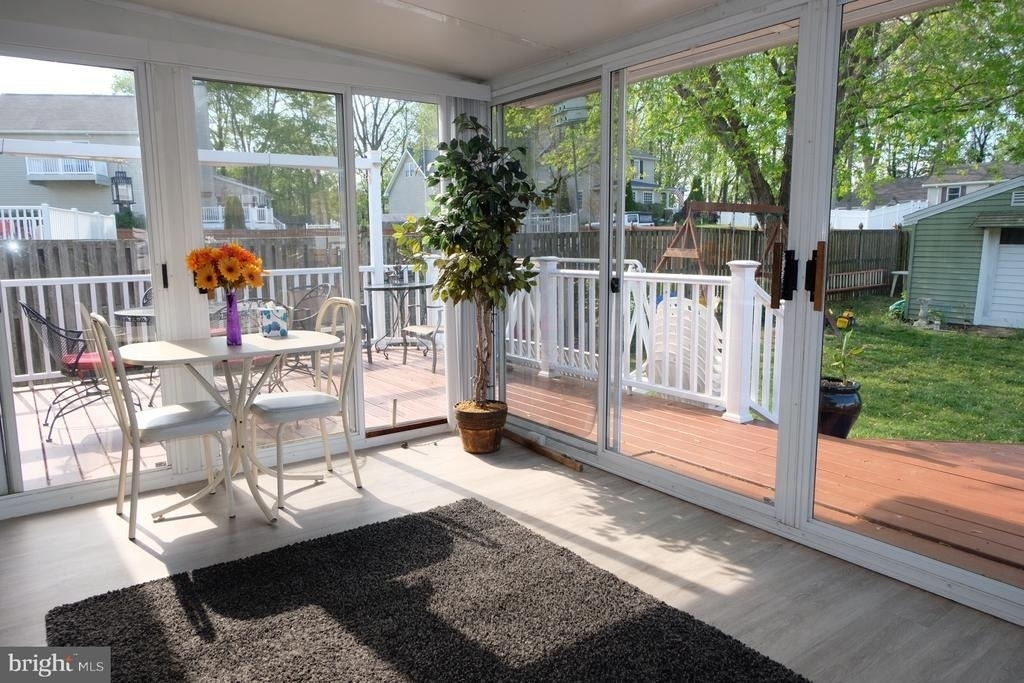
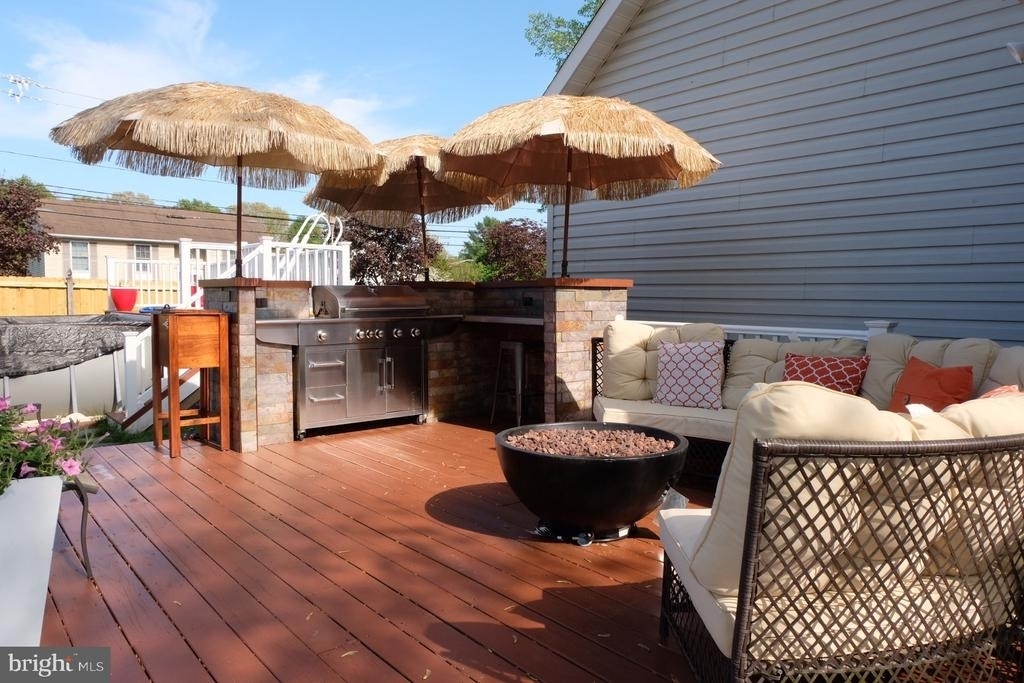
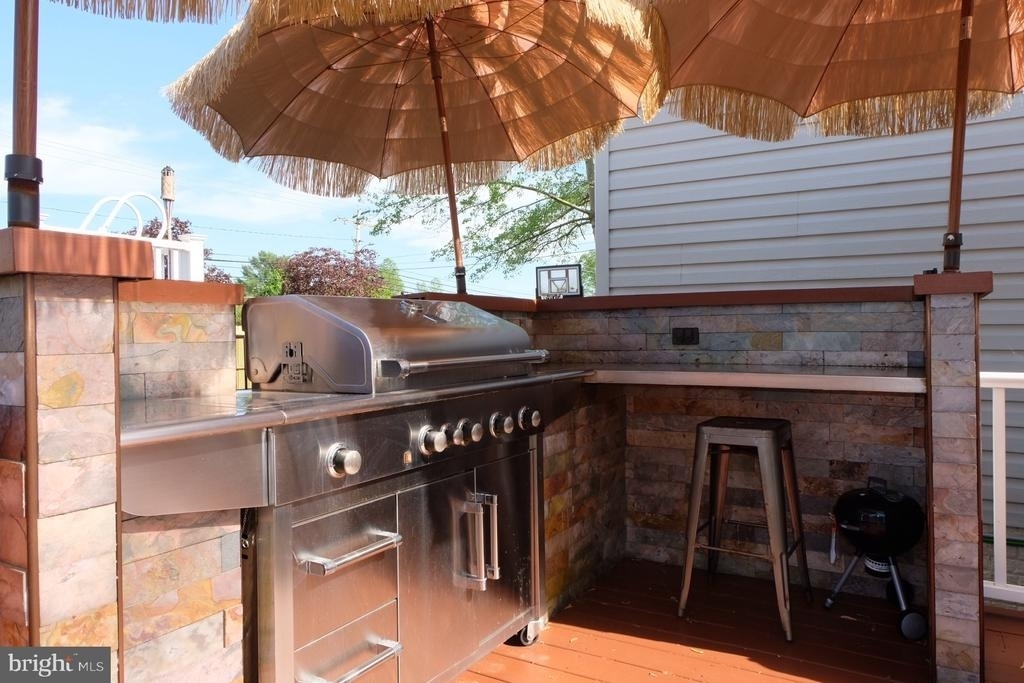
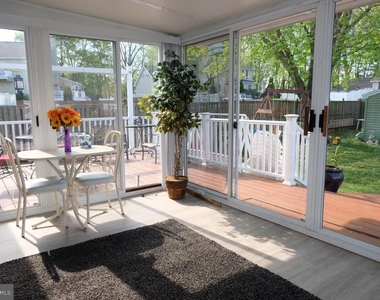
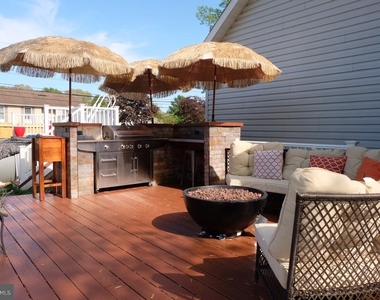
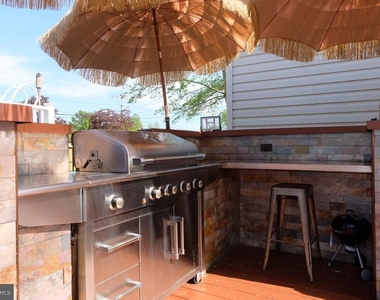
Stepping into your fully fenced backyard you will truly be impressed. An oversized deck with a custom built-in grill extends out from the built out multi-season room. The deck is its own  impressively designed space for entertaining with multiple features and looks onto a yard that is spacious and private. The home is ready for you to host events for friends and family or as a private getaway .  This is one you will want to see as soon as you can!

AMENITIES
Parking Space

ADDITIONAL INFORMATION
Interior

    Bathroom Information

  • Half Bathrooms: 1
  • Full Bathrooms: 2

    Interior Information

  • Interior Features: Built-in Features, Recessed Lighting, Walk-In Closet(s), Ceiling Fan(s), Butlers Pantry, Floor Plan - Open, Primary Bath(s), Entry Level Bedroom

    Basement Information

  • Basement: Finished, Connecting Stairway
Exterior

    Property Information

  • Square Footage: 2,821
  • Square Footage Source: $0
  • Architectural Style: Ranch/Rambler
  • Year Built Source: Assessor
  • Year Built: 1994

    Building Information

  • Levels: 2
  • Other Structures: Above Grade, Below Grade
  • Construction Materials: Vinyl Siding

    Lot Information

  • Lot Size Area: 21780
  • Lot Size Units: Square Feet
  • Lot Size Acres: 0.5
  • Square Footage: 21,780

    Land Information

  • Water Source: Public
Utilities

    Utilities Information

  • Cooling Type: Central Air
  • Heating Type: Heat Pump(s)
  • Sewer : Public Sewer
Parking

    Parking Information

  • Has Garage
  • Garage Spaces: 2

MAP


SEVERN

PRICE COMPARISON
This apartment's rent is 11.11% more expensive than the median rent of $2,700 for a 3-bedroom apartment in Severn, MD.
The median is solely based on the area and the number of bedrooms. Listing-specific characteristics such as the number of bathrooms and the amenities will also impact the price.

LISTING QUALITY
▲ Features and amenities are properly noted
▲ RentHop has data for this building
▼ The manager has not yet mailed us a photo copy of his or her government identification and proof or property ownership.
▼ Manager has not logged in recently
▼ Manager does not yet have user reviews

RENTHOP DESCRIPTION
The apartment is a unit offered at a monthly price of $3,000. The person posting the listing did not specify that any pets were allowed. It may be the case that pets are ok and the manager simply has not yet filled out all the details.

We have 32 photos of this particular unit, building, and surrounding areas.
See available units at 1000 Elbridge Way.

Does something look off?

Courtesy of RH Advisors, Inc. and RHP Realty NJ, Inc.