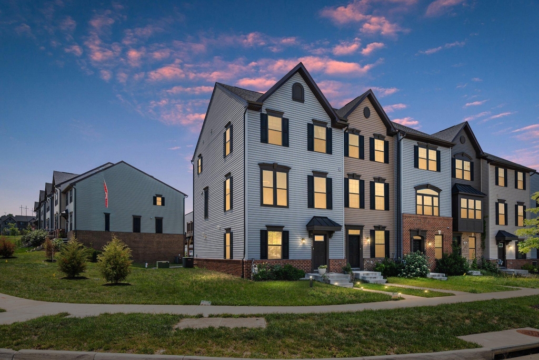
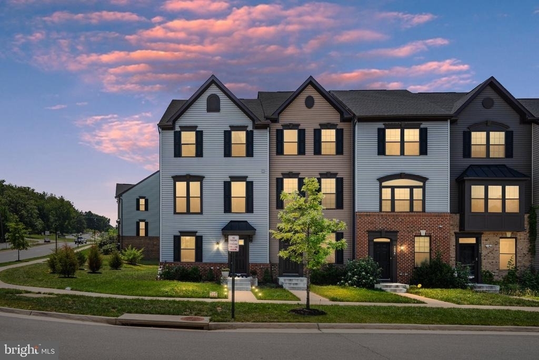
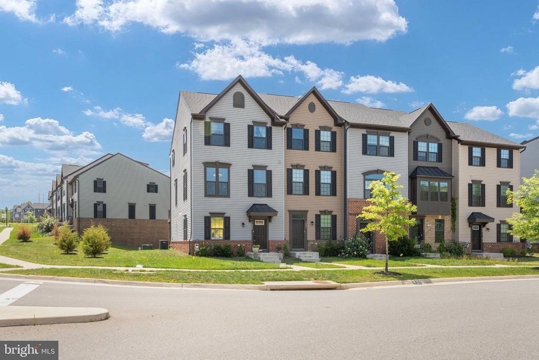
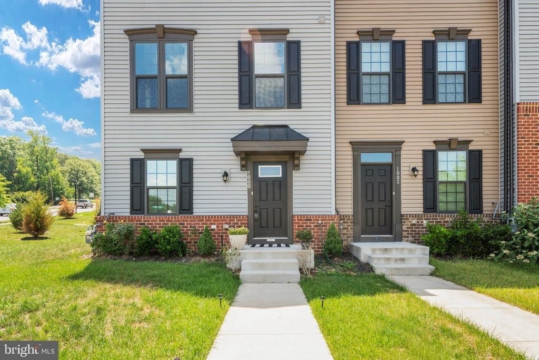
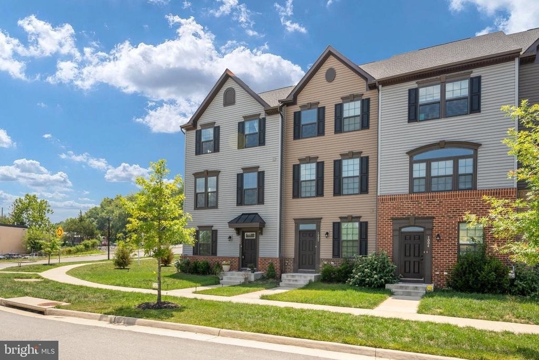
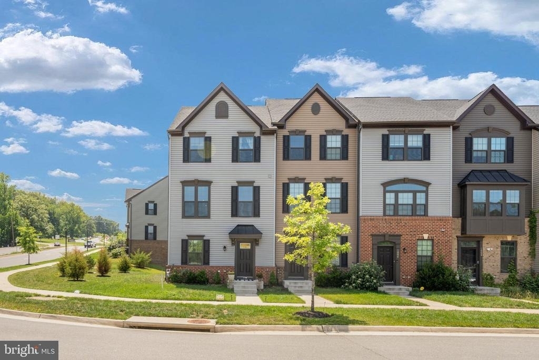
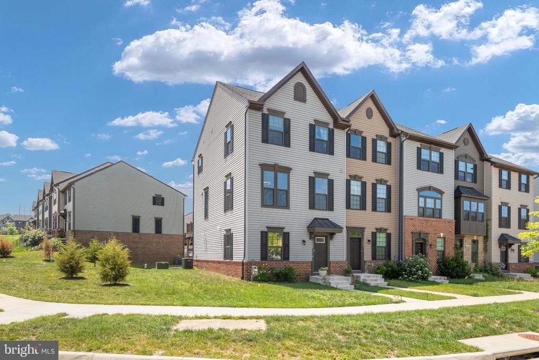
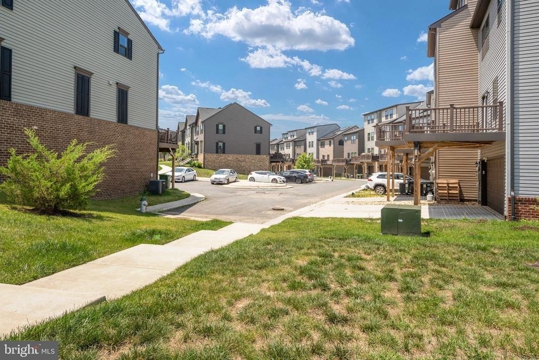
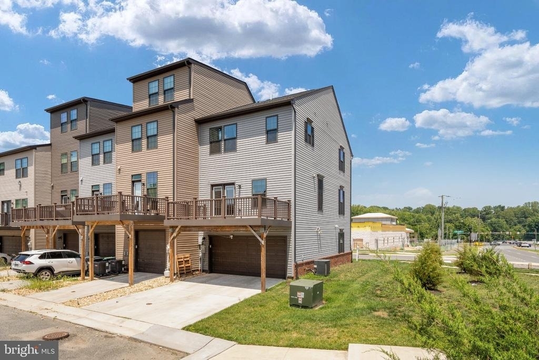
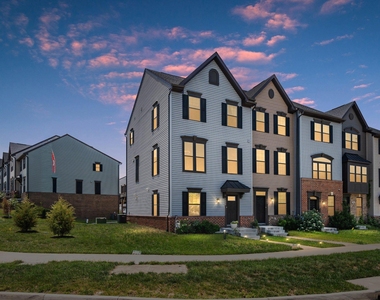
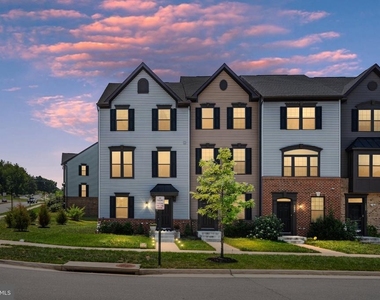
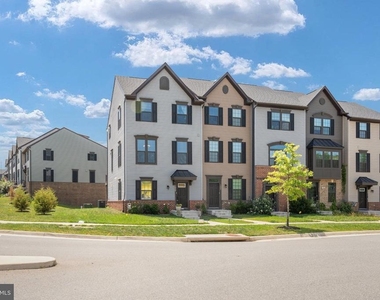
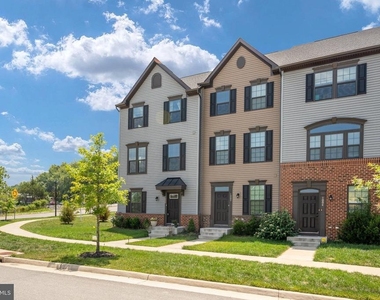
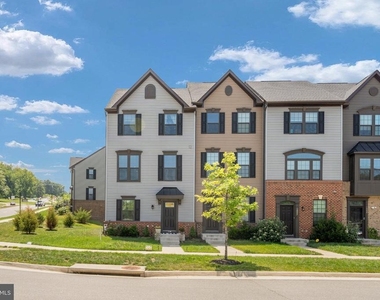
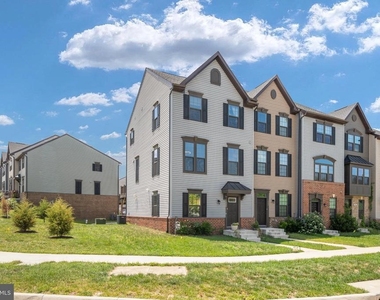
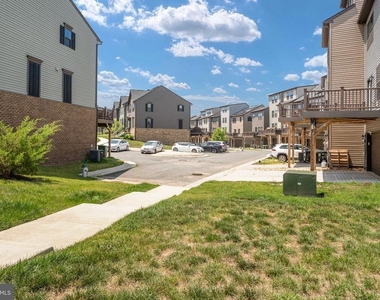
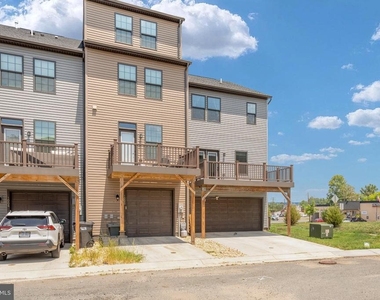
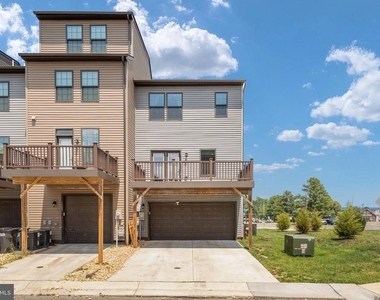
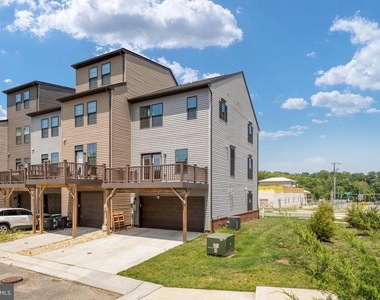
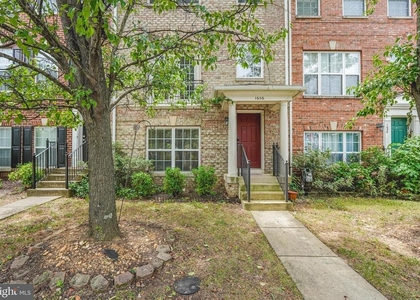
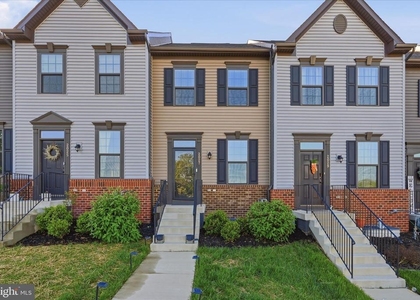
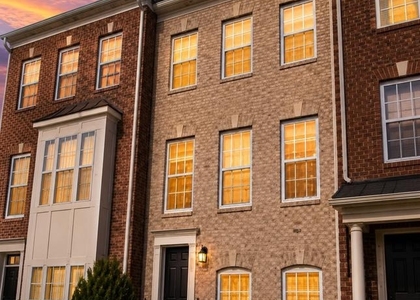
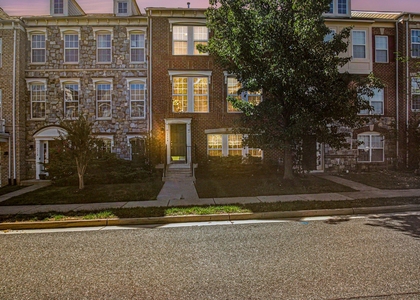
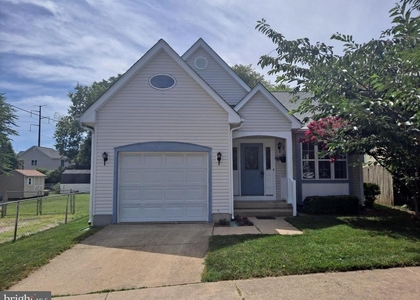
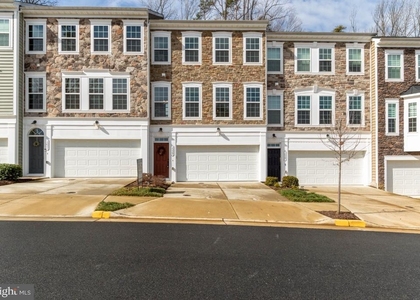
The story begins the moment you arrive. Tucked into the heart of Fredericksburg City, this beautifully designed 2022 townhouse welcomes you with modern style, effortless living, and all the space you've been searching for.
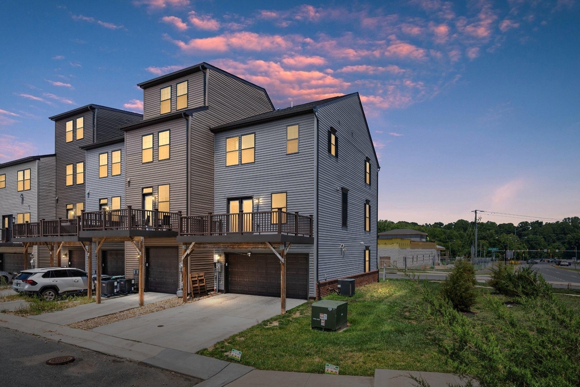
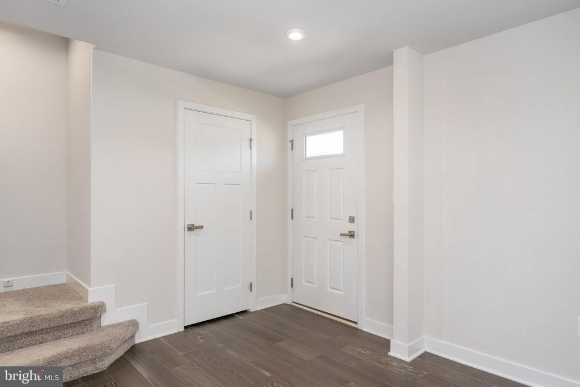
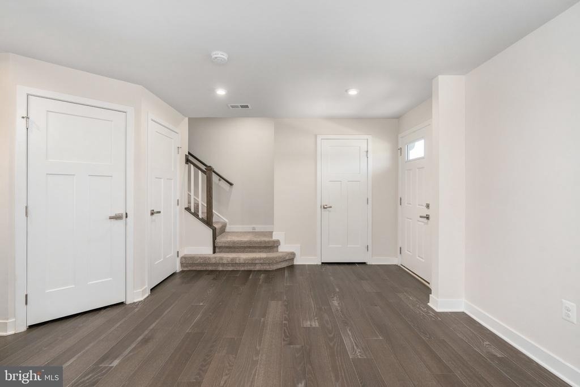
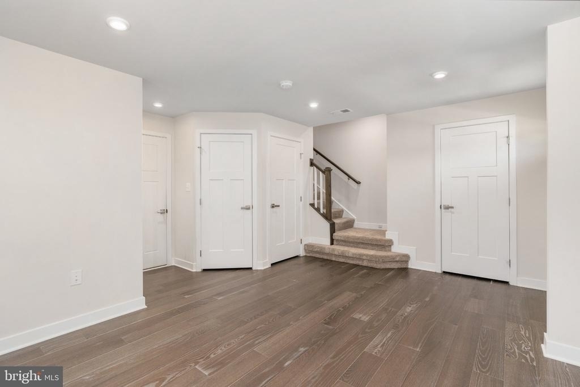
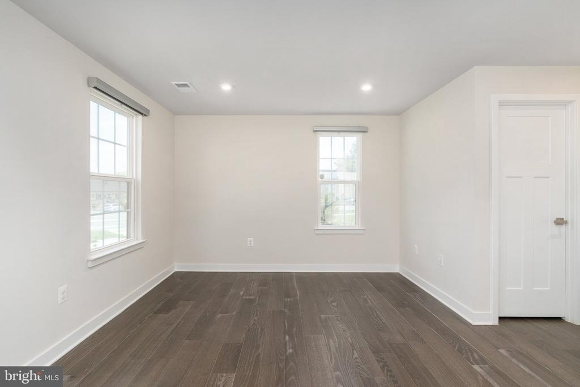
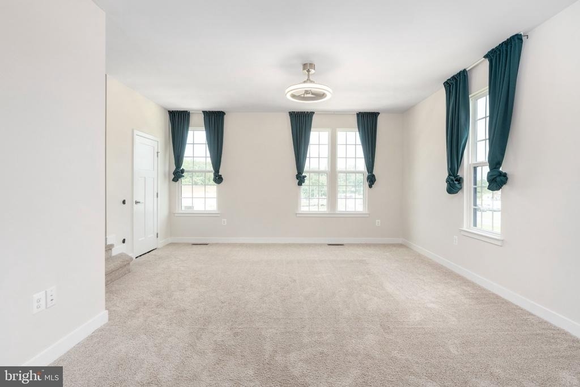
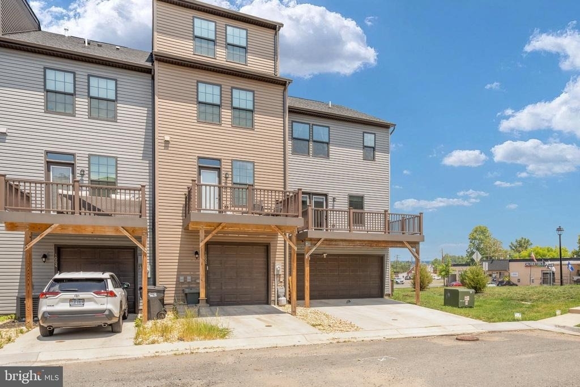
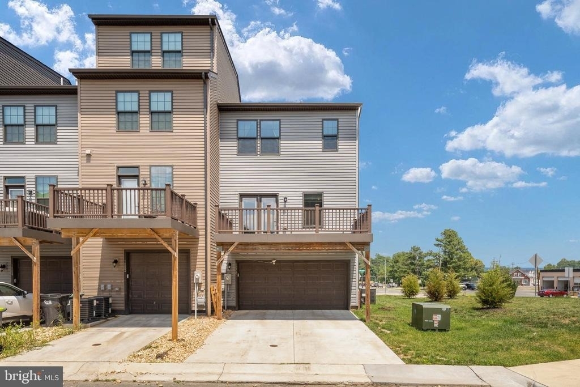
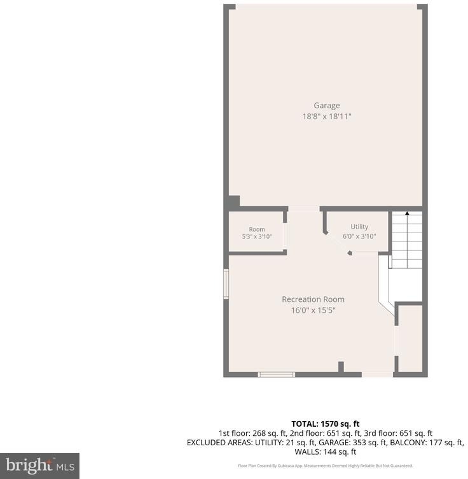
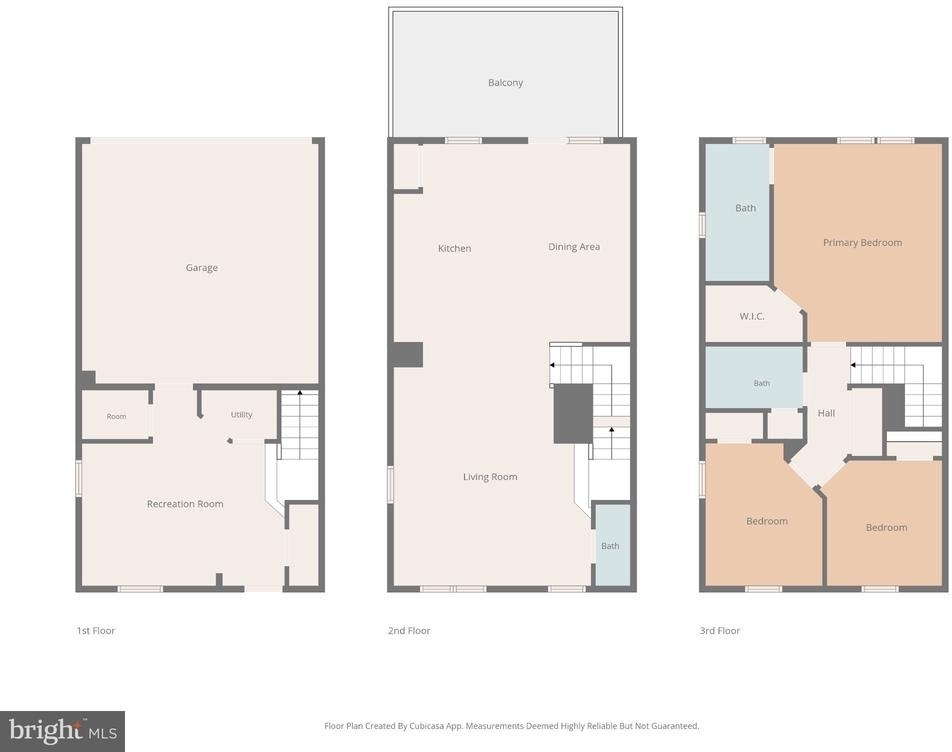
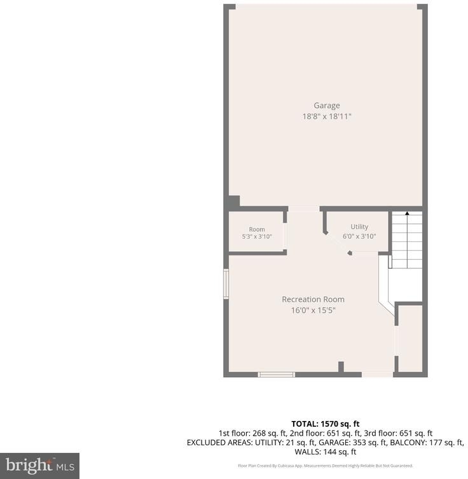
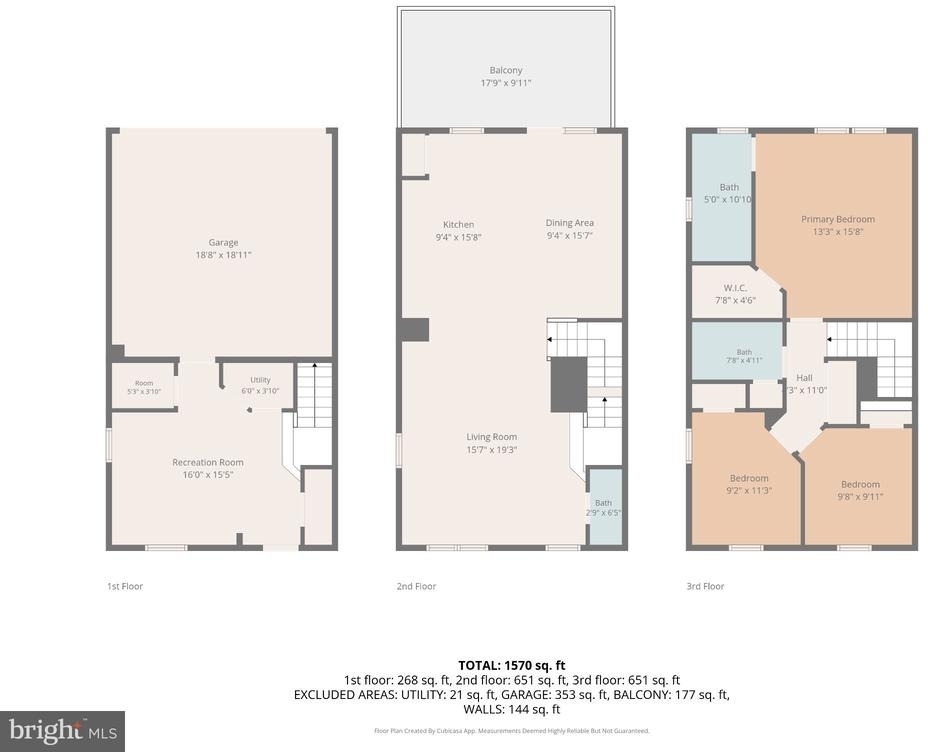
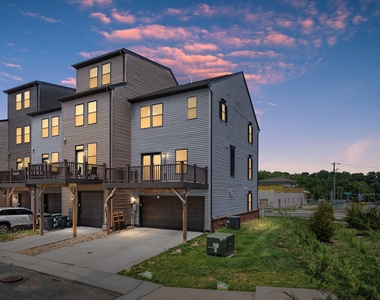
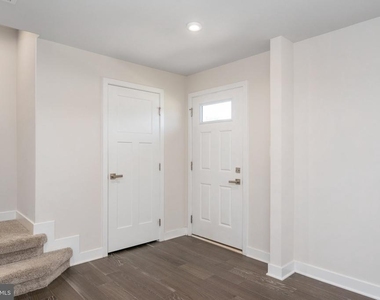
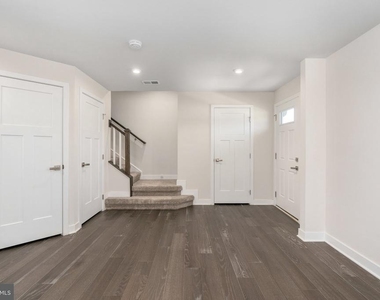
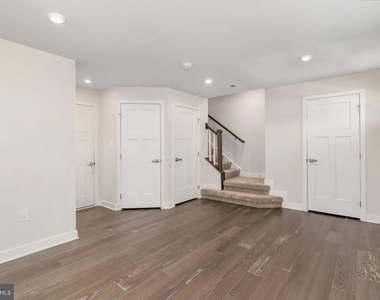
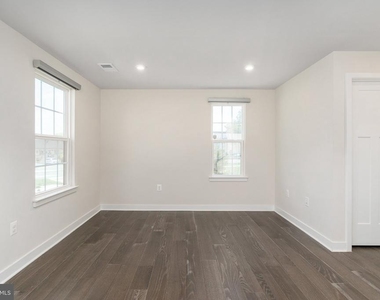
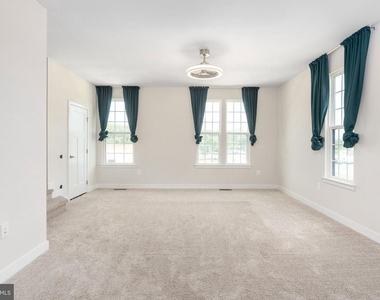
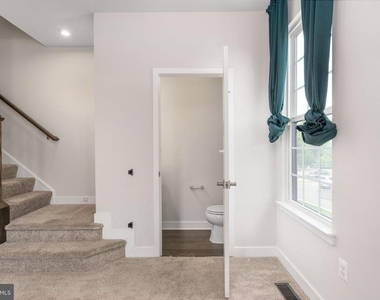
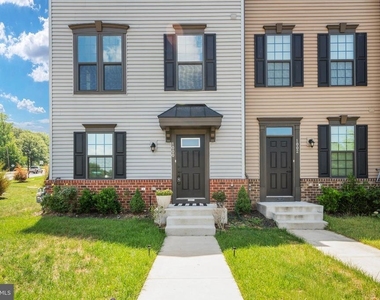
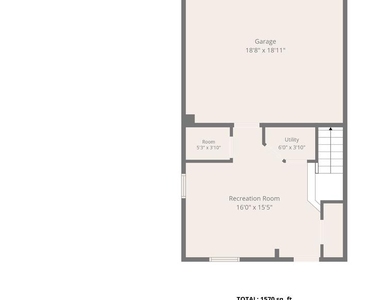
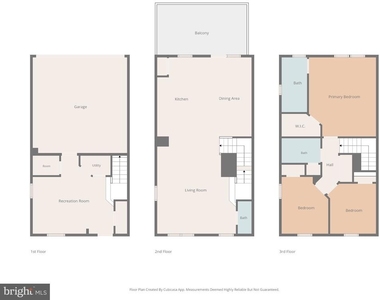
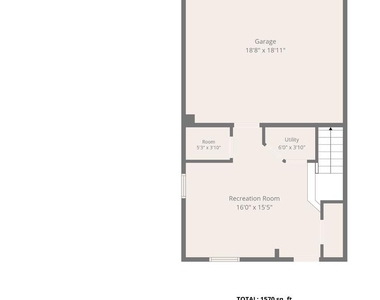
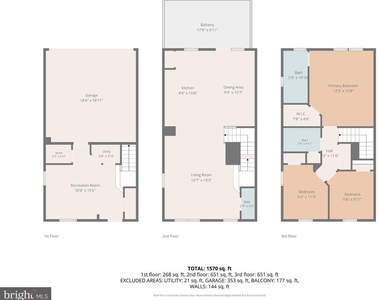
Step inside from either the inviting front entrance or the attached two-car garage, complete with a private driveway, and you're greeted by warm luxury vinyl plank flooring, abundant natural light, and a versatile first-floor space ready to become whatever your next chapter calls for-a cozy family room, home office, fitness studio, or game room. With multiple closets throughout, storage is never an afterthought.
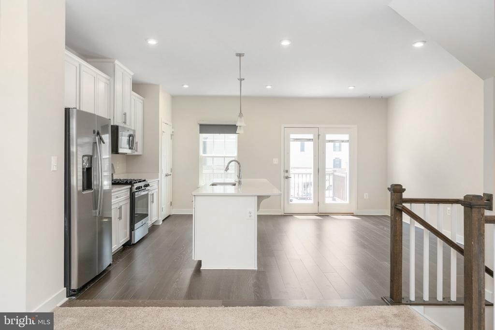
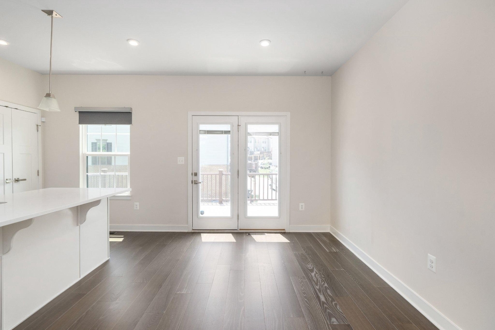
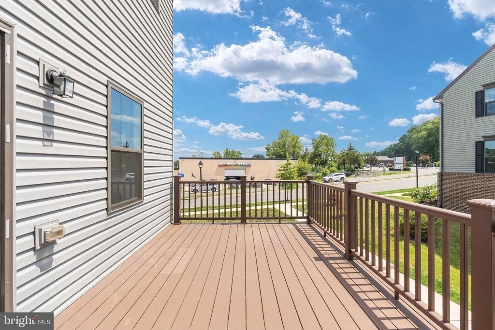
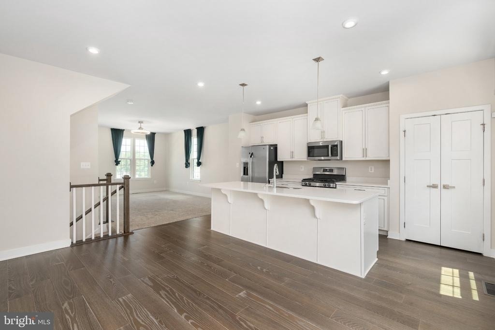
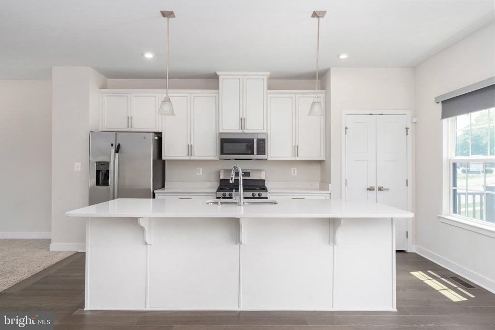
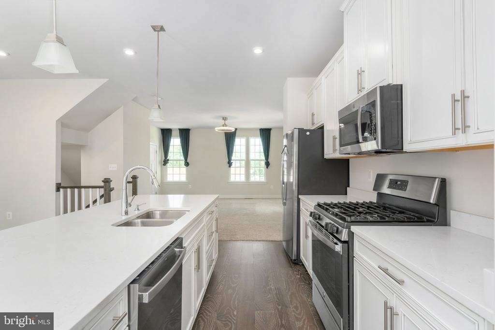
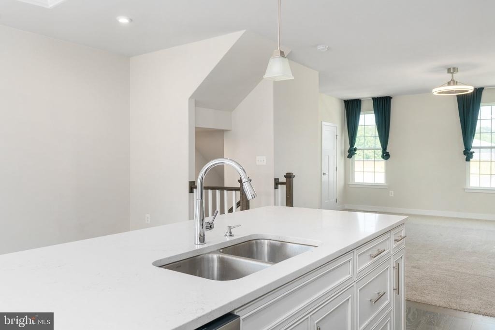
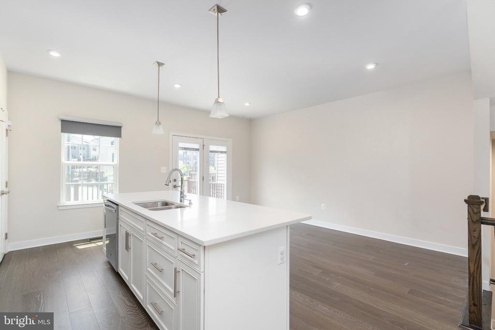
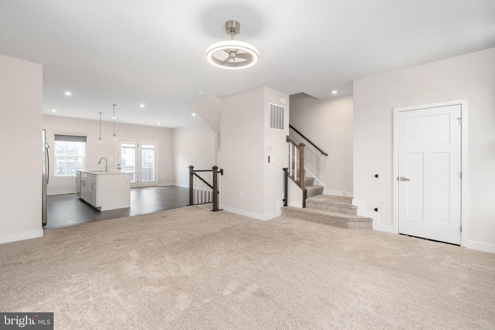
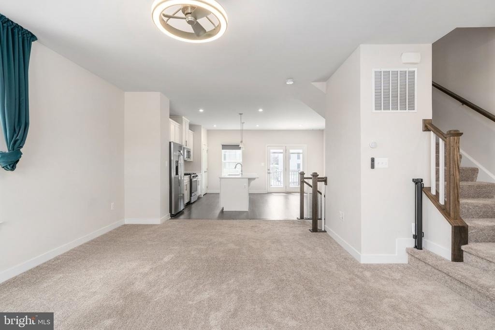
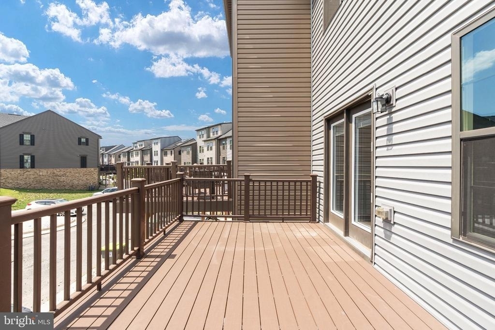
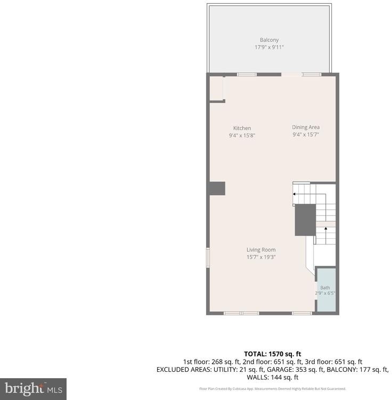
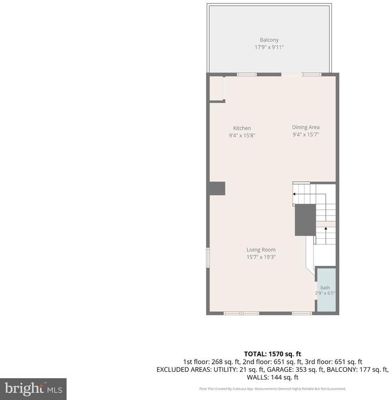
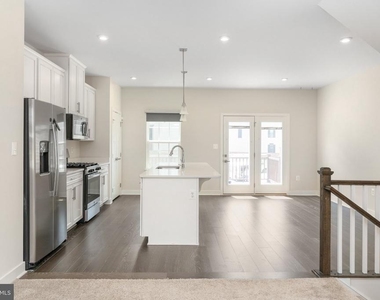
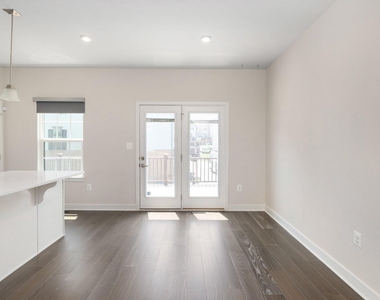
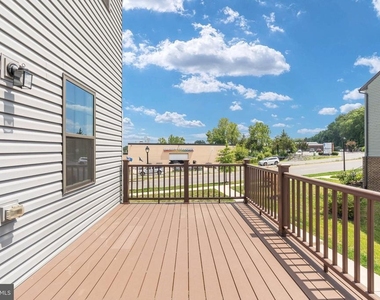
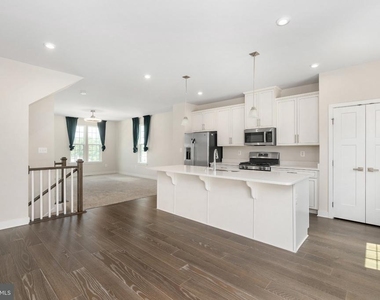
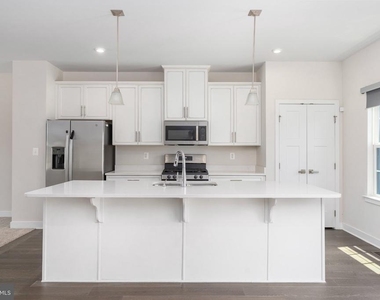
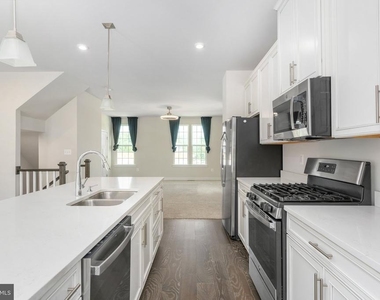
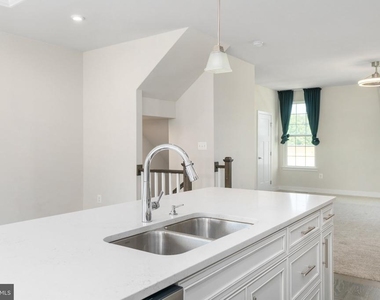
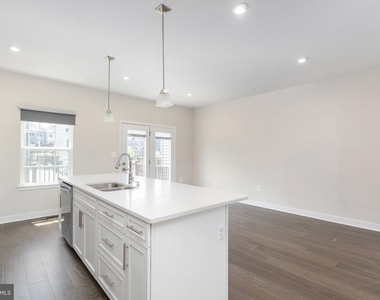
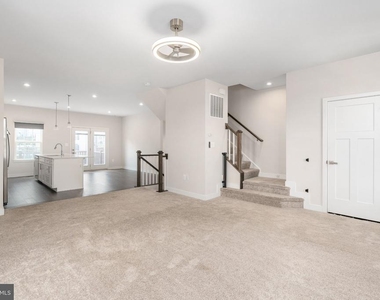
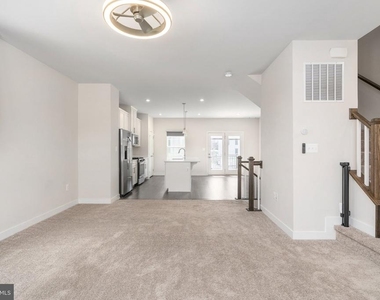
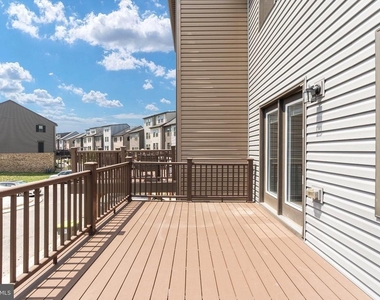
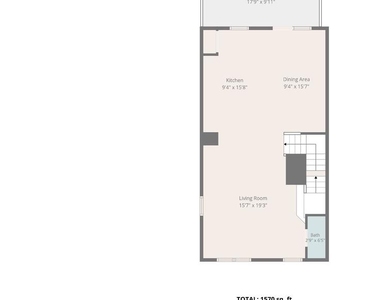
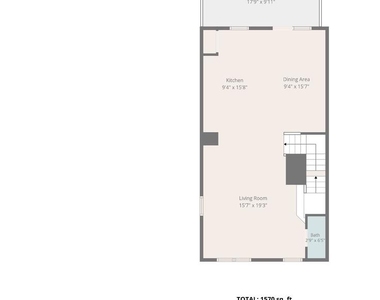
Upstairs, the home opens into a bright, airy living space where life naturally comes together. Picture friends gathered around the oversized quartz island while dinner simmers in the open kitchen, or quiet evenings spent relaxing on the spacious deck just outside. It's the kind of layout that makes entertaining feel effortless and everyday moments feel special.
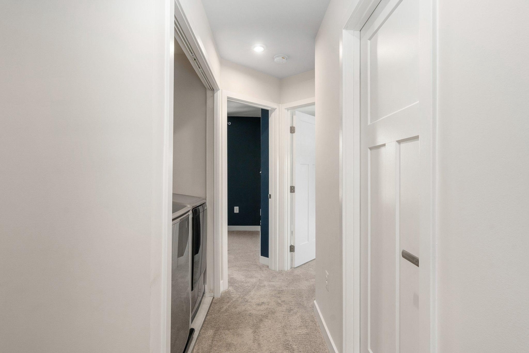
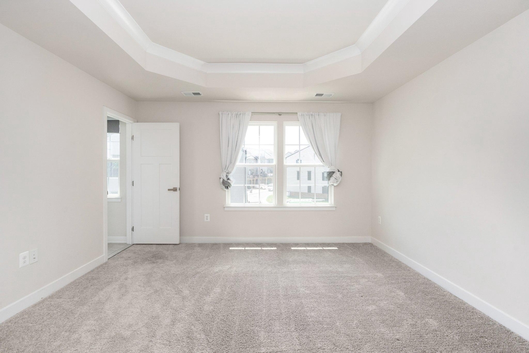
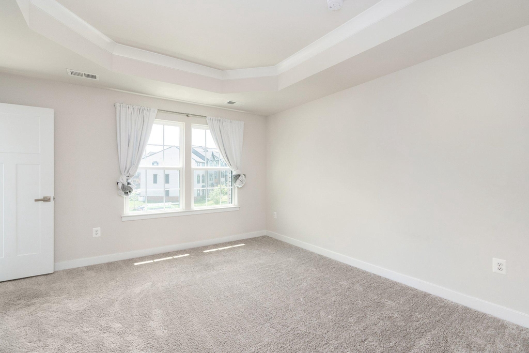
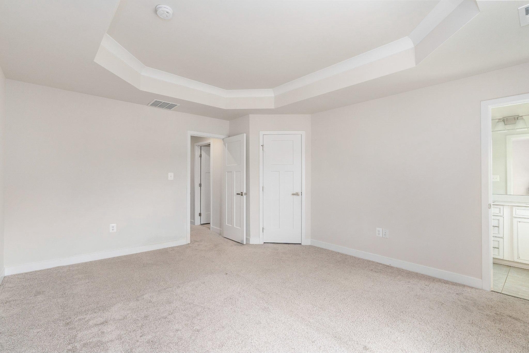
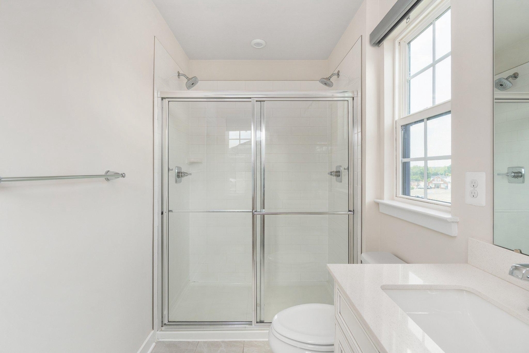
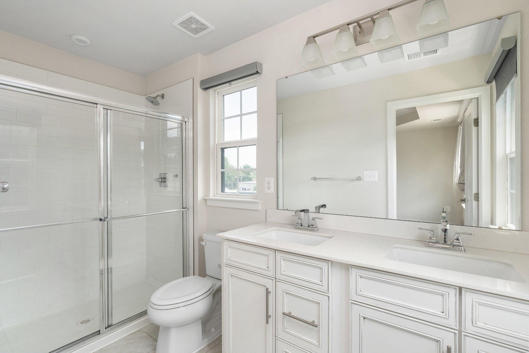
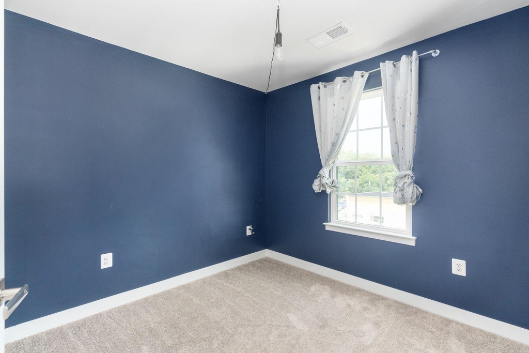
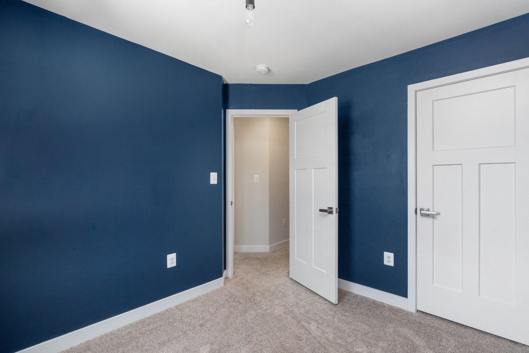
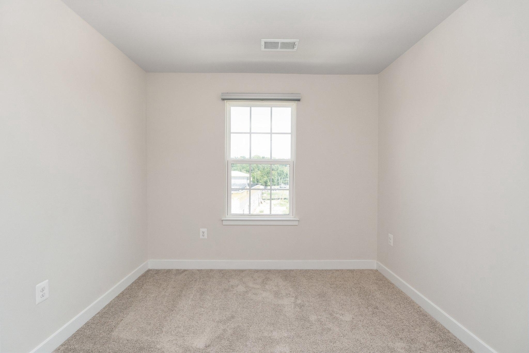
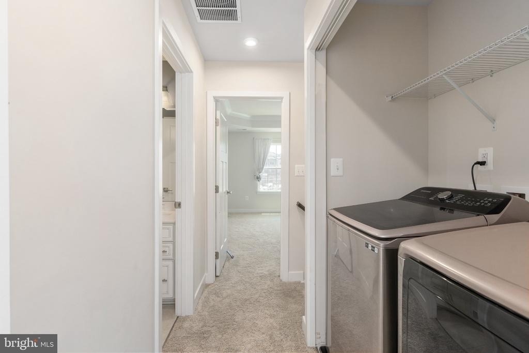
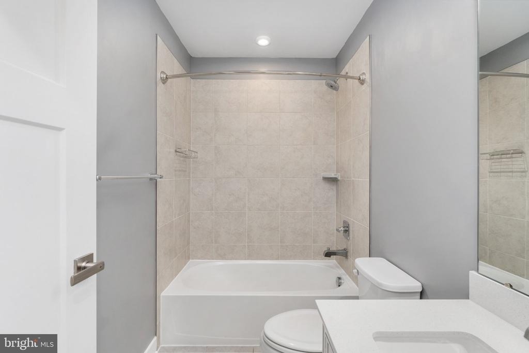
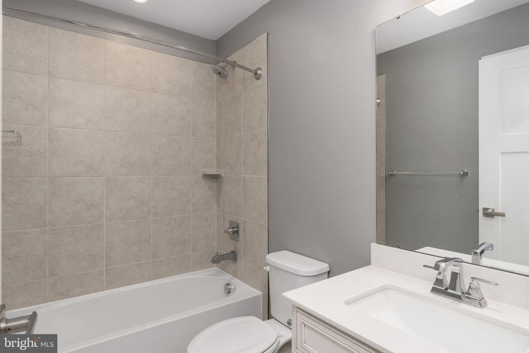
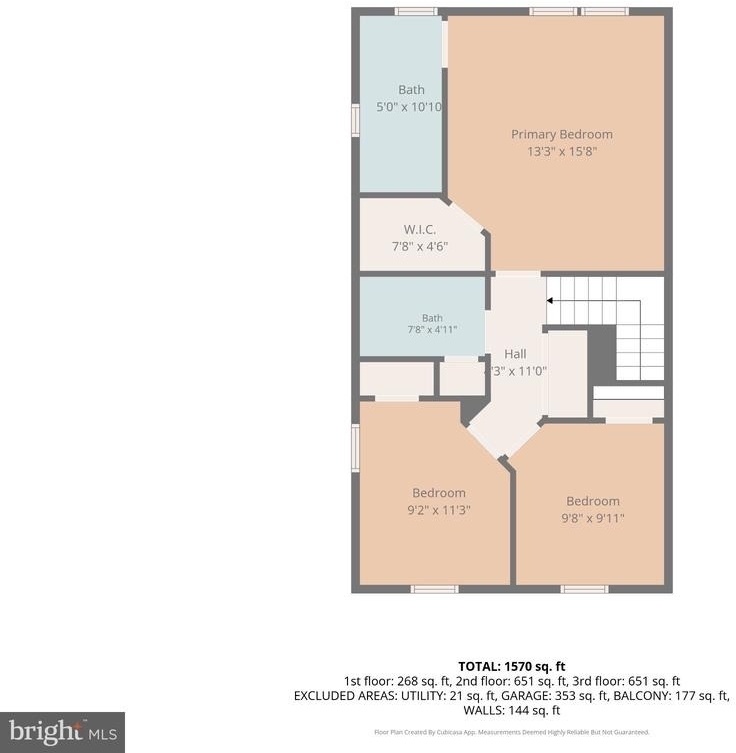
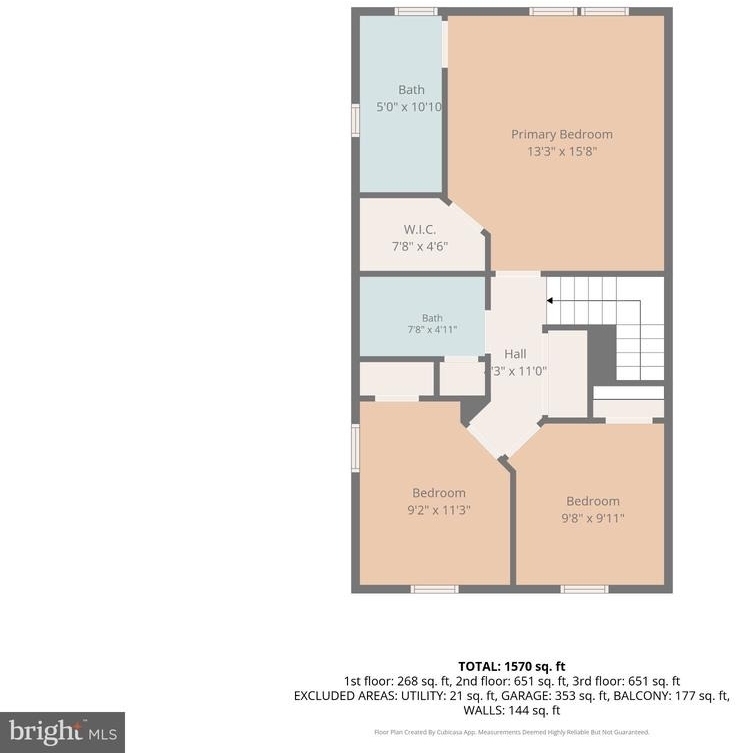
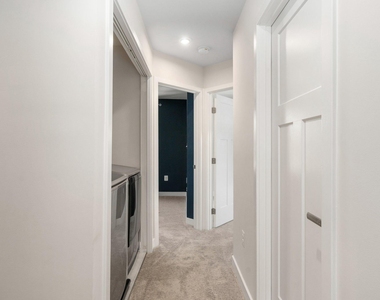
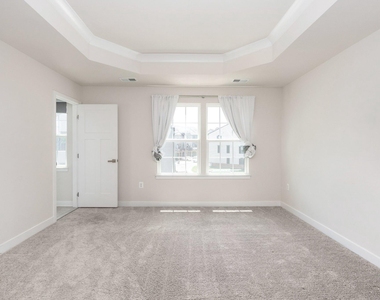
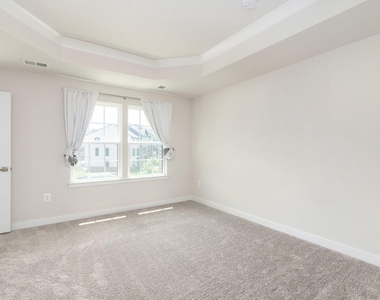
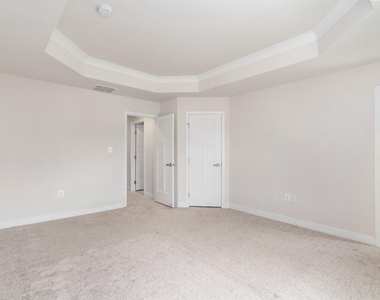
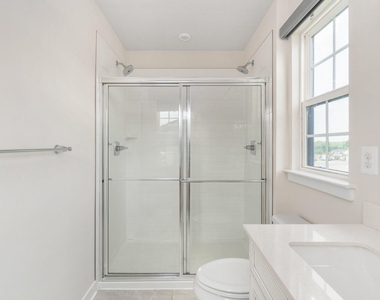
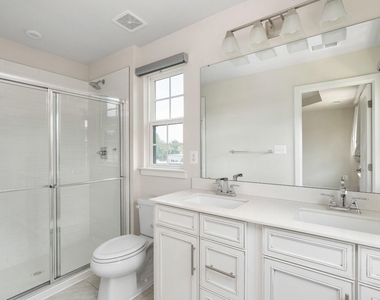
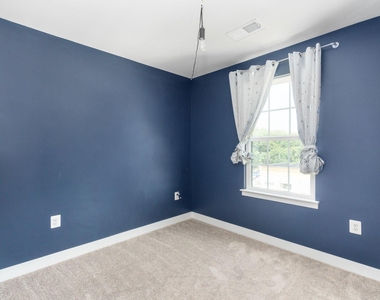
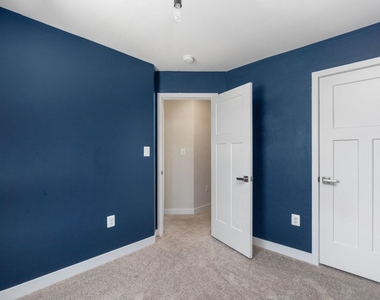
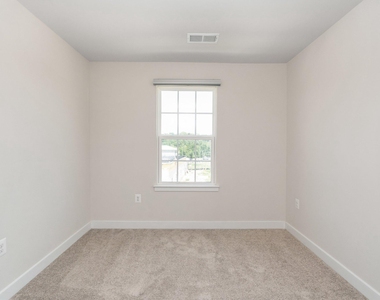
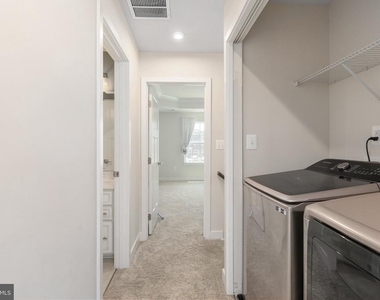
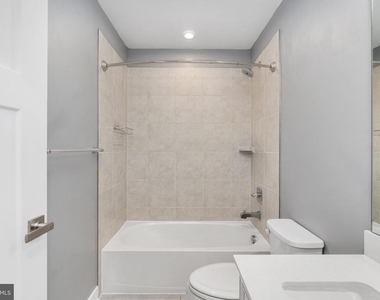
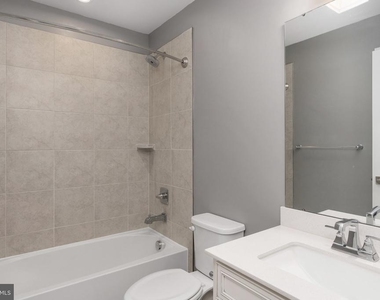
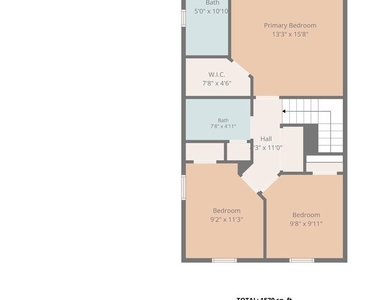
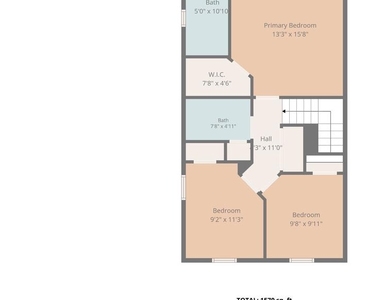
On the top floor, you'll find a peaceful retreat with two secondary bedrooms, a full bathroom, a convenient laundry area, and a spacious primary suite featuring a walk-in closet and private ensuite bath-the perfect place to unwind at the end of the day.
Outside your door, the charm of Fredericksburg City awaits. From local restaurants and boutique shopping to community events and entertainment, everything you love is just minutes away. Best of all, this low-maintenance home gives you more time to enjoy it all instead of worrying about upkeep.
Modern, stylish, and move-in ready, this is more than a townhouse-it's the setting for your next story. Schedule your private tour today and come see how it begins.
Minimum Credit score of 700 and NO pets allowed.
AMENITIES
Dishwasher
Parking Space
Home Office
ADDITIONAL INFORMATION
Interior
Bathroom Information
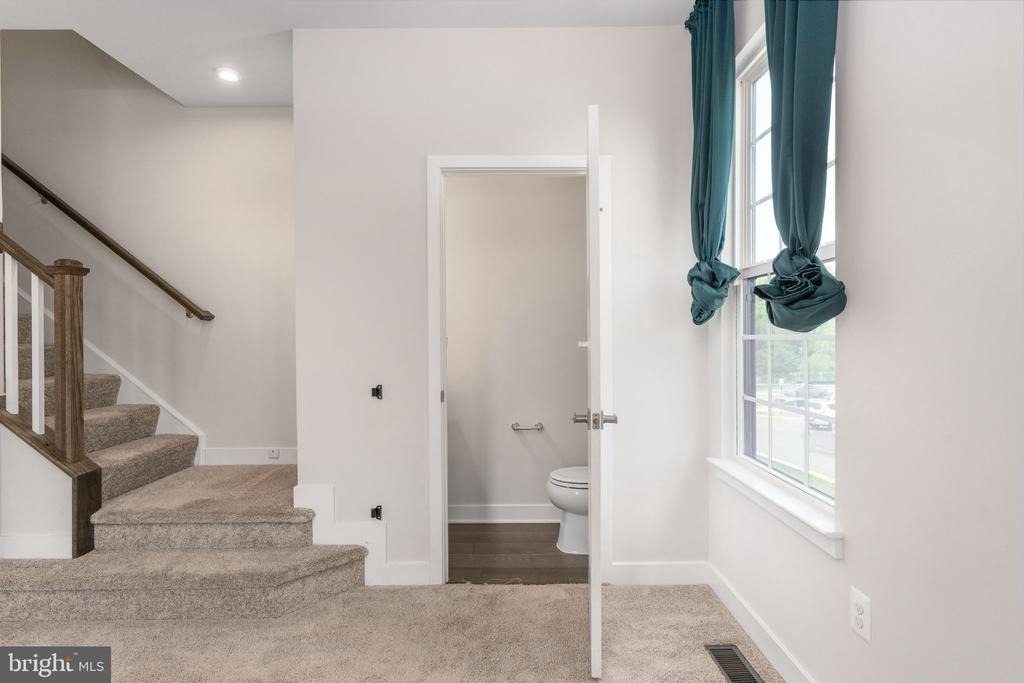
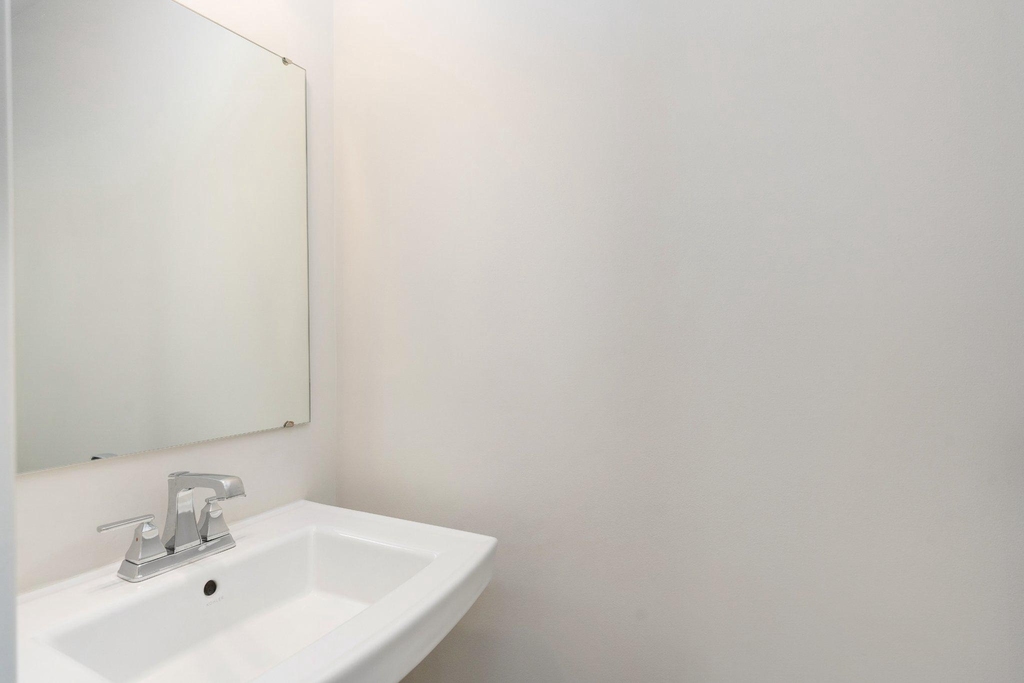
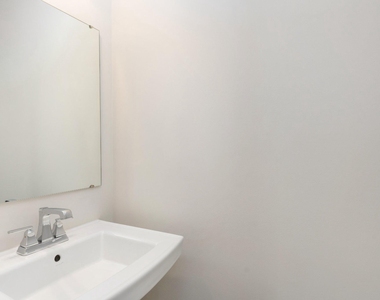
Half Bathrooms: 1
Full Bathrooms: 2
Interior Information
Interior Features: Built-in Features, Breakfast Bar, Ceiling Fan(s), Pantry, Recessed Lighting, Walk-In Closet(s), Bathroom - Stall Shower, Bathroom - Tub Shower, Carpet, Combination Kitchen/Dining, Dining Area, Family Room Off Kitchen, Floor Plan - Open, Kitchen - Island, Kitchen - Gourmet, Primary Bath(s), Upgraded Countertops, Window Treatments
The manager has not yet mailed us a photo copy of his or her government identification and proof or property ownership.
▼
Manager has not logged in recently
▼
Manager does not yet have user reviews
RENTHOP DESCRIPTION
The apartment is a unit offered at a monthly price of $2,700. The person posting the listing did not specify that any pets were allowed. It may be the case that pets are ok and the manager simply has not yet filled out all the details. The kitchen conveniently includes a dishwasher.
We have 50 photos of this particular unit, building, and surrounding areas.
MLS# VAFB2010670
List Agent Name: Abby C Fitzsimmons
List Office Name: Berkshire Hathaway HomeServices PenFed Realty
IDX information is provided exclusively for personal, non-commercial use, and may not be used for any purpose other than to identify prospective properties consumers may be interested in purchasing. Information is deemed reliable but not guaranteed. The listing broker’s offer of compensation is made only to participants of the MLS where the listing is filed.
Courtesy of RH Advisors, Inc. and RHP Realty NJ, Inc.
Enter the 6-digit code sent to or download the
RentHop mobile app to continue.
By selecting Check Availability, you agree that RentHop and real estate professionals may call or text you about your inquiry. Message/data rates may apply. Terms & Privacy.
We found some very similar listings nearby
Select those you'd like to message
Your messages have been sent!
Check Availability
By selecting Check Availability, you agree that RentHop and real estate professionals may call or text you about your inquiry. Message/data rates may apply. Terms & Privacy.