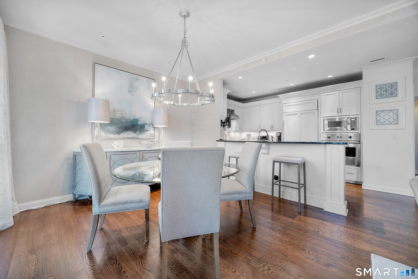
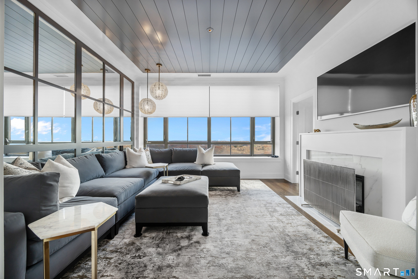
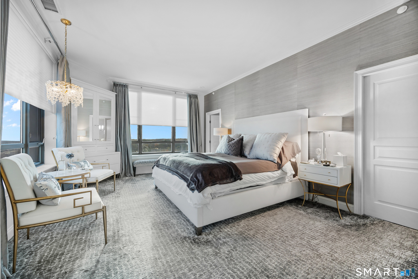
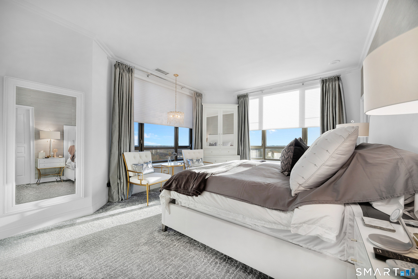
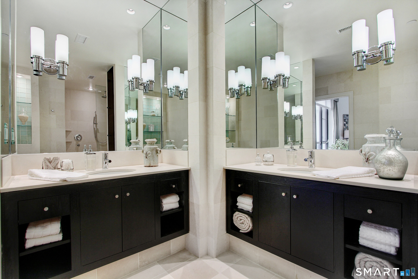
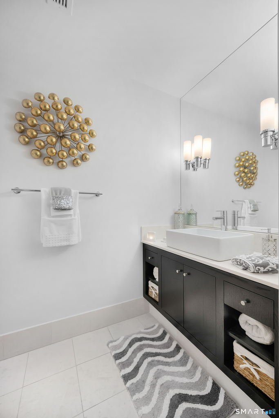
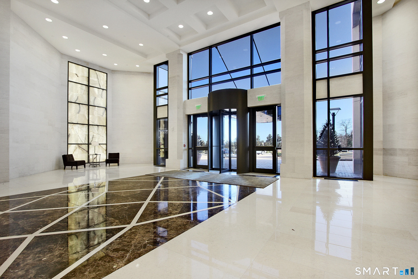
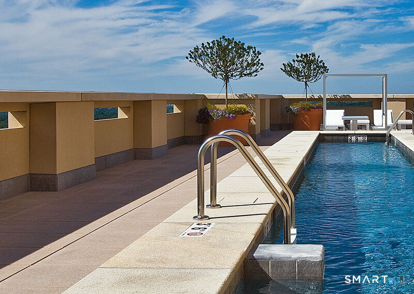
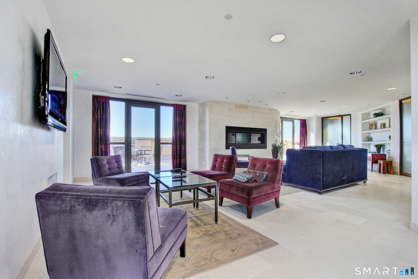
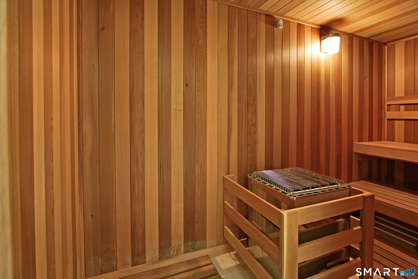
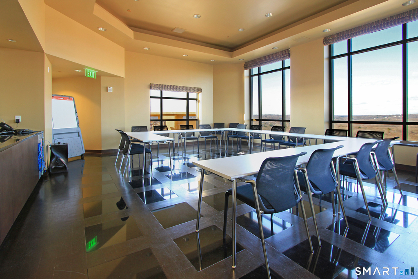
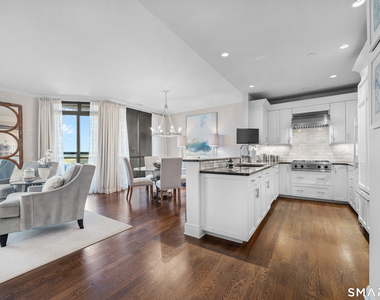
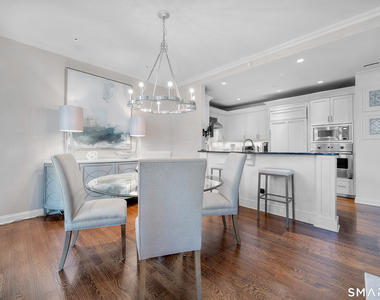
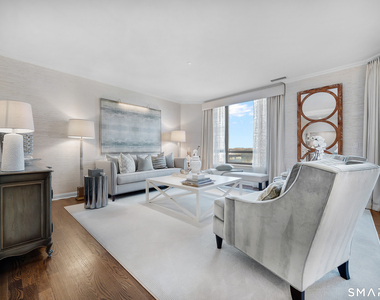
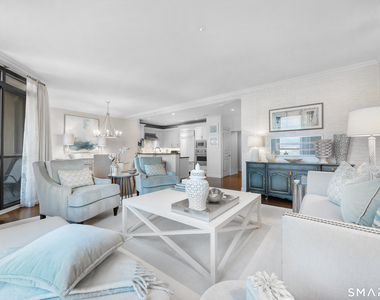
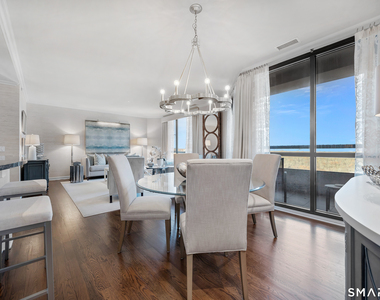
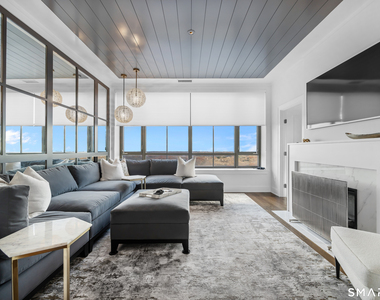
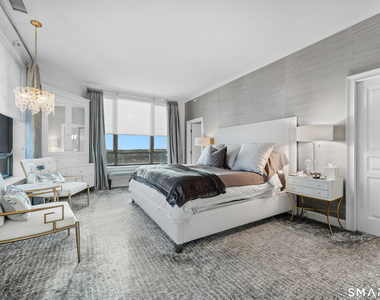
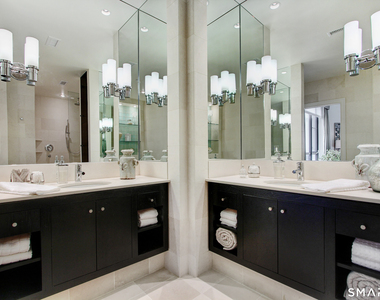
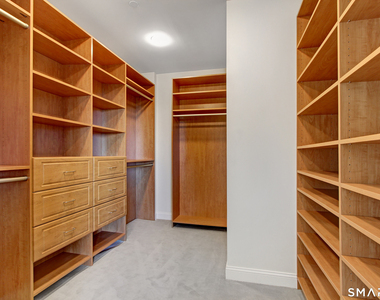
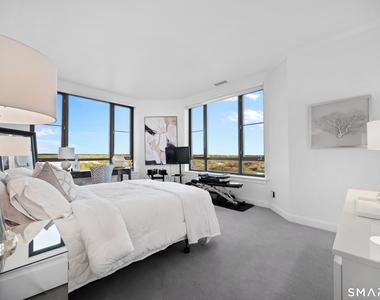
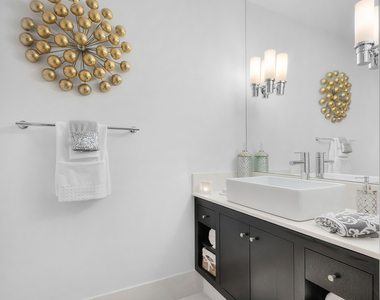
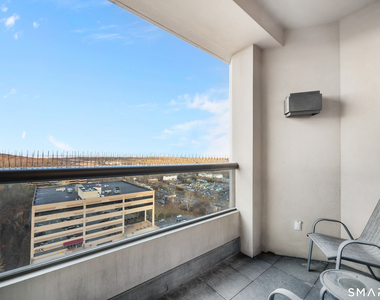
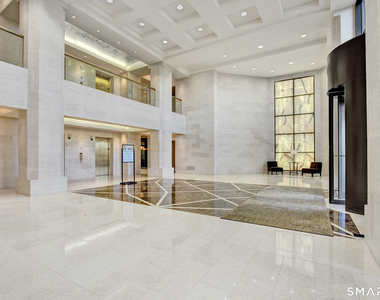
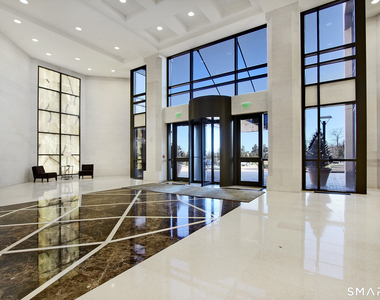
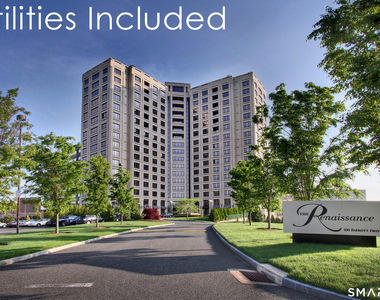
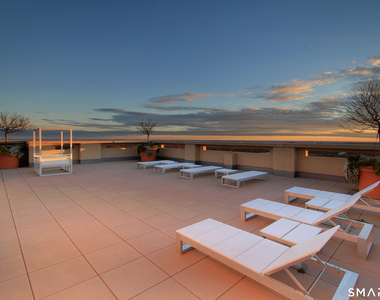
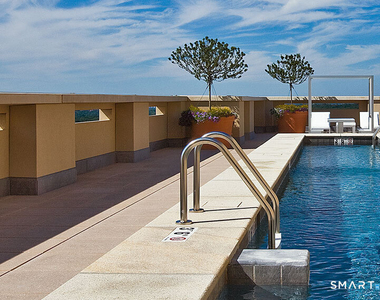
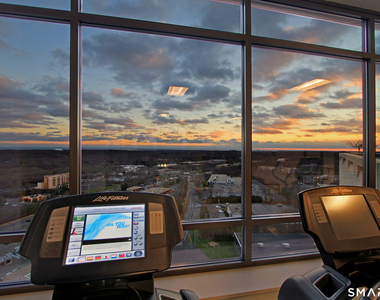
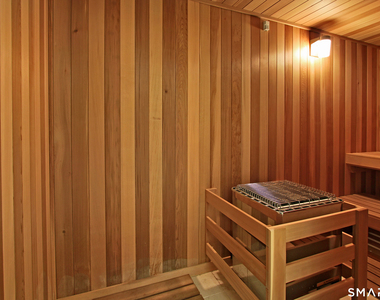
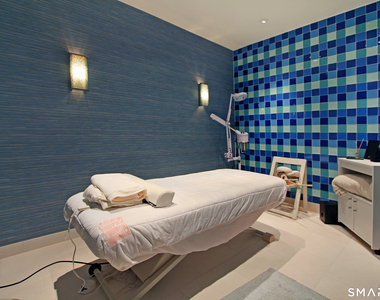
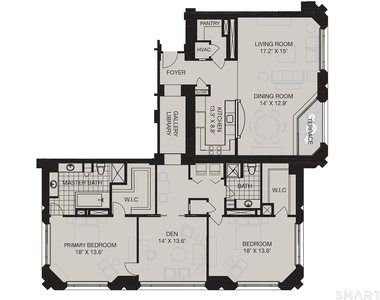
***Fully Furnished*** A rare opportunity to live in one of the most distinguished residences within The Renaissance, Shelton's premier luxury high-rise. This exquisite end-unit, Manhattan-inspired condo offers over 2,200 sq ft of elegant living with 2 bedrooms, 2 full baths, a private den, and a sweeping 270 unobstructed panoramic vista through floor-to-ceiling glass. The gourmet kitchen features custom cabinetry, granite counters, breakfast bar, professional-grade stainless appliances, and walk-in pantry, opening to a spacious living/dining area ideal for entertaining. A private terrace captures sunrise views and abundant natural light. Down the hall, pocket doors lead to a serene den with modern fireplace, mirrored accent wall, and dramatic windows overlooking Long Island Sound. The primary suite includes a custom walk-in closet and spa-like bath with dual vanities, soaking tub, and glass shower. The 2nd bedroom with walk-in closet and adjacent full bath offers refined guest accommodations. Residents enjoy top-tier amenities: rooftop pool, gym, sauna, massage suite, meeting room, lounge, grills, dry-clean service, and 24-hour concierge and security. Benefits extend into Corporate Park with cafes, gym, yoga, EV charging, tennis, pickleball, basketball, daycare, and more. Minutes to I-95, Merritt Parkway, Routes 8 & 25, and Shelton's thriving dining scene-with Trader Joe's opening soon downstairs.
AMENITIES
Dishwasher
Parking Space
ADDITIONAL INFORMATION
Interior
Bathroom Information
Full Bathrooms: 2
Interior Information
Appliances: Gas Cooktop, Microwave, Range Hood, Dishwasher, Disposal, Washer, Dryer, Wall Oven, Subzero
Exterior
Property Information
Square Footage: 2,261
Property Condition: No/Resale
Architectural Style: Ranch, High Rise
Year Built Source: Public Records
Year Built: 2008
Pool Information
Pool Features: Lap
Pool is Private
Lot Information
Lot Features: N/A
Land Information
Water Source: Public Water Connected
Utilities
Utilities Information
Cooling Type: Central Air
Heating Type: Hot Air
Parking
Parking Information
Has Garage
Garage Spaces: 1
Location
HOA Information
HOA/Condo/Coop Fee Includes: Security, Trash, Water, Sewer, Club House, Front Desk Receptionist, Tennis, Heat, Air Conditioning
The manager has not yet mailed us a photo copy of his or her government identification and proof or property ownership.
▼
Manager has not logged in recently
▼
Manager does not yet have user reviews
RENTHOP DESCRIPTION
The apartment is a unit offered at a monthly price of $8,000. The person posting the listing did not specify that any pets were allowed. It may be the case that pets are ok and the manager simply has not yet filled out all the details. The kitchen conveniently includes a dishwasher.
We have 40 photos of this particular unit, building, and surrounding areas.
MLS# 24196119
List Agent Name: Ken Banks
List Office Name: William Raveis Real Estate
IDX information is provided exclusively for personal, non-commercial use, and may not be used for any purpose other than to identify prospective properties consumers may be interested in purchasing. Information is deemed reliable but not guaranteed. The listing broker’s offer of compensation is made only to participants of the MLS where the listing is filed.
Courtesy of RH Advisors, Inc. and RHP Realty NJ, Inc.
By selecting Check Availability, you agree that RentHop and real estate professionals may call or text you about your inquiry. Message/data rates may apply. Terms & Privacy. California Privacy Notice
We found some very similar listings nearby
Select those you'd like to message
Your messages have been sent!
Check Availability
By selecting Check Availability, you agree that RentHop and real estate professionals may call or text you about your inquiry. Message/data rates may apply. Terms & Privacy. California Privacy Notice








































 Your Privacy Choices
