Listing by Angie Clark, Charles Rutenberg Realty, Inc
Copy Link
Share Listing
Save Listing
Link copied to clipboard!
DESCRIPTION
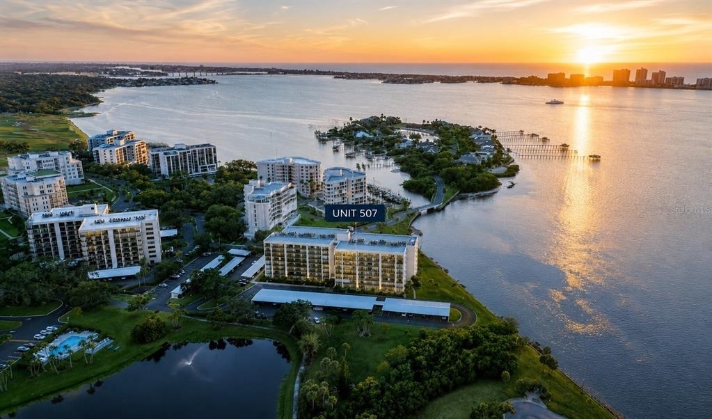
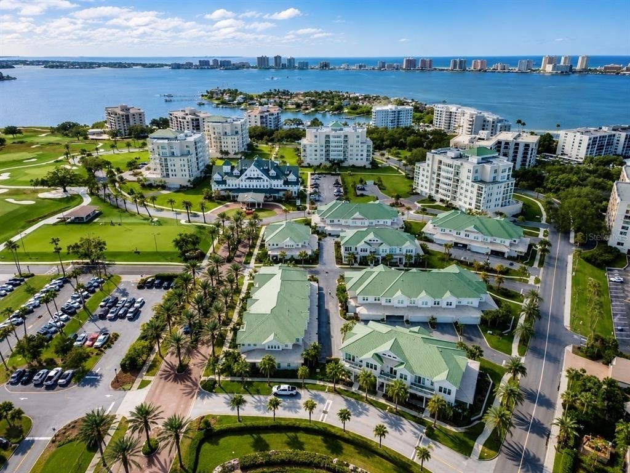
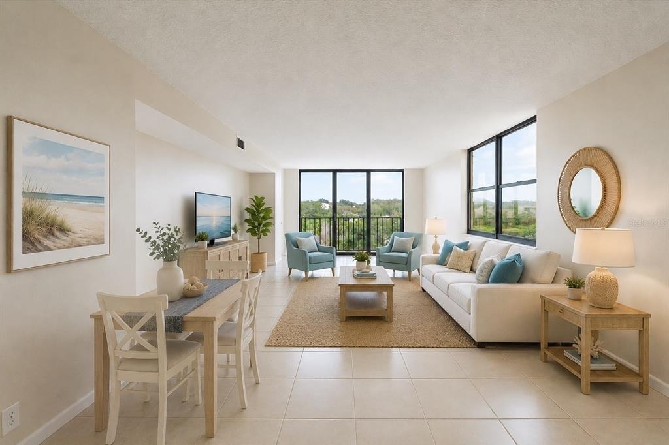
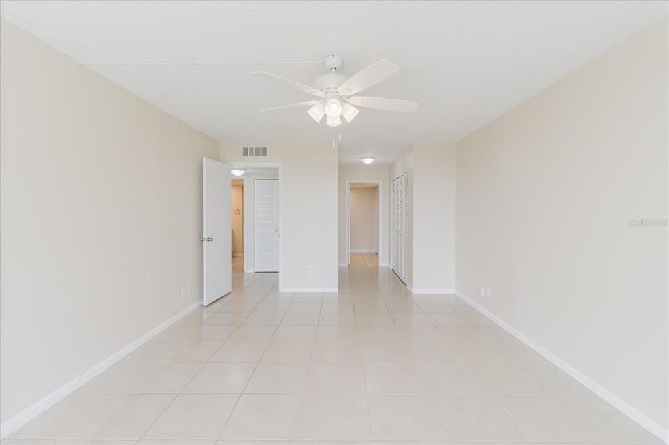
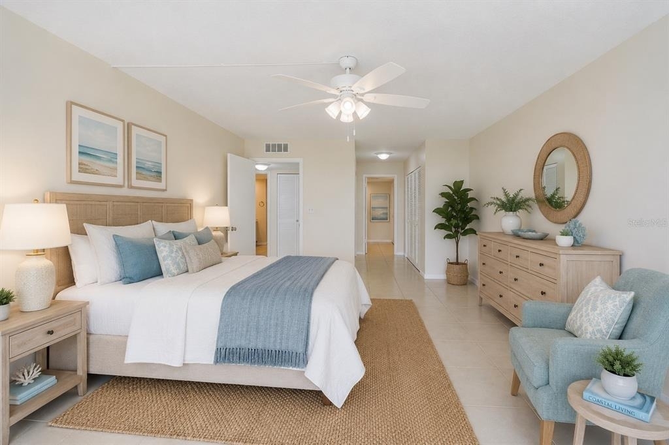
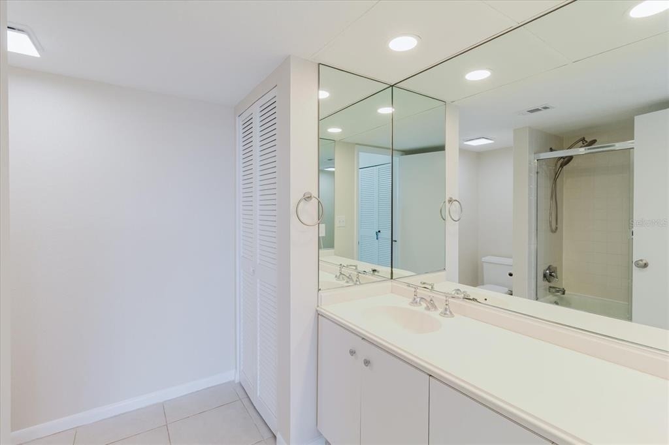
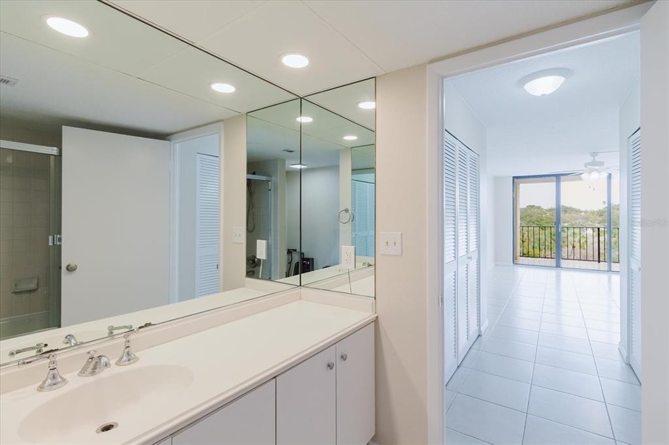
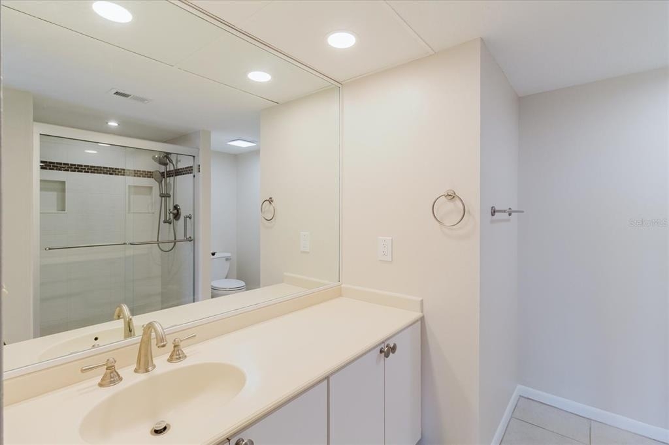
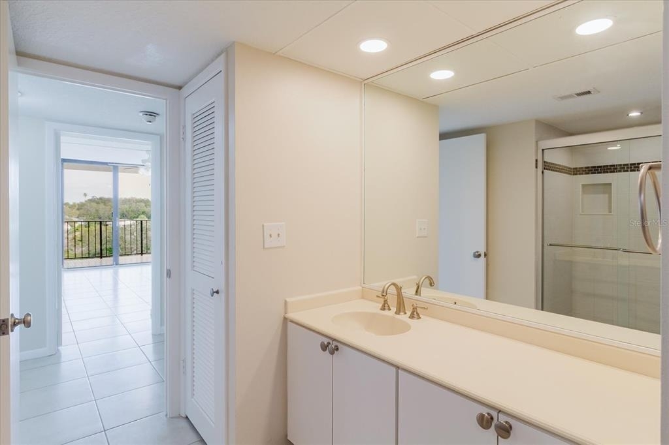
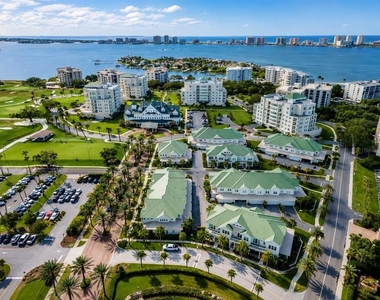
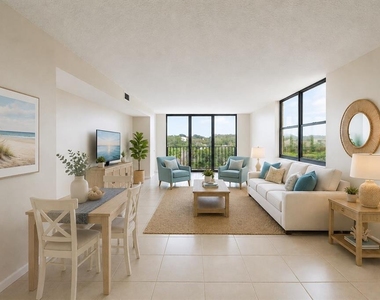
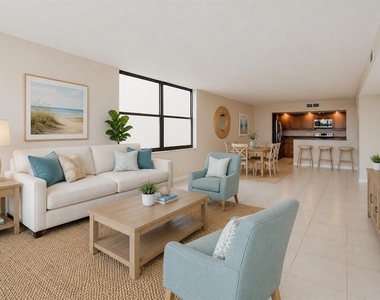
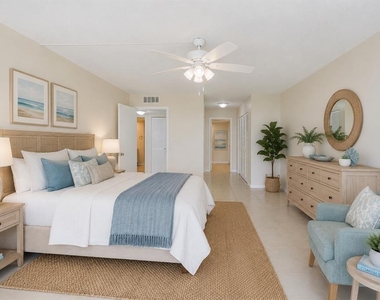
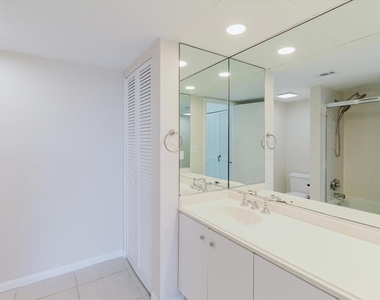
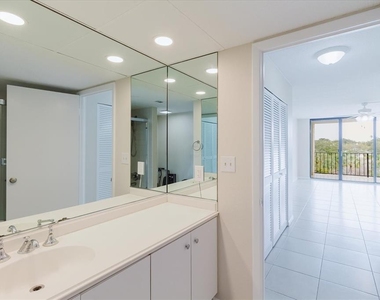
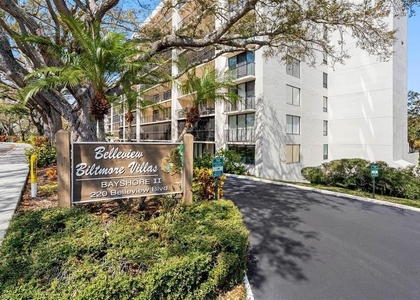
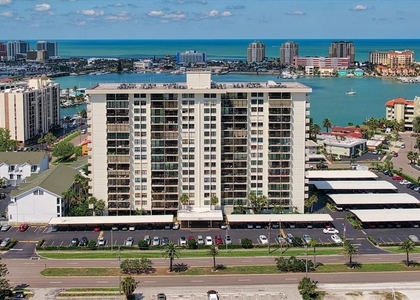
Virtually Staged. Welcome to 100 Oakmont Lane #507, an updated corner condominium for lease in the highly sought-after, gated Belleair Country Club community.
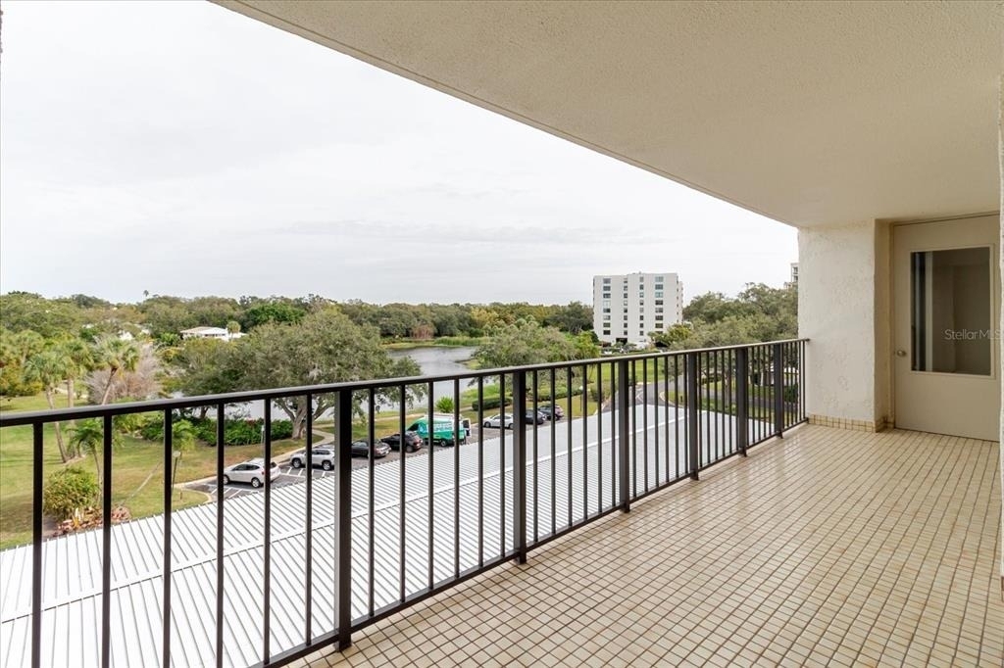
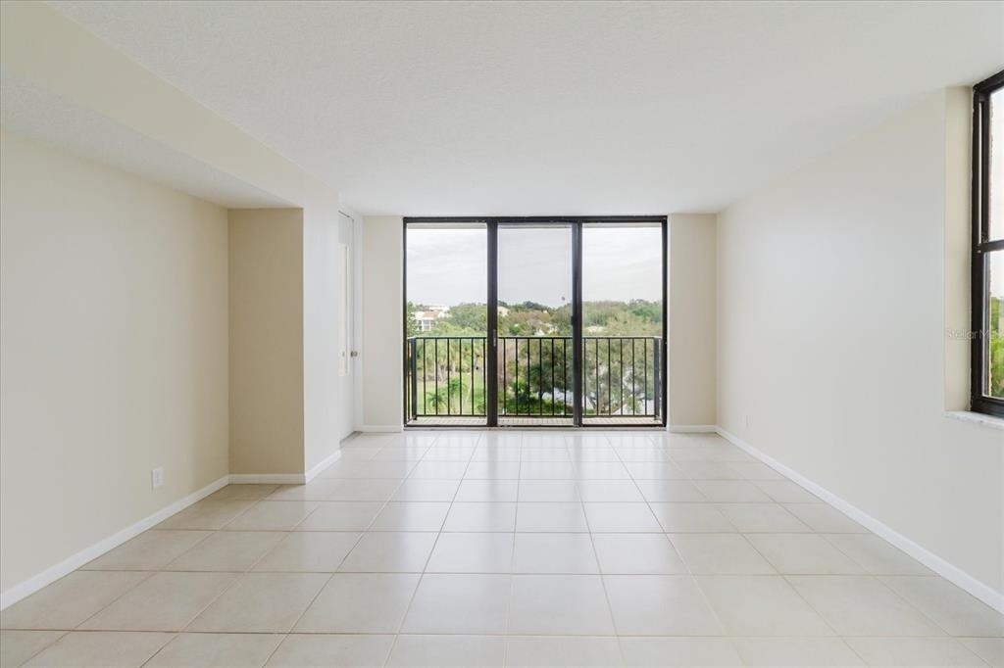
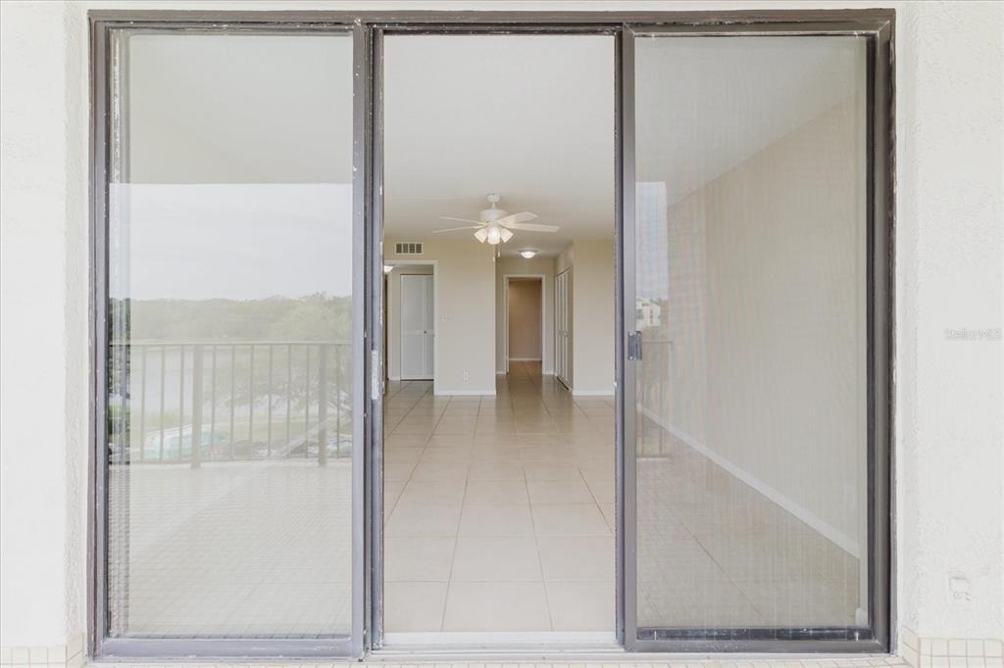
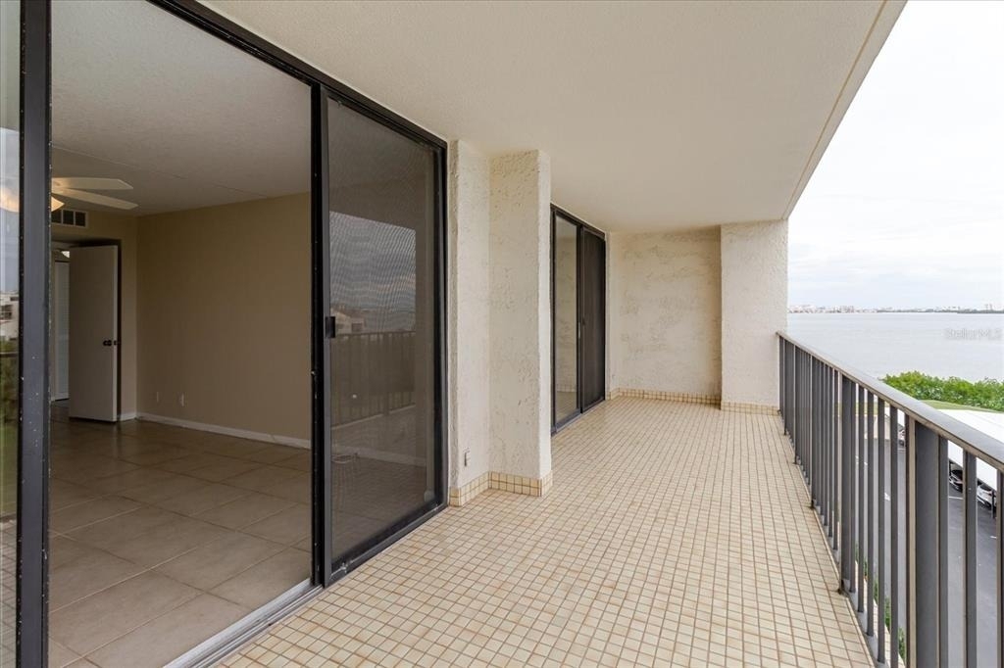
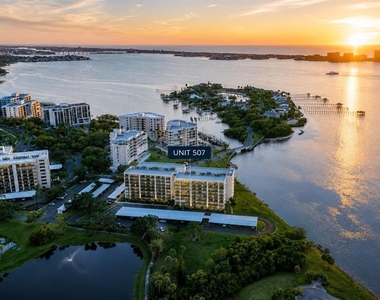
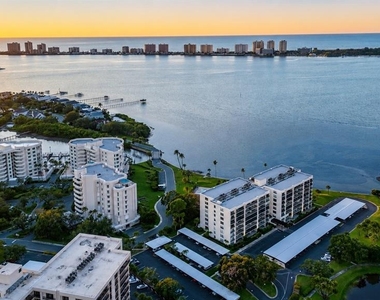
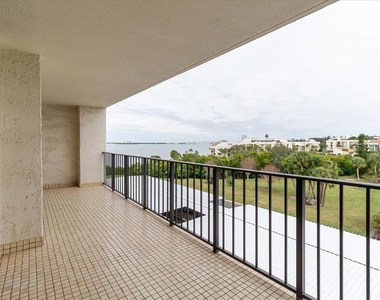
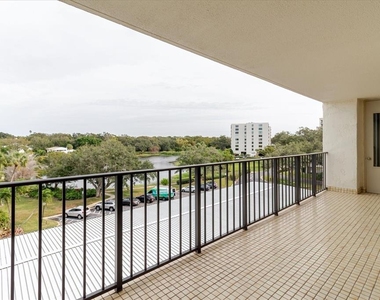
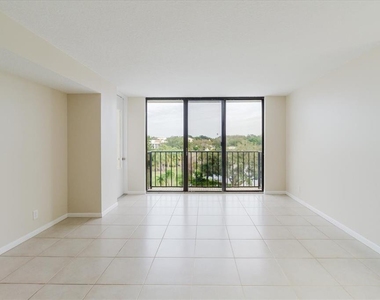
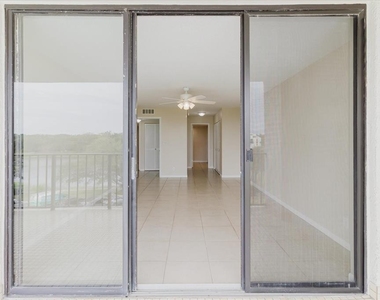
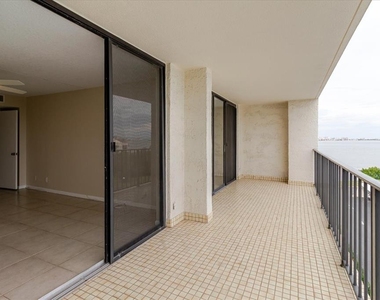
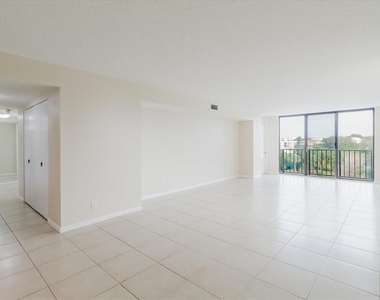
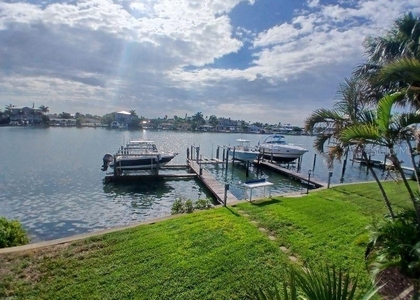
This bright and inviting 2-bedroom, 2-bathroom residence offers water views, extra windows, abundant natural light, and added privacy that only a corner unit can provide. Step onto your private balcony and relax as you take in peaceful views of Harold Lake and the Intracoastal Waterway. It's the perfect spot to enjoy your morning coffee, watch the birds, or unwind at the end of the day.
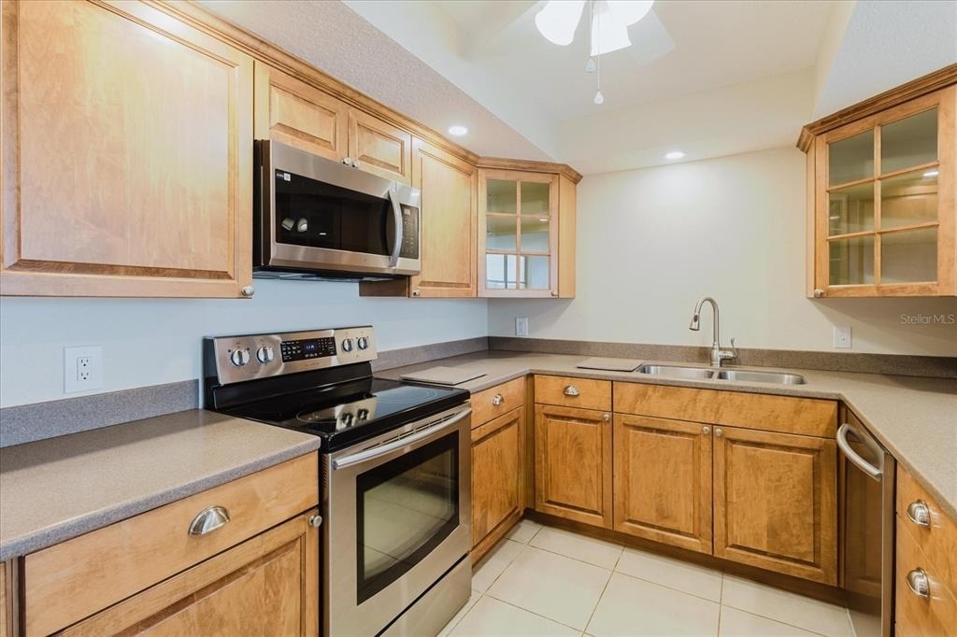
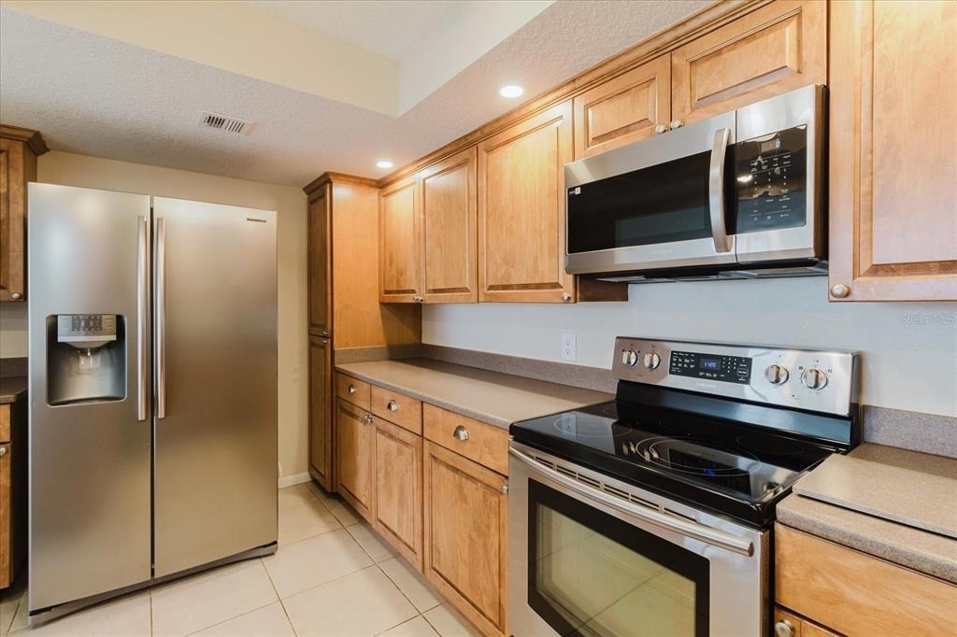
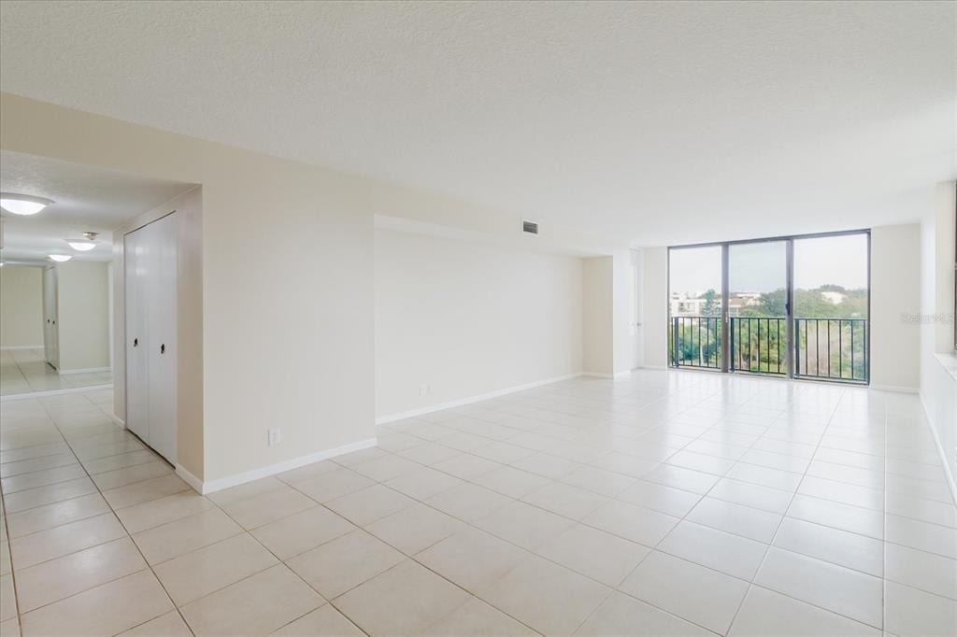
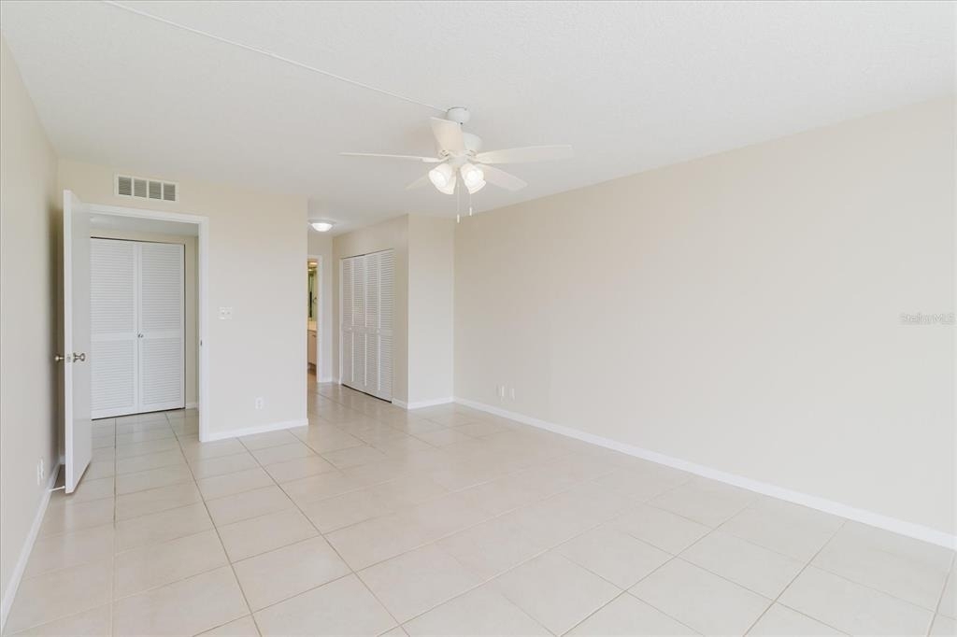
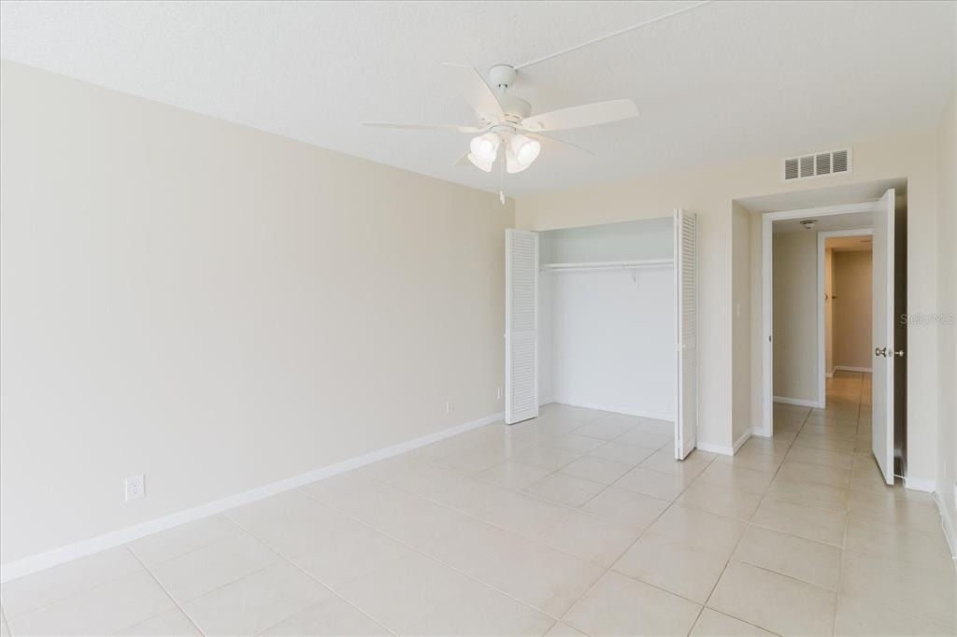
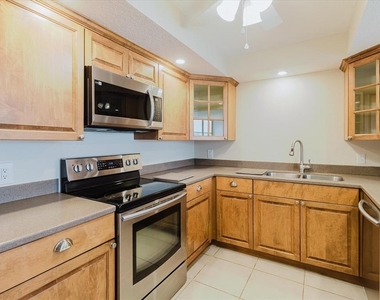
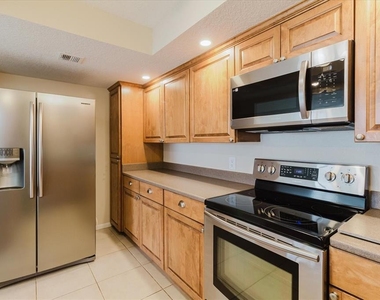
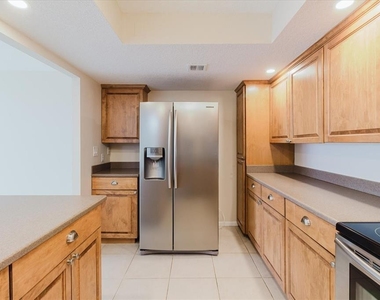
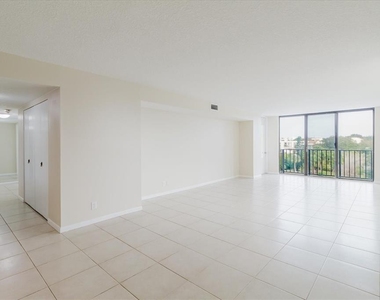
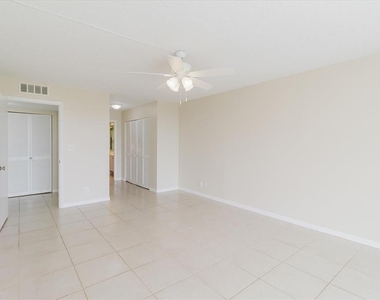
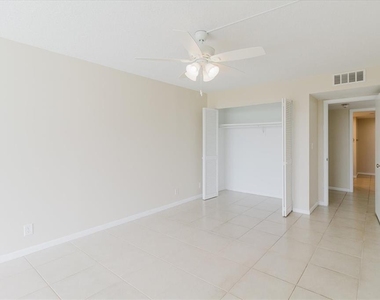
Inside, you'll find fresh paint throughout, smooth ceilings with the popcorn texture removed, and a clean, modern feel that's ready for immediate occupancy. The kitchen has been refreshed with tasteful updates, creating a functional space that's ideal for everyday living. Covered parking (#507) is included for your convenience.
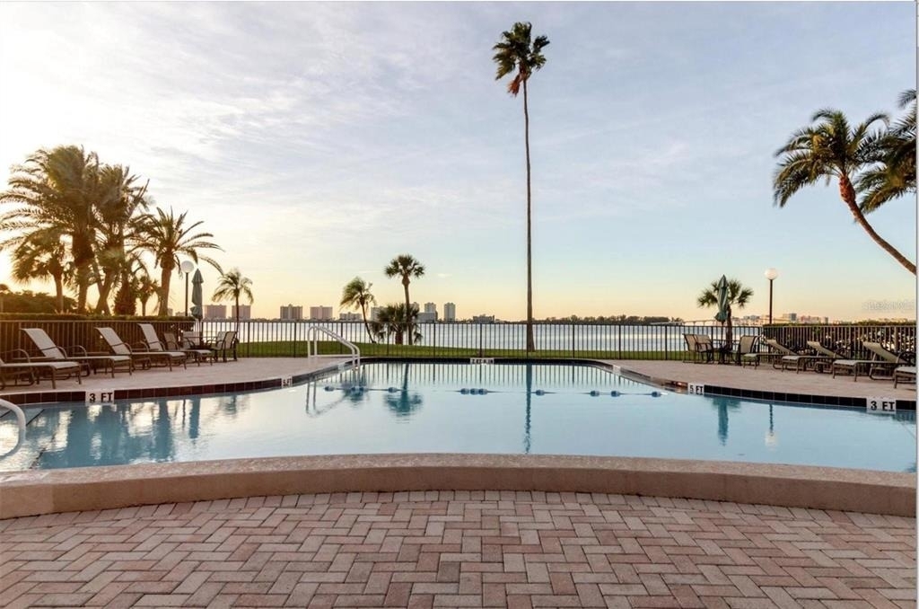
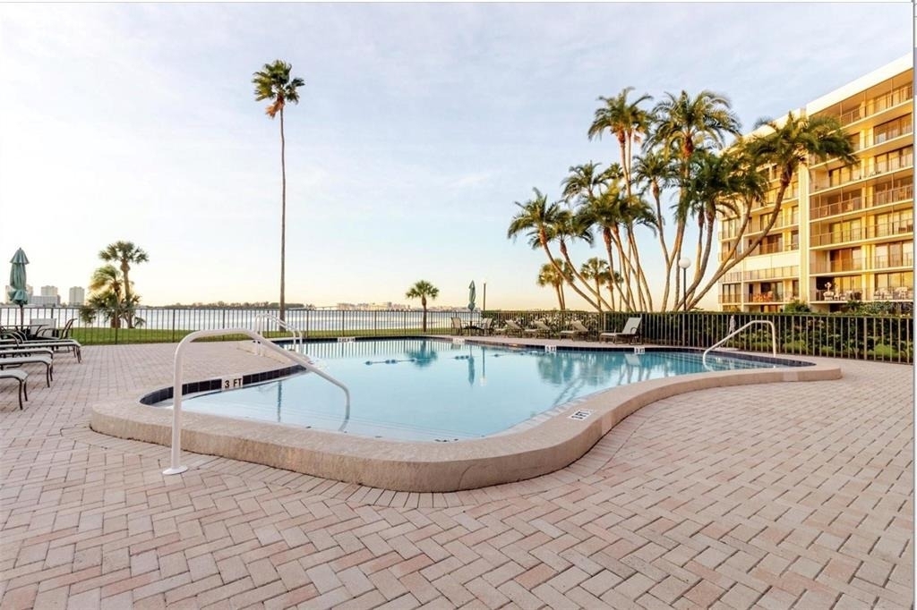
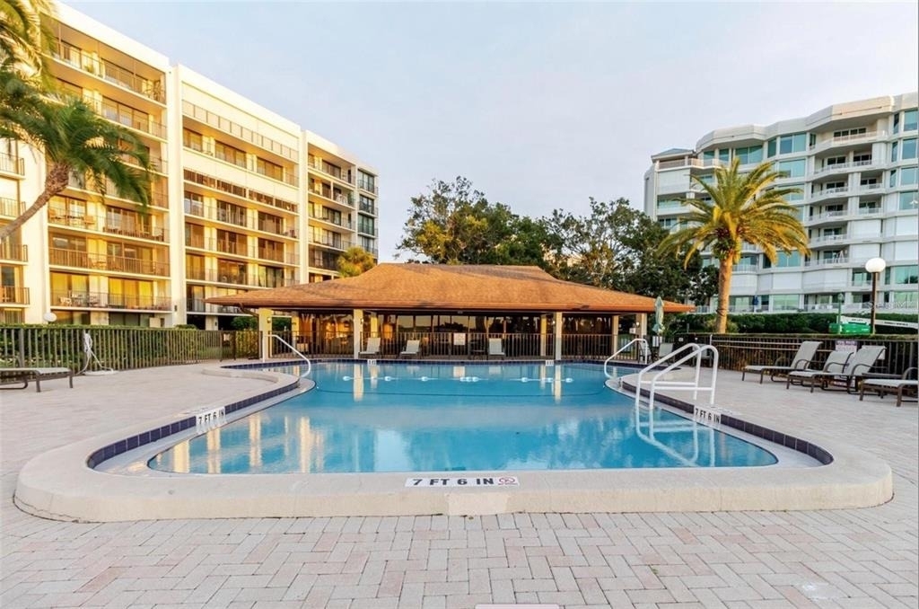
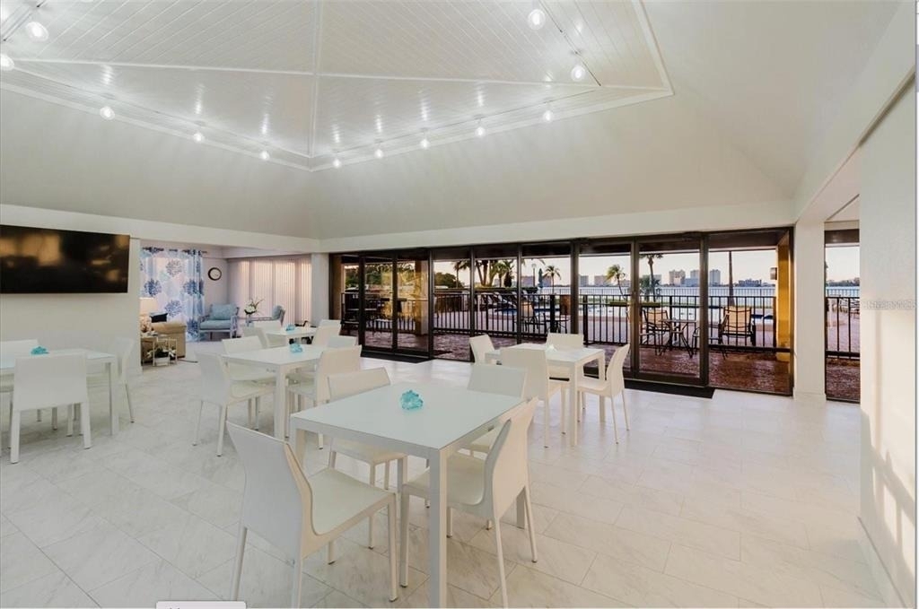
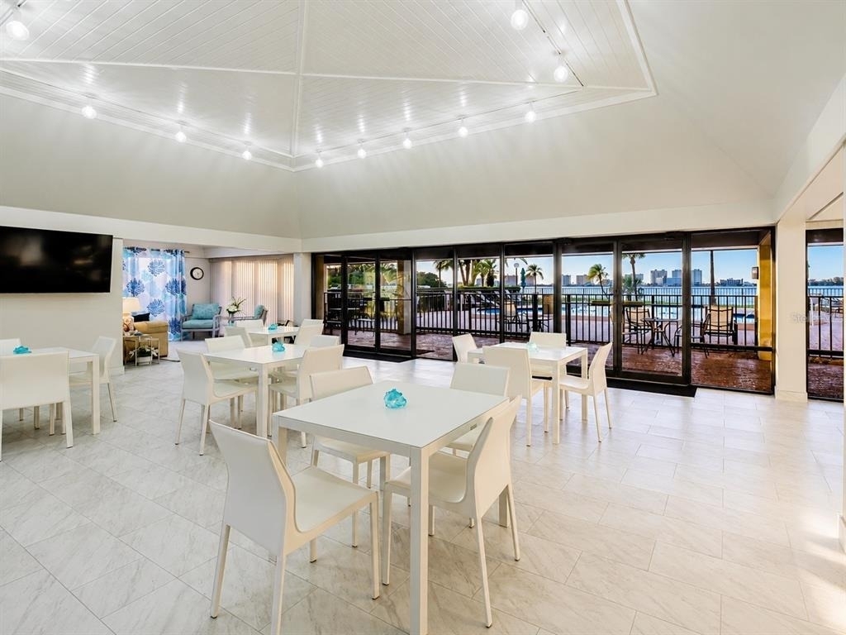
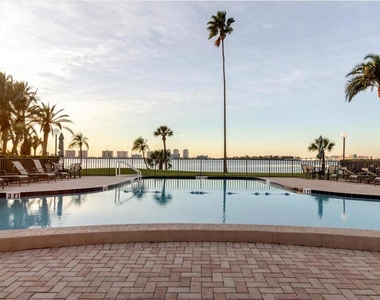
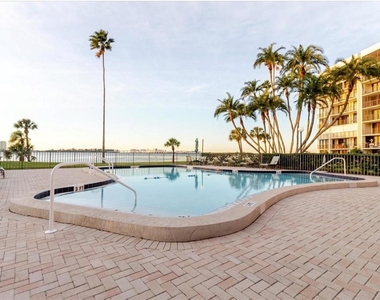
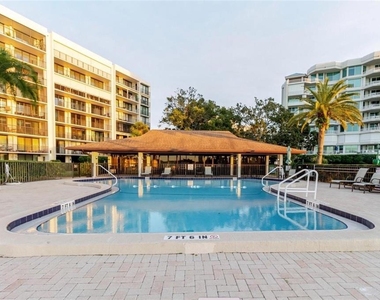
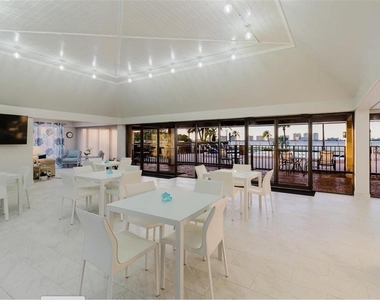
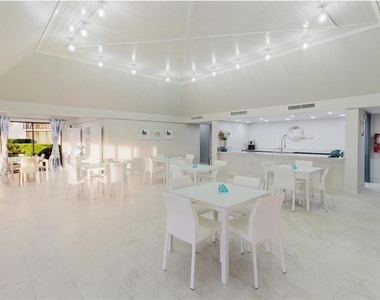
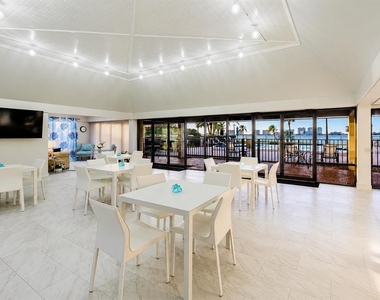
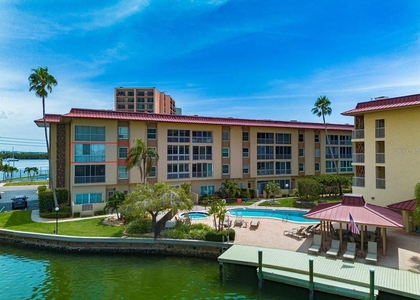
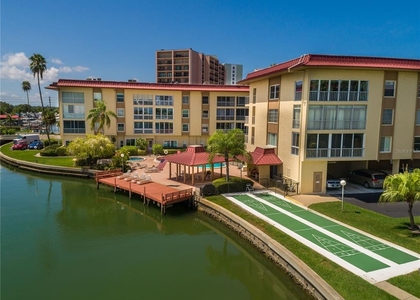
Residents enjoy a beautifully renovated waterfront clubhouse and a heated community pool maintained at a comfortable 86 degrees year-round, all overlooking the Intracoastal Waterway.
If you're looking for an active country club lifestyle near Belleair Country Club and Morton Plant Hospital.
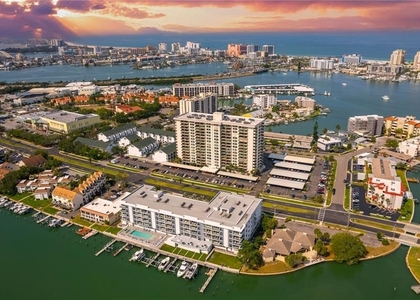
The location is hard to beat. You're just minutes from Clearwater's beautiful Gulf beaches, great restaurants, shopping, Morton Plant Hospital, one of the area's premier medical centers, and both Tampa International and St. Pete Clearwater International airports.
If you're looking for a peaceful waterfront community with resort-style amenities and an unbeatable Belleair location, this home is ready for you.
AMENITIES
Carport
Waterfront
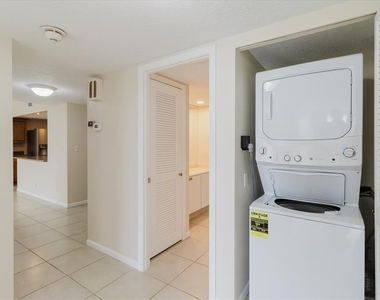
Laundry In Unit
Storage Facility
Dishwasher
ADDITIONAL INFORMATION
Interior
Bathroom Information
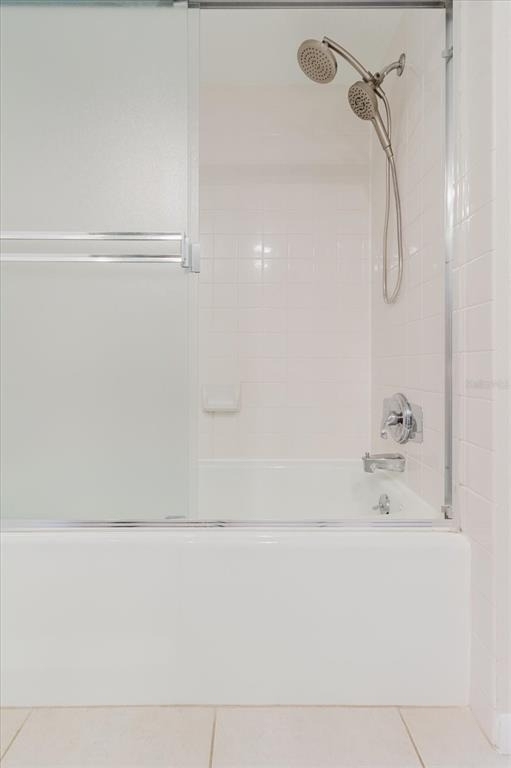
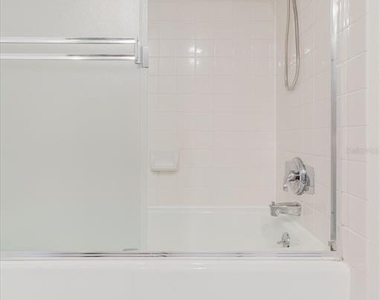
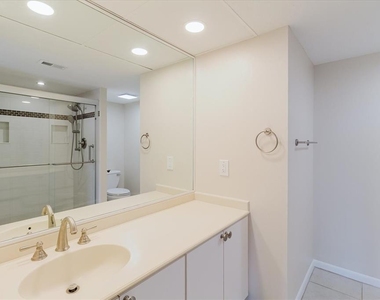
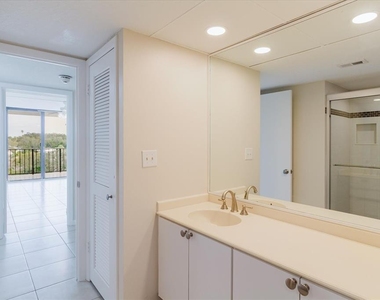
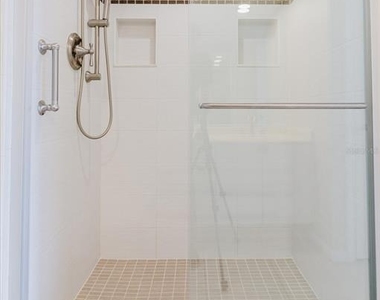
Full Bathrooms: 2
Interior Information
Interior Features: Kitchen/Family Room Combo, Living Room/Dining Room Combo, Thermostat
Appliances: Dishwasher, Disposal, Dryer, Electric Water Heater, Exhaust Fan, Microwave, Refrigerator, Washer
Flooring Type: Ceramic Tile
Laundry Features: Inside, Laundry Closet
Room Information
Rooms: 7
Exterior
Property Information
Has Property Attached
Square Footage: 1,395
Square Footage Source: $0
Security Features: Fire Alarm, Gated Community, Security Gate
The manager has not yet mailed us a photo copy of his or her government identification and proof or property ownership.
▼
Manager has not logged in recently
▼
Manager does not yet have user reviews
RENTHOP DESCRIPTION
The apartment is a unit offered at a monthly price of $2,650. The person posting the listing did not specify that any pets were allowed. It may be the case that pets are ok and the manager simply has not yet filled out all the details. The kitchen conveniently includes a dishwasher.
We have 39 photos of this particular unit, building, and surrounding areas.
Last Updated: 23 hours ago
Data Source: Stellar MLS
MLS# TB8526684
List Agent Name: Angie Clark
List Office Name: CHARLES RUTENBERG REALTY INC
IDX information is provided exclusively for personal, non-commercial use, and may not be used for any purpose other than to identify prospective properties consumers may be interested in purchasing. Information is deemed reliable but not guaranteed. The listing broker’s offer of compensation is made only to participants of the MLS where the listing is filed.
Courtesy of RH Advisors, Inc. and RHP Realty NJ, Inc.
By selecting Check Availability, you agree that RentHop and real estate professionals may call or text you about your inquiry. Message/data rates may apply. Terms & Privacy. California Privacy Notice
We found some very similar listings nearby
Select those you'd like to message
Your messages have been sent!
Check Availability
By selecting Check Availability, you agree that RentHop and real estate professionals may call or text you about your inquiry. Message/data rates may apply. Terms & Privacy. California Privacy Notice





























 Your Privacy Choices