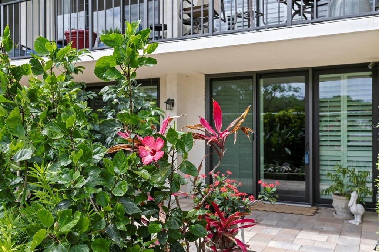
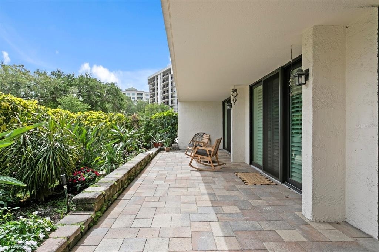
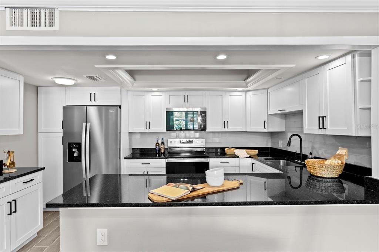
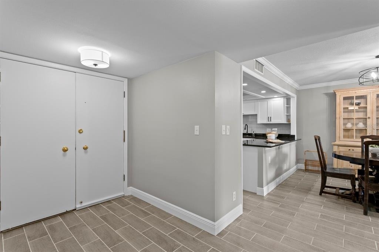
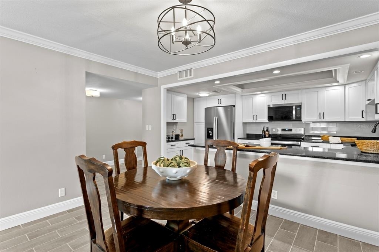
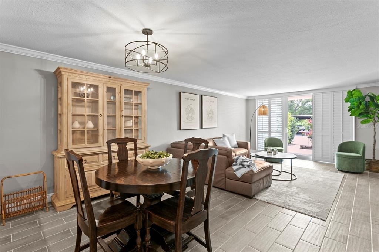
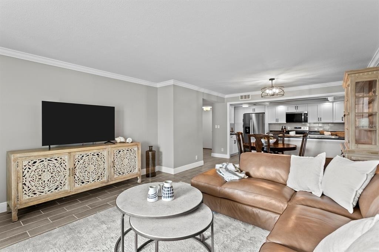
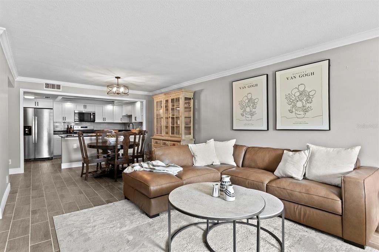
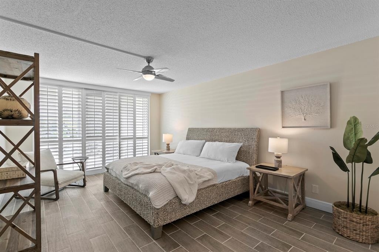
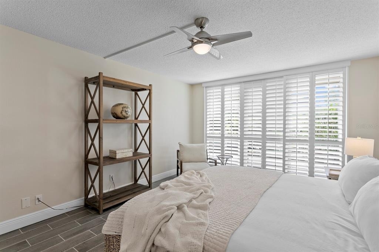
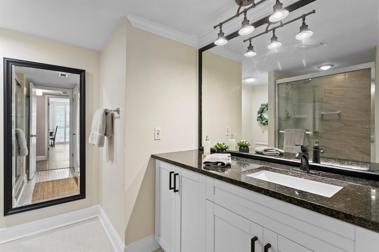
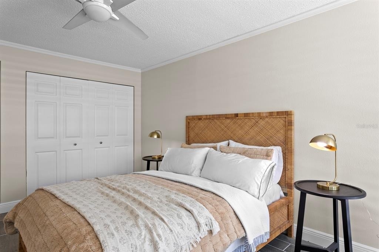
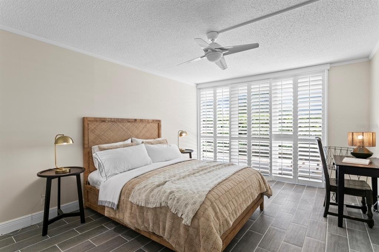
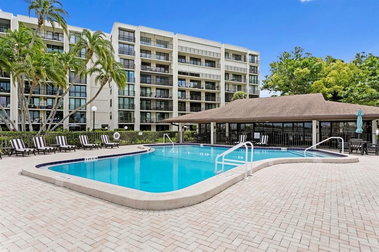
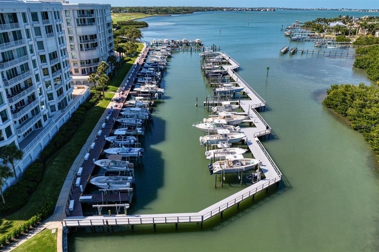
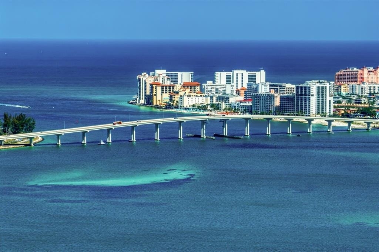
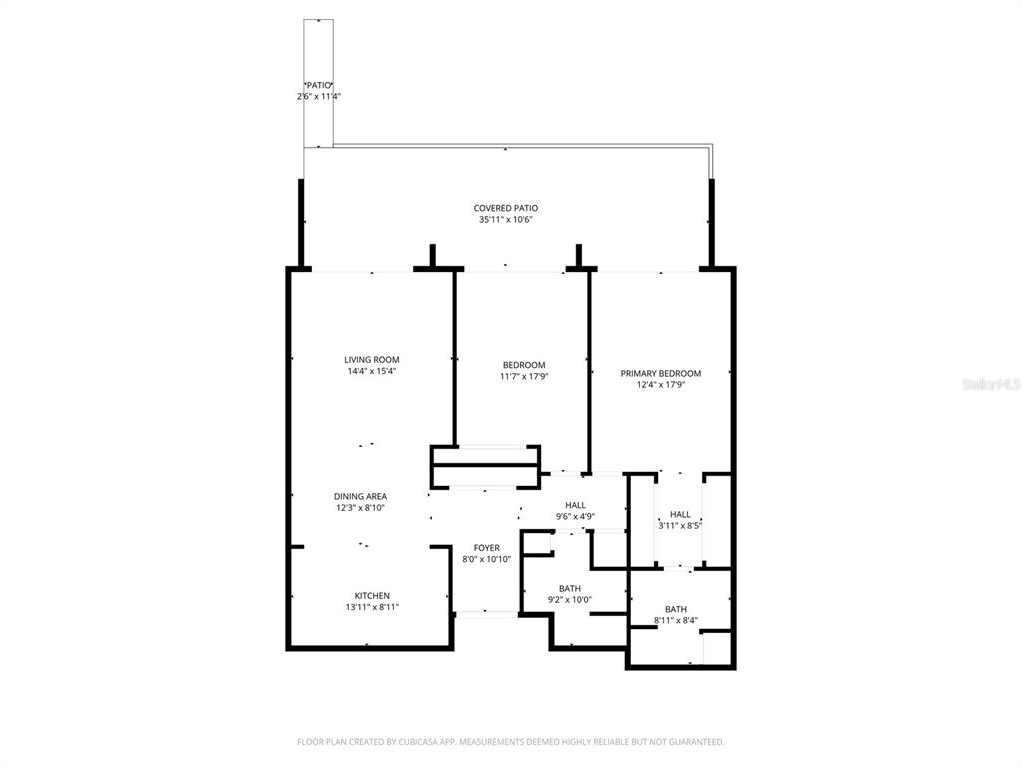
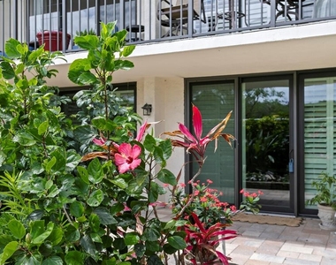
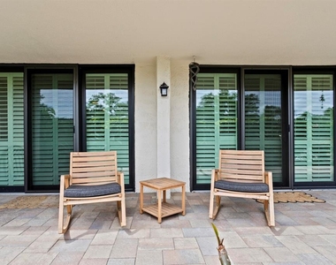
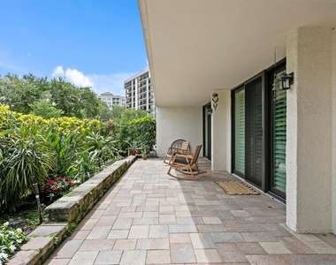
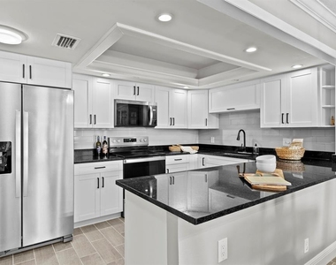
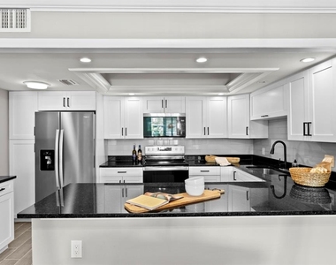
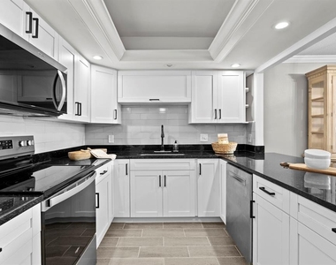
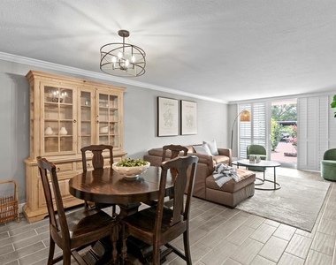
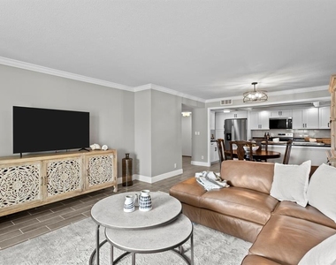
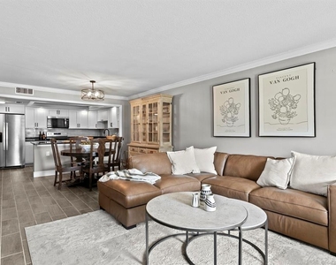
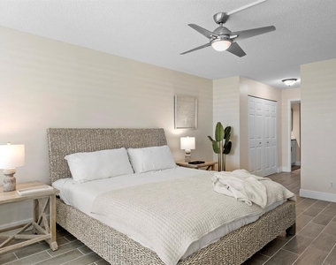
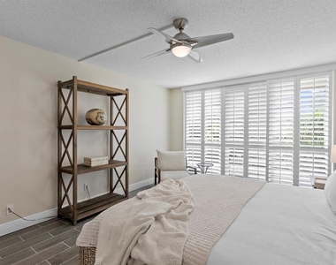
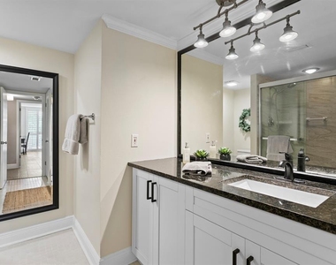
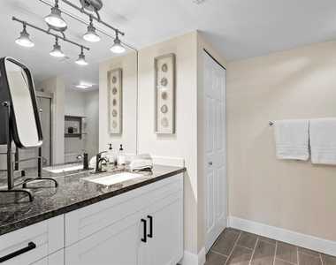
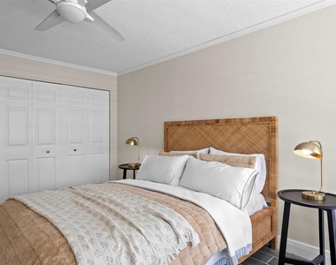
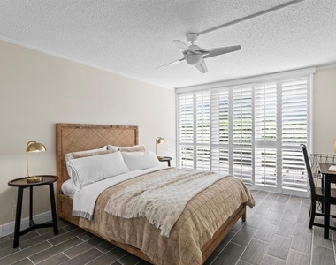
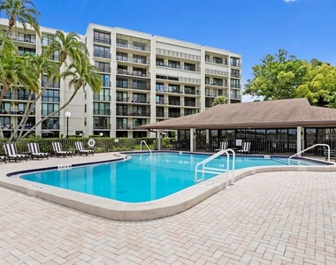
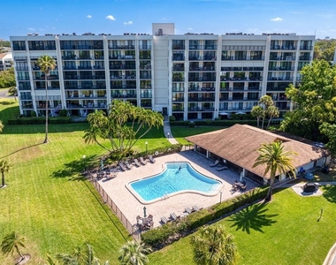
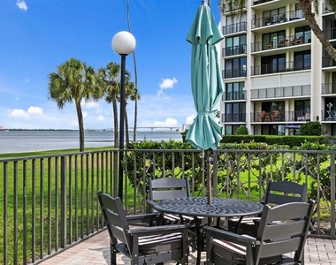
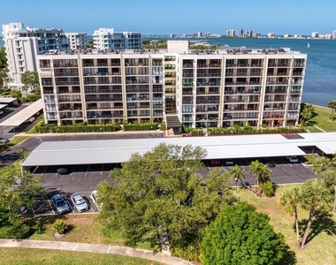
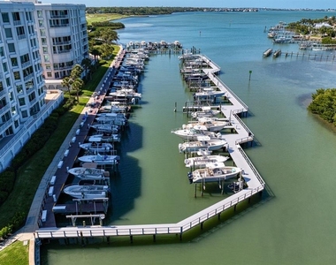
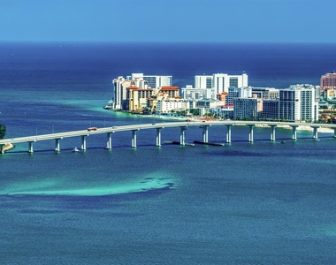
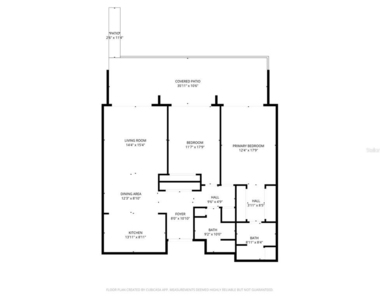
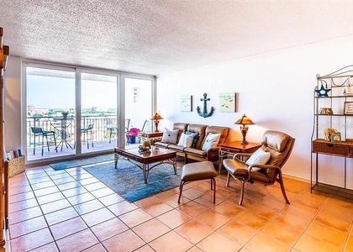
This beautifully updated ground-level residence offers a rare combination of spacious private outdoor living, waterfront community grounds, and effortless condo living. Set within a gated community, the home features an oversized paver patio surrounded by a lush wraparound garden, creating a peaceful and private outdoor retreat. The ground-level location offers convenient walk-out access with no elevator dependency, and both bedrooms and the living room open directly to the patio and garden. Inside, wood-look porcelain tile flooring flows throughout the home. The light-filled living room connects to a defined dining area and updated kitchen featuring white shaker cabinetry, black granite countertops, stainless steel appliances, and peninsula seating beneath a tray ceiling. The primary suite offers direct patio access, plantation shutters, dual closets, and an updated ensuite bath. The secondary bedroom also opens to the patio and is conveniently located near a full bath with a glass-enclosed shower. Additional features include fresh paint, newly installed hurricane-impact sliding glass doors, in-unit laundry, multiple storage closets, and secured key-fob building access. A new HVAC system was installed in 2026 and includes a transferable parts and labor warranty. Community amenities include a pool and clubhouse, with the Intracoastal Waterway nearby and views toward Clearwater Pass. Ideally located just minutes from Clearwater Beach, dining, shopping, golf, and the greater Tampa Bay area, this residence offers an exceptional opportunity for full-time or seasonal rental living in the heart of Belleair.
The manager has not yet mailed us a photo copy of his or her government identification and proof or property ownership.
▼
Manager has not logged in recently
▼
Manager does not yet have user reviews
RENTHOP DESCRIPTION
The apartment is a unit offered at a monthly price of $3,000. The person posting the listing did not specify that any pets were allowed. It may be the case that pets are ok and the manager simply has not yet filled out all the details.
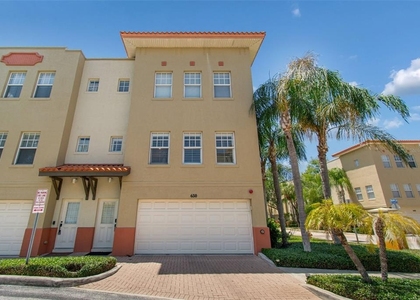
We have 31 photos of this particular unit, building, and surrounding areas.
We found some very similar listings nearby
Select those you'd like to message
Your messages have been sent!
Check Availability
By selecting Check Availability, you agree that RentHop and real estate professionals may call or text you about your inquiry. Message/data rates may apply. Terms & Privacy. California Privacy Notice


























 Your Privacy Choices
