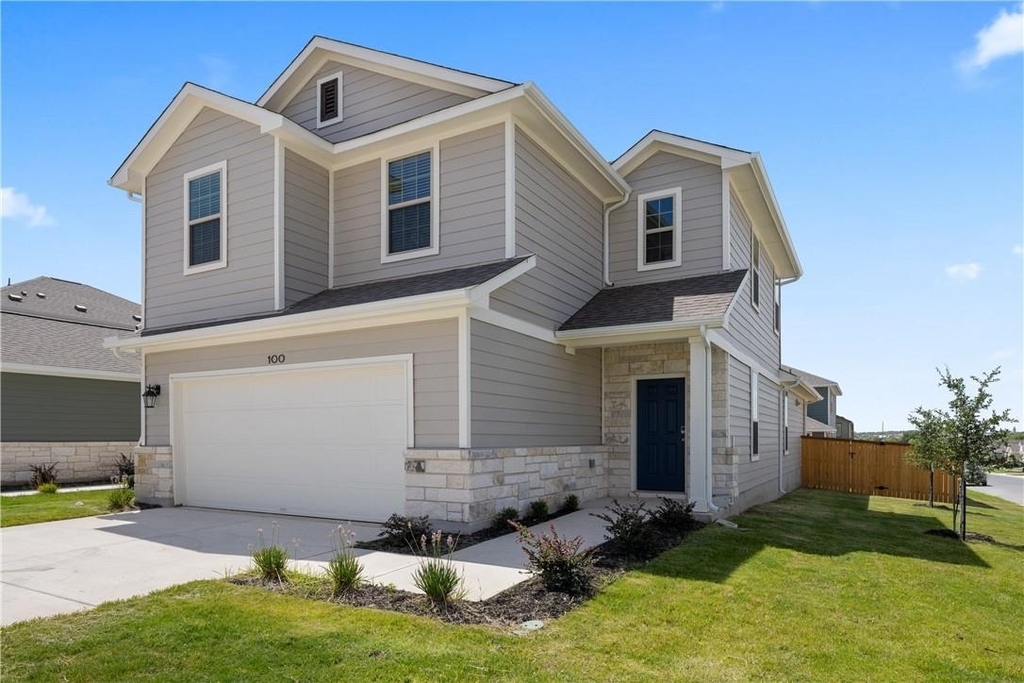
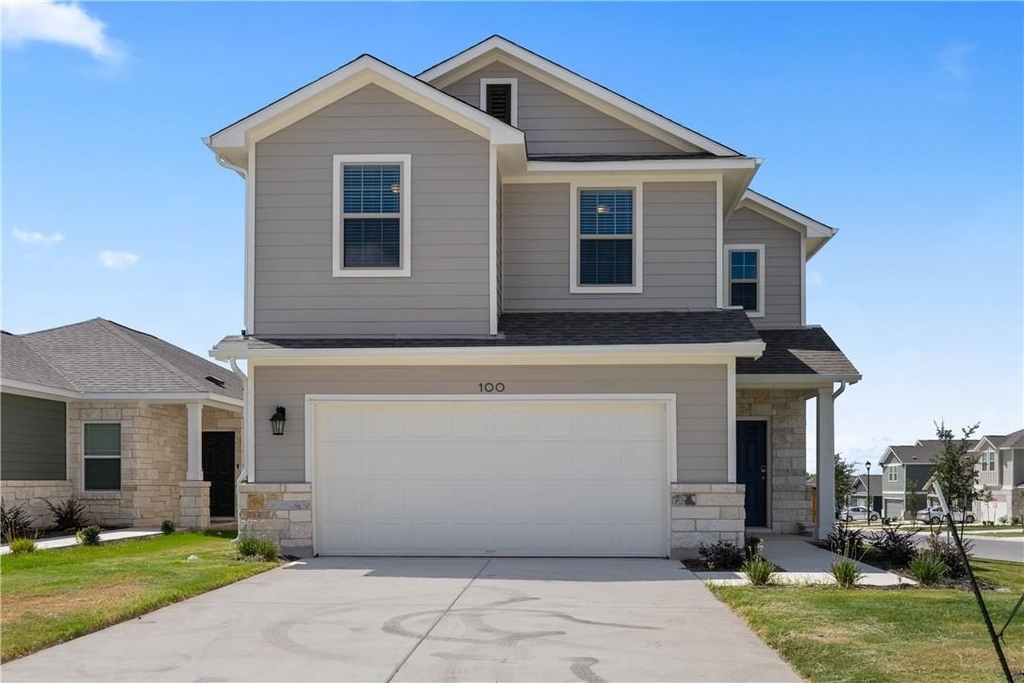
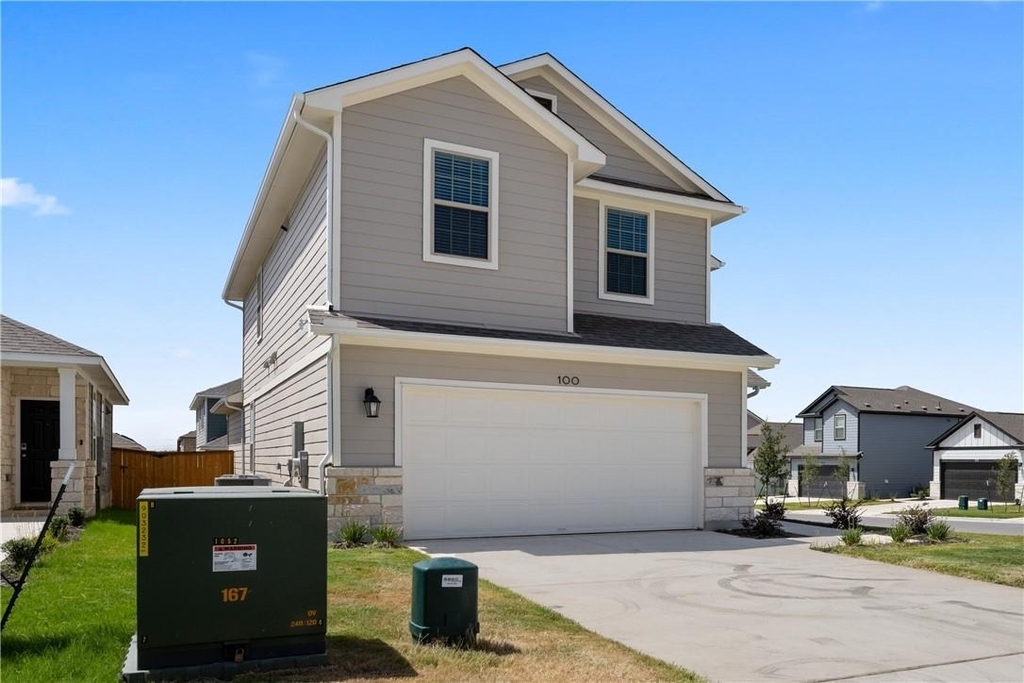
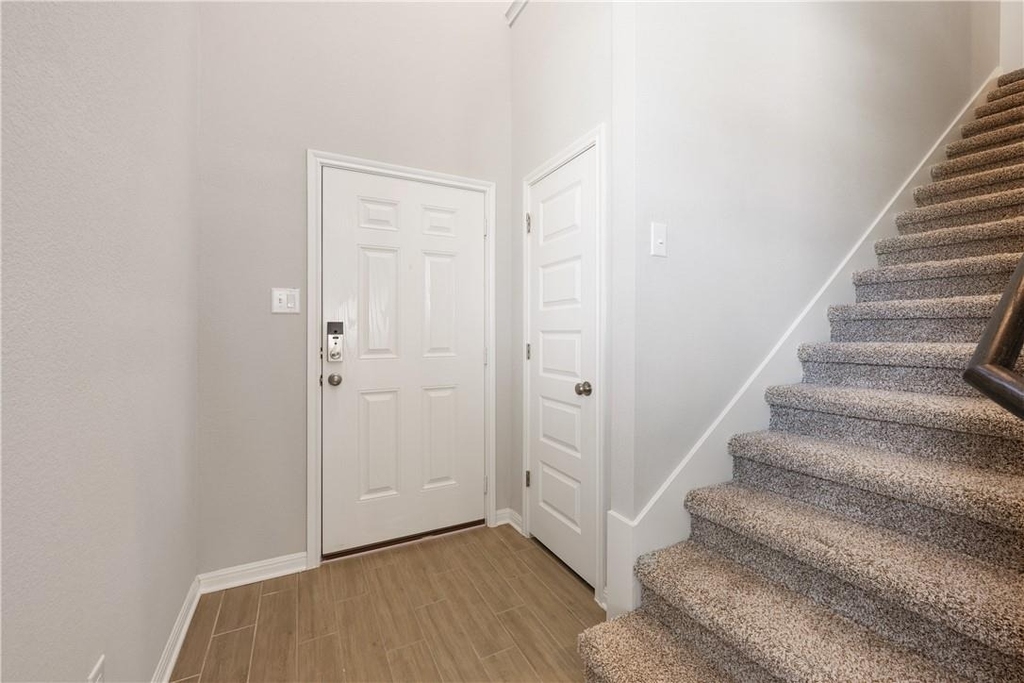
100 Drifter Lane

Jarrell, 76537
$2,025
LEASED / EXPIRED
Posted 10 weeks ago, Immediate Move-In
bedrooms
5 Bed
bathrooms
4 Bath
square feet
2,413 Sqft
Listing by Andrew Morales
Save Listing

SIMILAR NEARBY LISTINGS
$2,100
By Gloria Walls, 20 hours ago
bedrooms
5 Bed
|
bathrooms
3 Bath
|
square feet
2,578 Sqft
228 Citation Dr
Jarrell
76537
$2,225
By Heather Smith, 13 hours ago
bedrooms
5 Bed
|
bathrooms
2 Bath
|
square feet
1,820 Sqft
172 Allington Cir
Jarrell
76537
$1,800
By Bree Grasso, 12 hours ago
bedrooms
5 Bed
|
bathrooms
2 Bath
|
square feet
2,578 Sqft
500 Magnum Force Dr
Jarrell
76537
$2,100
By Janette Friend-Harrington, 13 hours ago
bedrooms
5 Bed
|
bathrooms
3 Bath
|
square feet
2,681 Sqft

DESCRIPTION
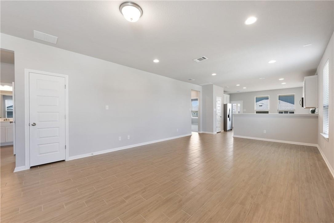
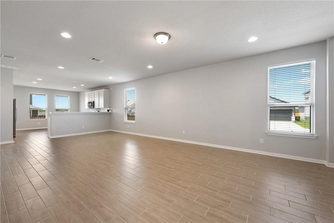
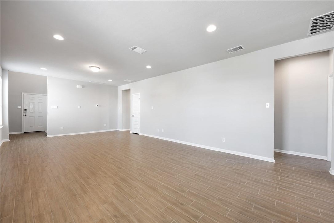
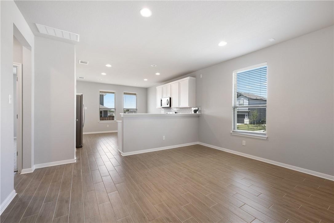
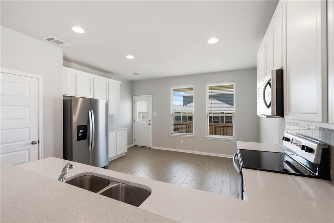
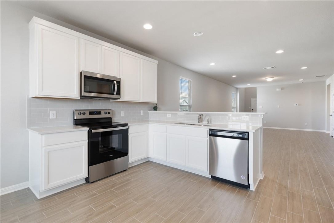
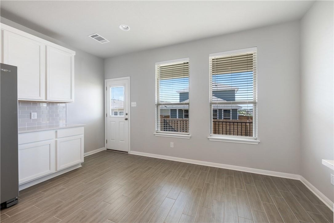
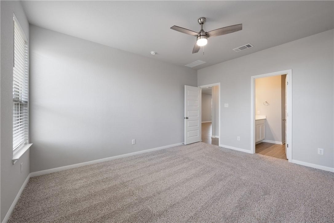
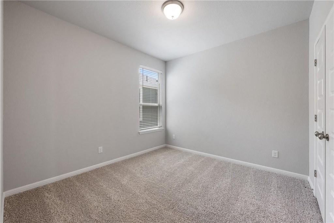
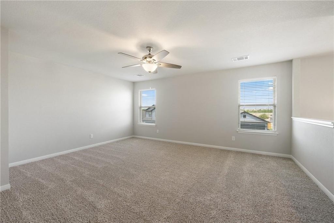
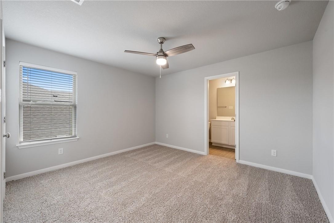
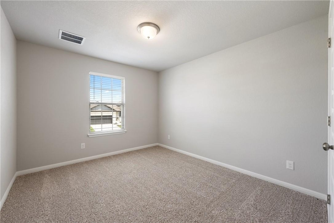
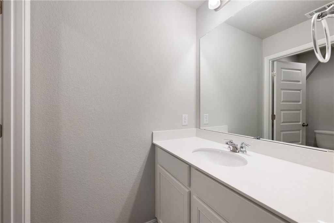
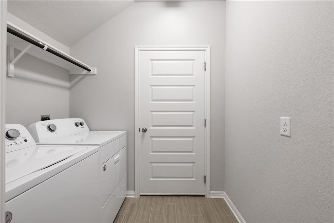
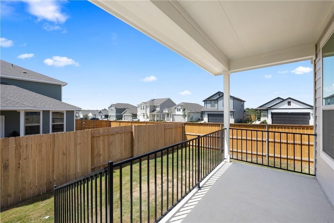
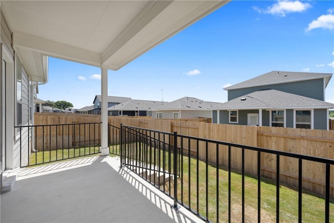
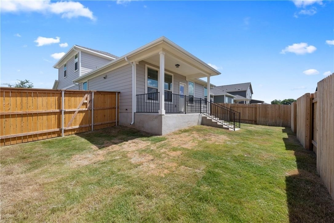
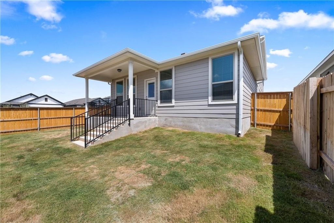
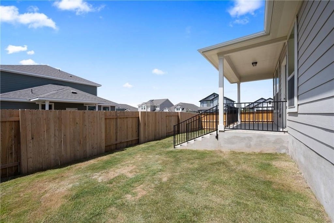
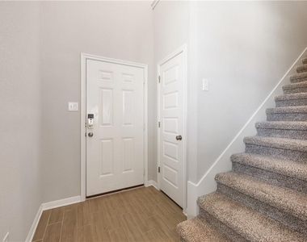
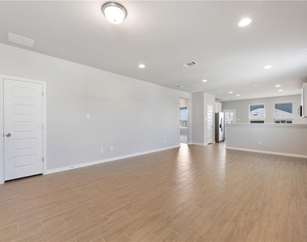
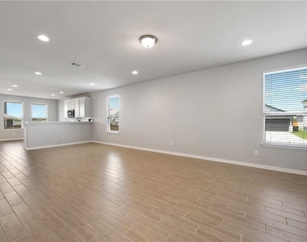
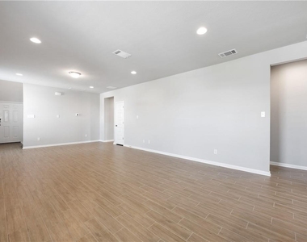
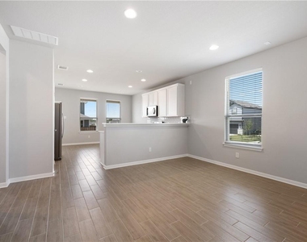
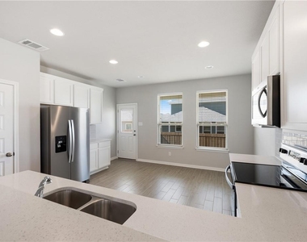
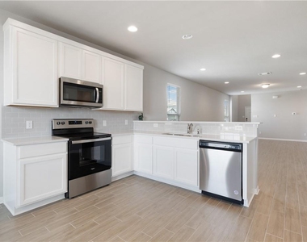
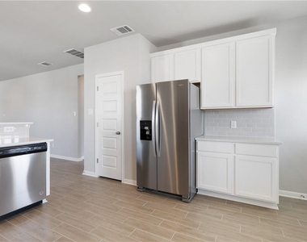
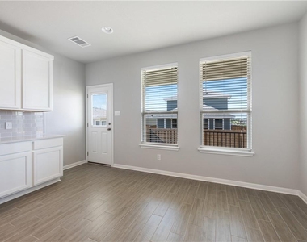
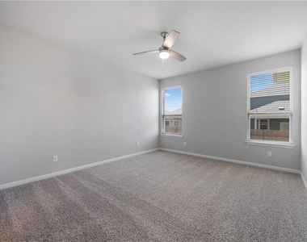
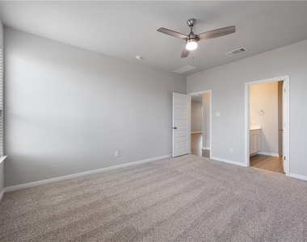
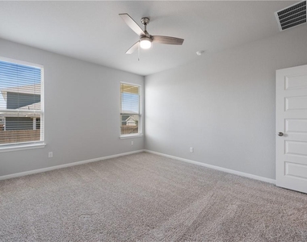
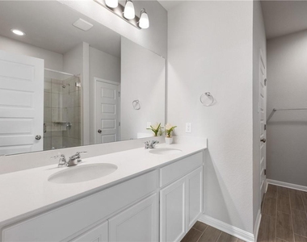
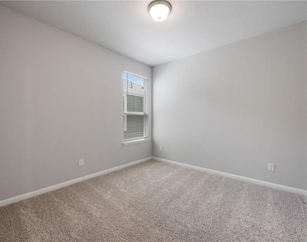
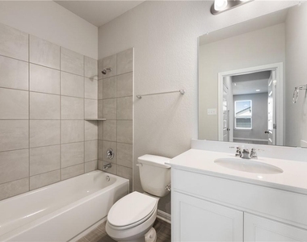
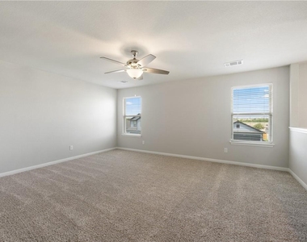
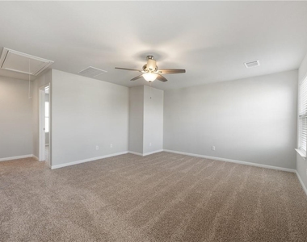
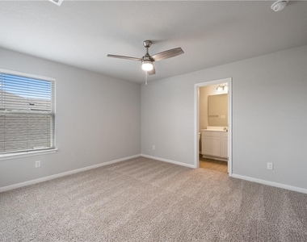
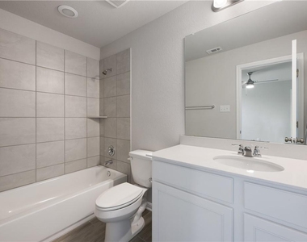
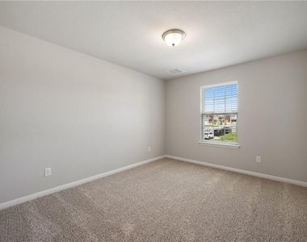
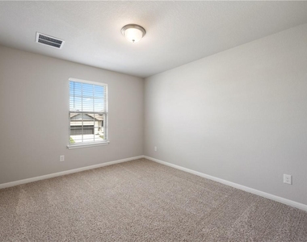
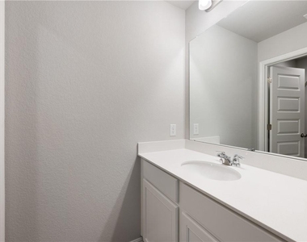
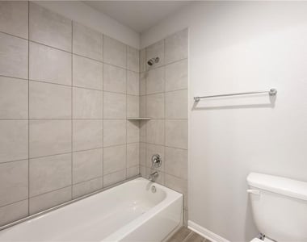
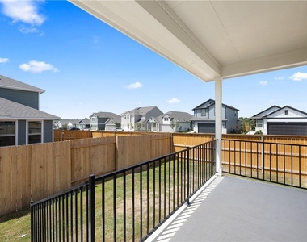
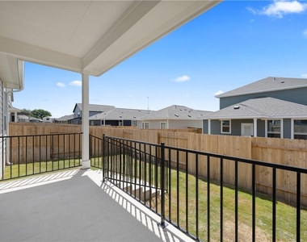
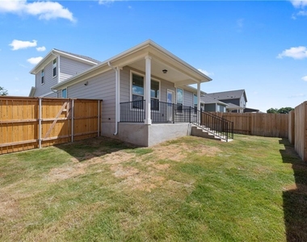
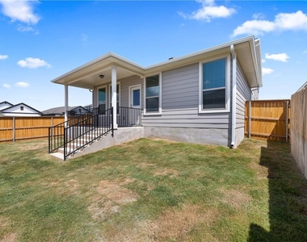
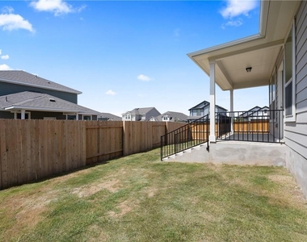
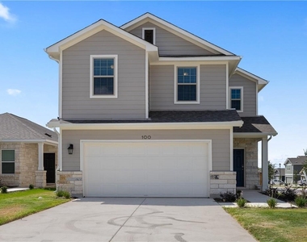
Move-in ready, 5 bedroom 4 full bathroom smart home in Eastwood. Walking distance to IGO elementary in the growing area of Jarrell 4 minutes off i-35. Versatile floor plan with the main level consisting of the primary and secondary bedroom. The open living/dining/kitchen area with a breakfast bar is very accommodating of furniture and layout options. Utility/mud room leads to the generously sized 2 car garage. Upstairs has 3 bedrooms and a 2nd living area and 2 full bathrooms. The largest of these 3 rooms is in-suite with a full bathroom and two closets! Includes all appliances with a stainless steel kitchen that has a refrigerator with water and ice. This home has tons of storage. Out the backdoor - a covered back porch that leads to your fenced in backyard. Home is situated on a corner lot with no right neighbor. Sonterra community has a trails, basketball court, and a pool minutes away. 6 mins to Brookshire Brothers grocery store, 20 mins to Georgetown square and H-E-B, 25 mins to Temple, 15 mins to Salado, 30 mins to Round Rock.

AMENITIES
Storage Facility
Private Outdoor Space
Dishwasher
Parking Space
Short Term Allowed

ADDITIONAL INFORMATION
Interior

    Bathroom Information

  • Full Bathrooms: 4

    Interior Information

  • Interior Features: Breakfast Bar, In-Law Floorplan, Low Flow Plumbing Fixtures, Open Floorplan, Pantry, Recessed Lighting, Smart Home, Smart Thermostat, Storage, Walk-In Closet(s), Wired for Data, High Speed Internet, Multiple Living Areas, Primary Bedroom on Main
  • Appliances: Dishwasher, Disposal, Microwave, Free-Standing Electric Oven, Free-Standing Refrigerator, Stainless Steel Appliance(s), Vented Exhaust Fan, Washer/Dryer, Electric Water Heater
  • Flooring Type: Carpet, Tile
Exterior

    Property Information

  • Square Footage: 2,413
  • Square Footage Source: $0
  • Green Sustainability
  • Security Features: Carbon Monoxide Detector(s), Prewired, Smoke Detector(s)
  • Property Condition: New Construction
  • Year Built: 2022
  • Waterfront Features: None

    Building Information

  • Builder Name: Century Communities
  • Levels: Two
  • Other Structures: None
  • Window Features: Blinds, Double Pane Windows, Low-Emissivity Windows, Screens, Vinyl Windows
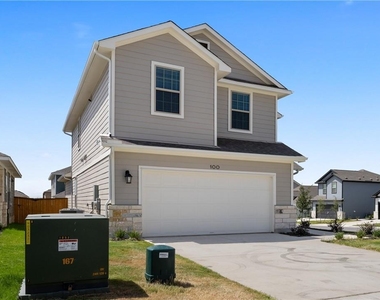
  • Construction Materials: Frame, HardiPlank Type, Attic/Crawl Hatchway(s) Insulated, Blown-In Insulation, Radiant Barrier, Stone, Masonry – Partial
  • Patio and Porch Features: Covered, Front Porch, Patio

    Pool Information

  • Pool Features: None

    Lot Information

  • Lot Features: Back Yard, Corner Lot, Front Yard, Landscaped, Native Plants, Sprinklers In Rear, Sprinklers In Front, Sprinkler - Automatic, Sprinkler - Rain Sensor, Sprinklers On Side, Trees-Small (Under 20 Ft)
  • Lot Size Area: 7100.28
  • Lot Size Units: Square Feet
  • Lot Size Acres: 0.163
  • Square Footage: 7,100

    Land Information

  • Water Source: MUD
Utilities

    Utilities Information

  • Cooling Type: Central Air
  • Heating Type: Central, Exhaust Fan, Radiant Ceiling
  • Sewer : MUD
Parking

    Parking Information

  • Has Garage
  • Parking Features: Attached, Concrete, Driveway, Garage, Garage Door Opener, Garage Faces Front
  • Garage Spaces: 2
Financial

    Tax Information

  • Tax Map Number: 21

MAP


76537

LISTING QUALITY
▲ Features and amenities are properly noted
▲ RentHop has data for this building
▼ The manager has not yet mailed us a photo copy of his or her government identification and proof or property ownership.
▼ Manager has not logged in recently
▼ Manager does not yet have user reviews

RENTHOP DESCRIPTION
The apartment is a unit offered at a monthly price of $2,025. The person posting the listing did not specify that any pets were allowed. It may be the case that pets are ok and the manager simply has not yet filled out all the details. The kitchen conveniently includes a dishwasher.

We have 35 photos of this particular unit, building, and surrounding areas.
See available units at 100 Drifter Lane.

Does something look off?

Courtesy of RH Advisors, Inc. and RHP Realty NJ, Inc.