FULLY FURNISHED RENTAL | MOVE-IN READY | LUXURY DOWNTOWN LIVING
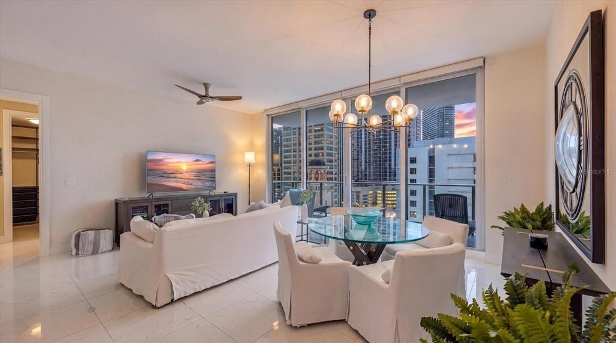
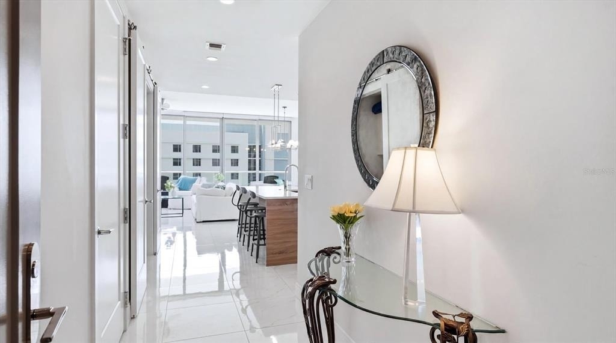
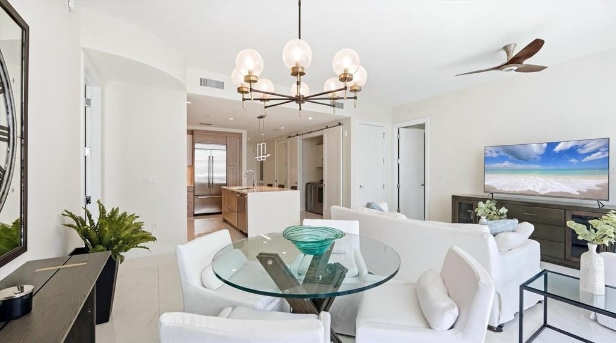
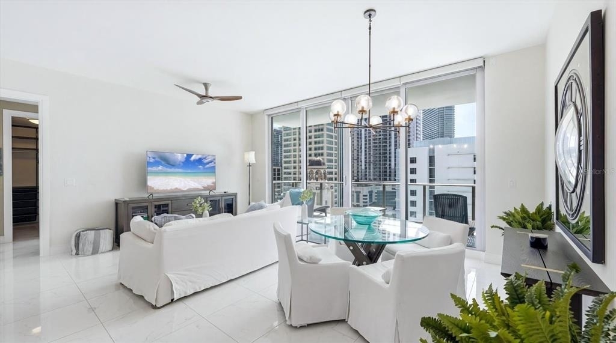
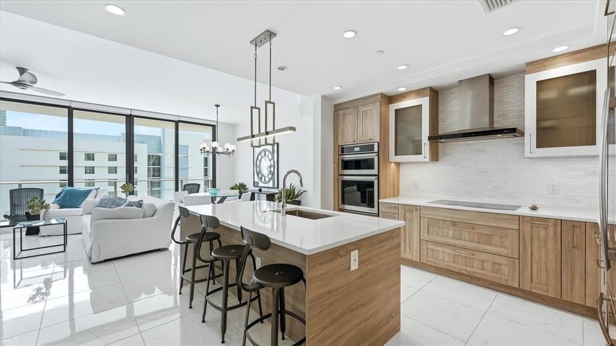
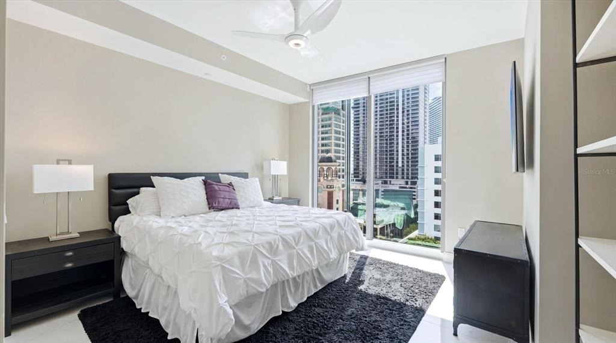
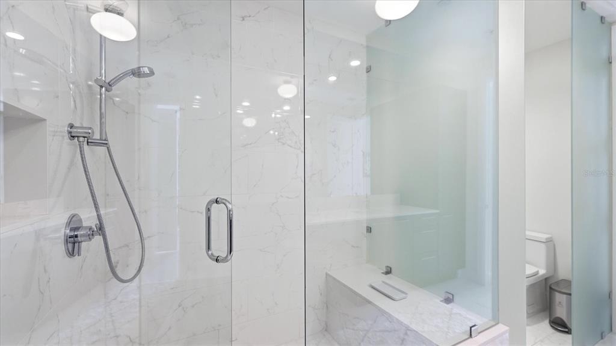
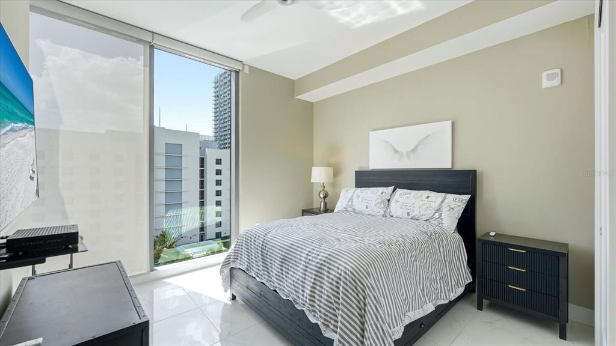
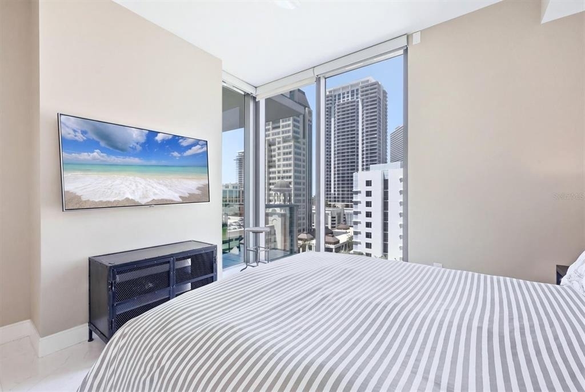
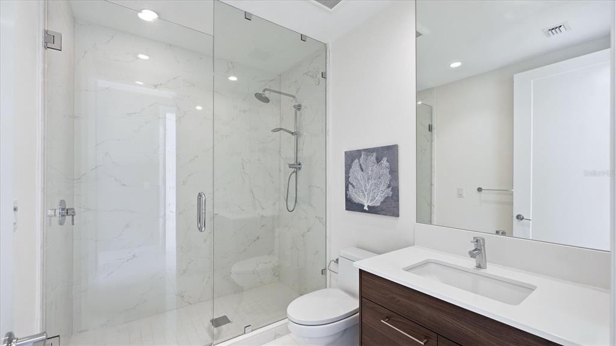
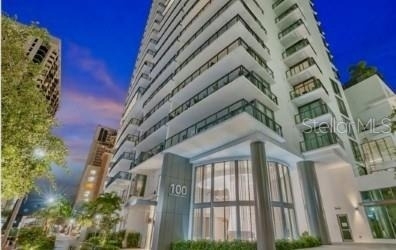
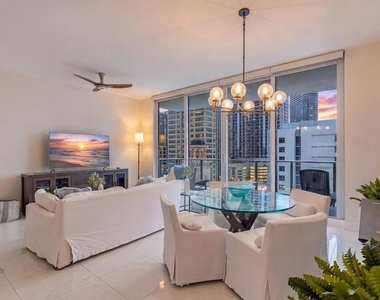
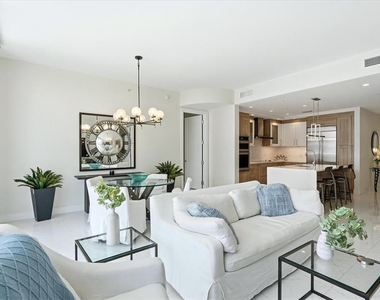
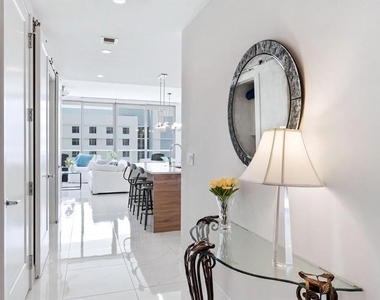
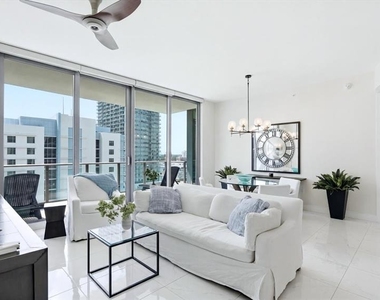
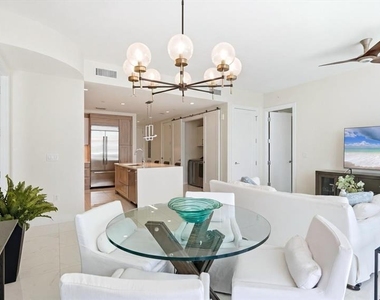
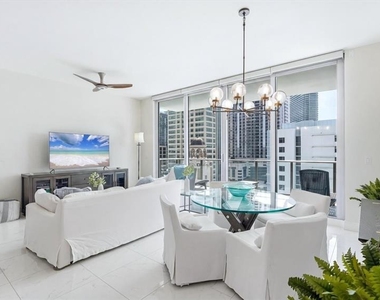
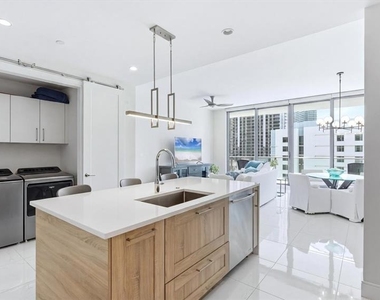
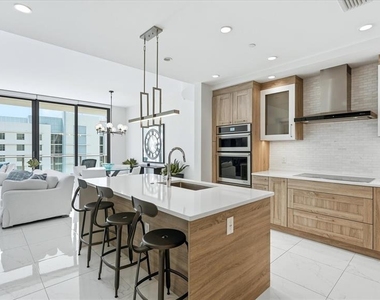
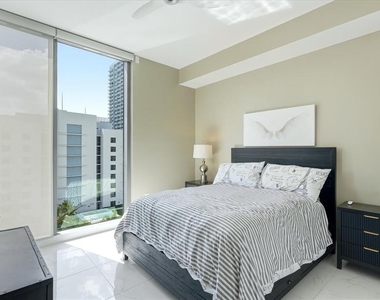
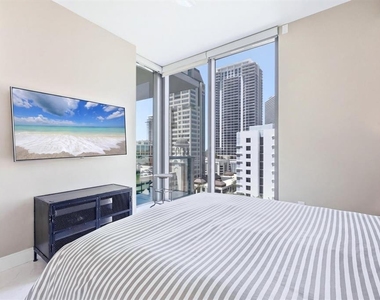
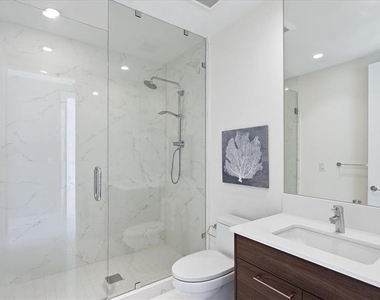
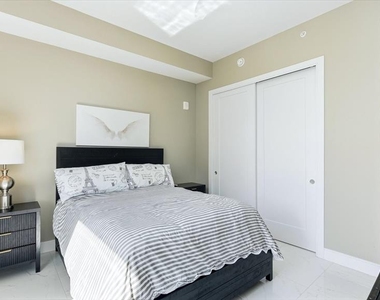
Experience elevated downtown living at ONE St. Petersburg, a premier luxury high-rise ideally located just one block from Beach Drive. This beautifully appointed, fully furnished two-bedroom, two-and-a-half-bath residence offers 1,437 square feet of sophisticated yet comfortable living space with a desirable split-bedroom floor plan, open-concept living and kitchen areas, and an abundance of natural light.
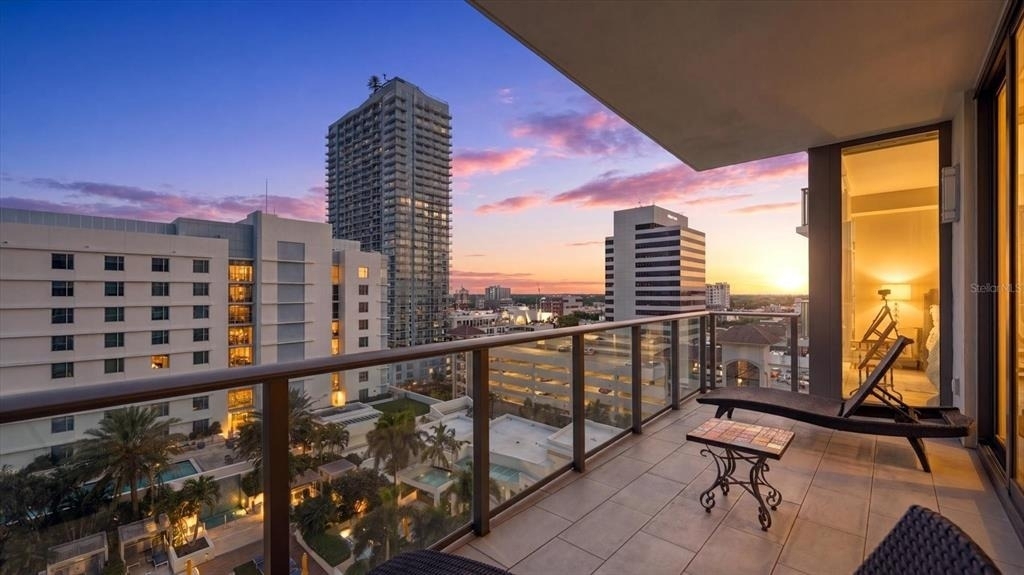
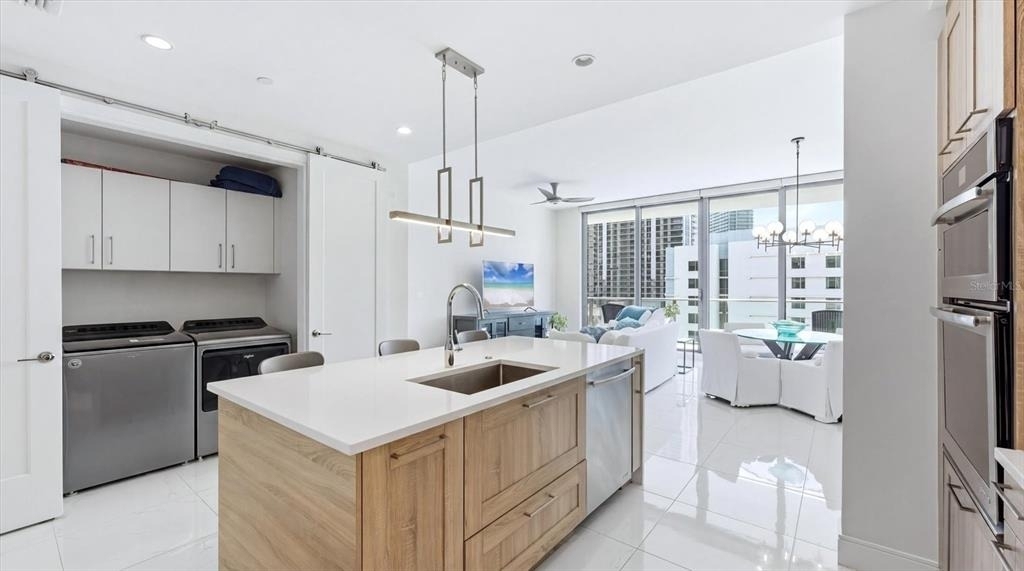
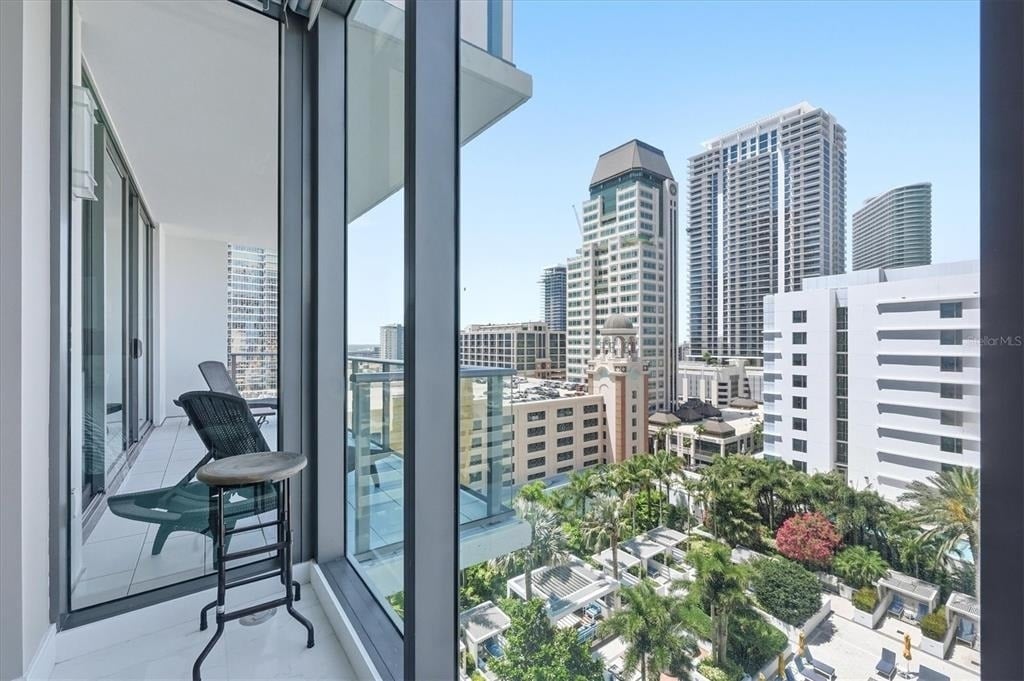
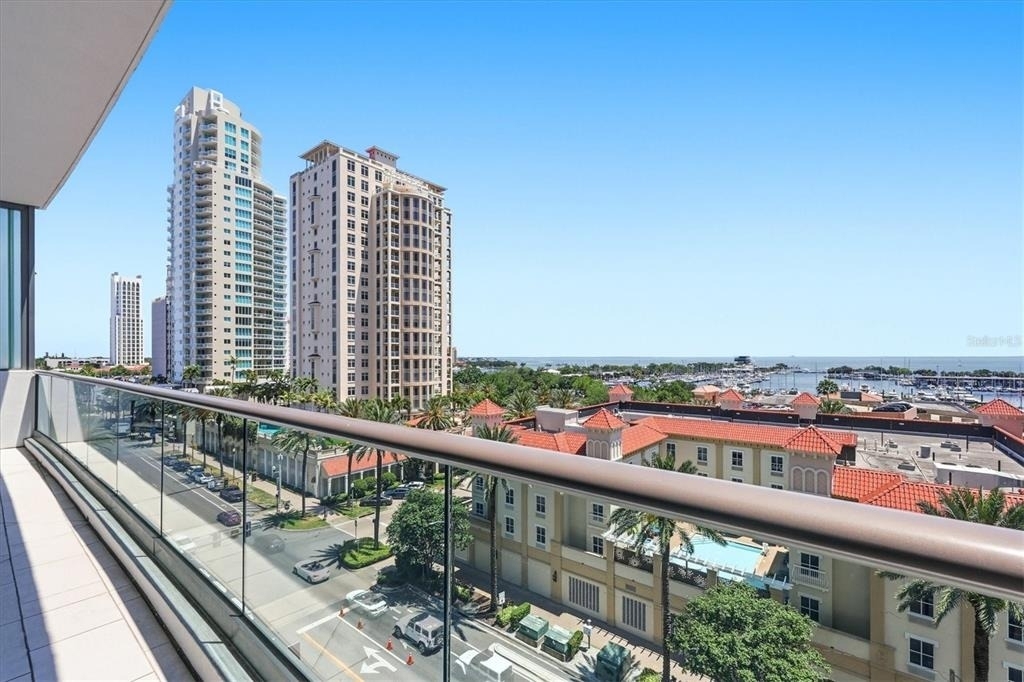
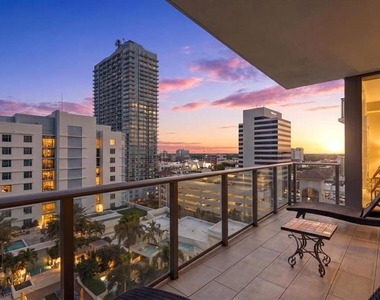
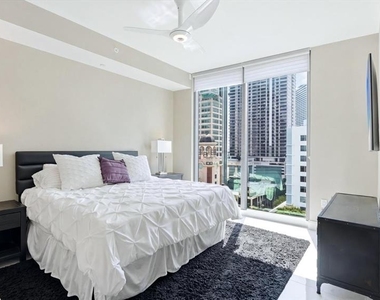
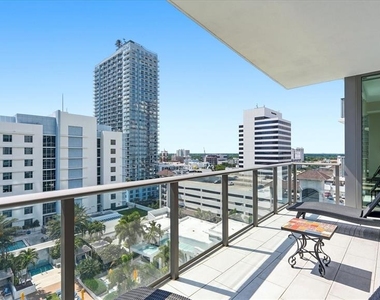
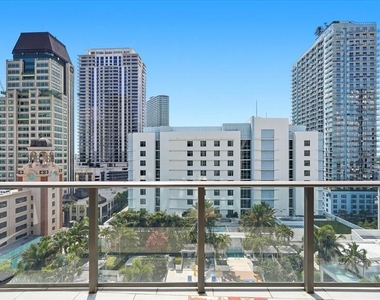
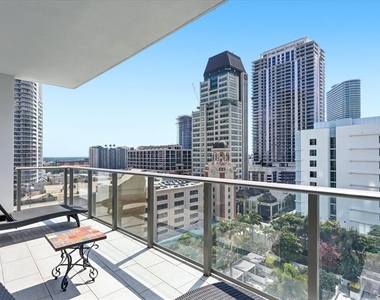
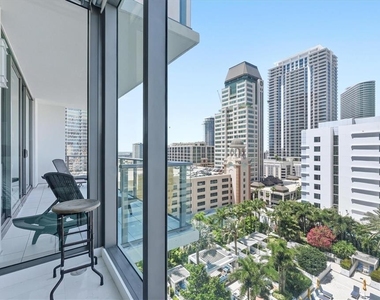
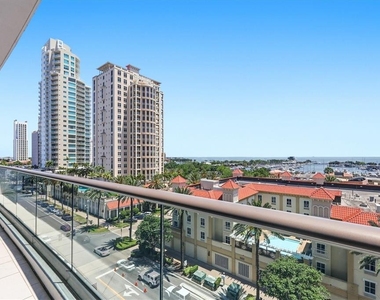
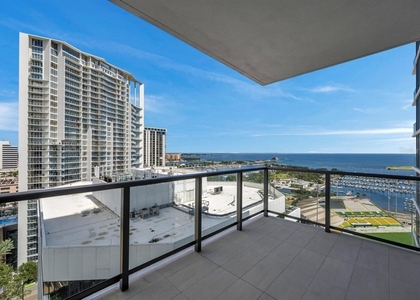
Floor-to-ceiling sliding glass doors open to a spacious covered balcony with beautiful city views and stunning sunsets-an inviting setting for morning coffee, evening cocktails, or simply relaxing at the end of the day. Thoughtfully furnished with Restoration Hardware pieces, the residence combines timeless style with the comforts of home.
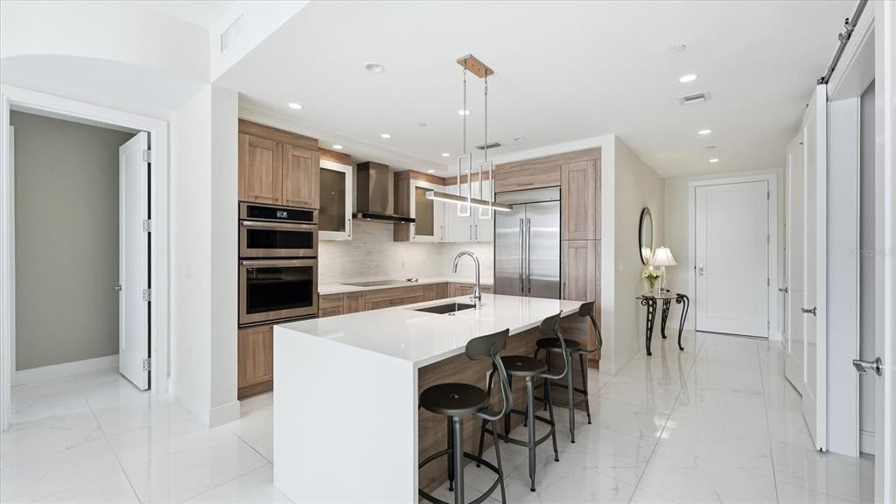
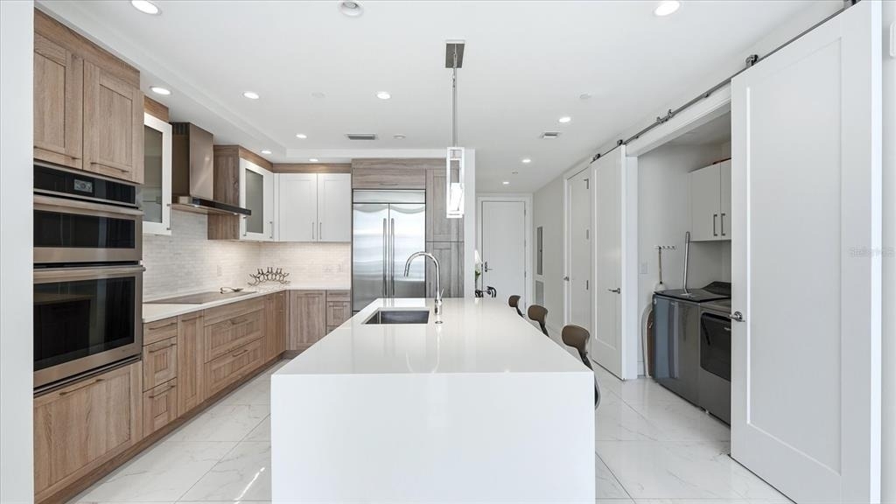
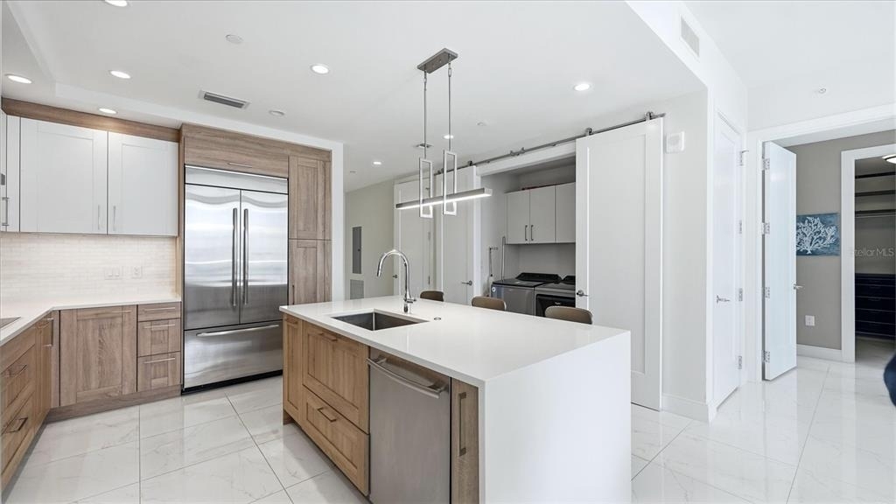
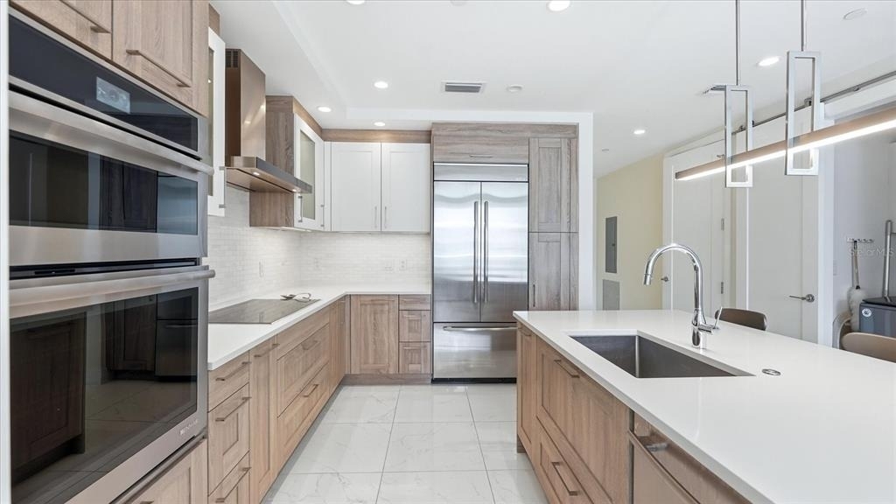
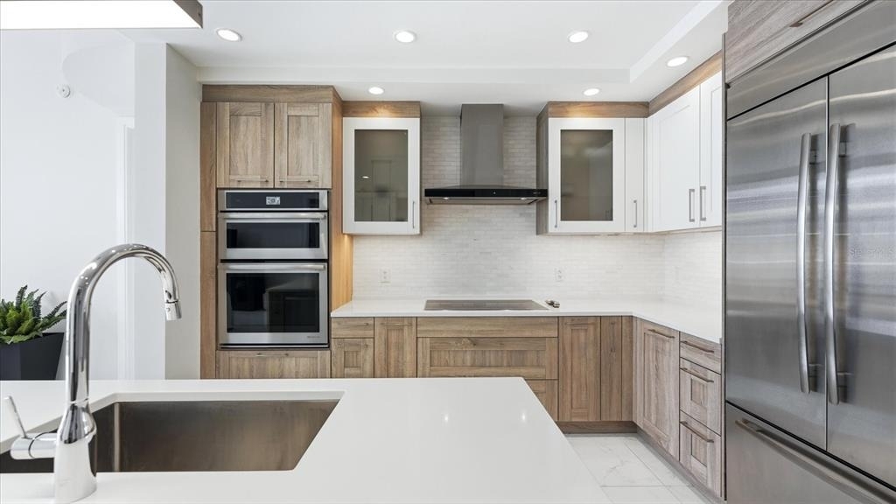
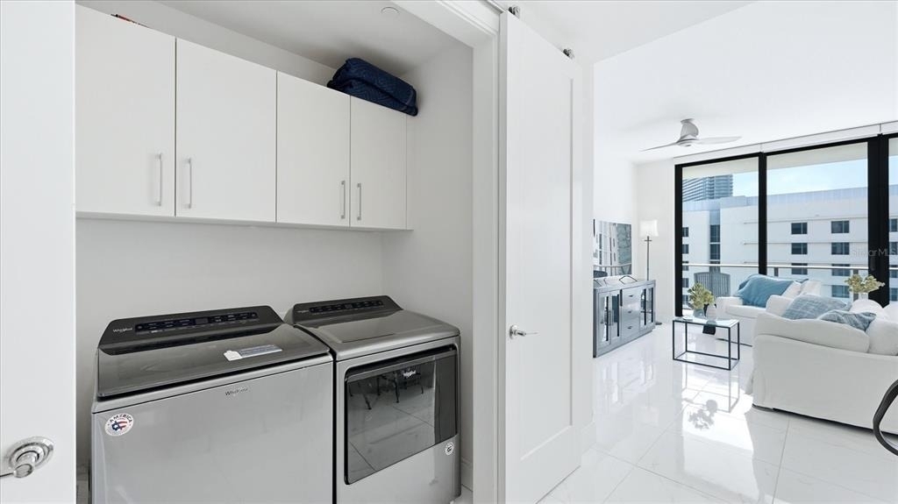
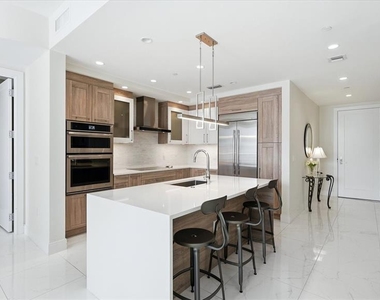
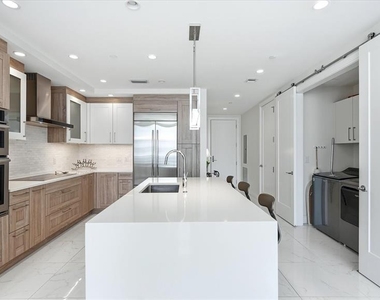
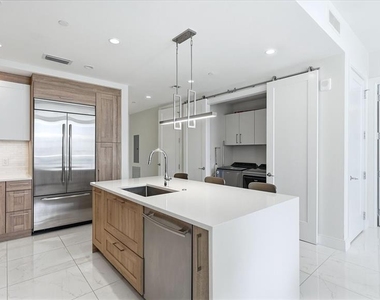
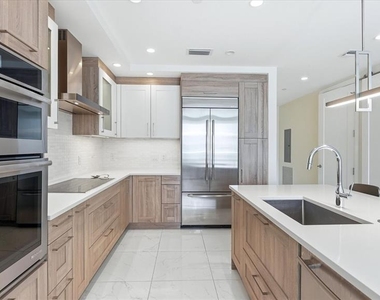
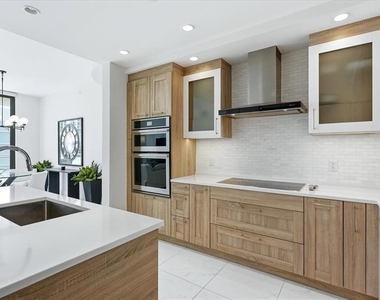
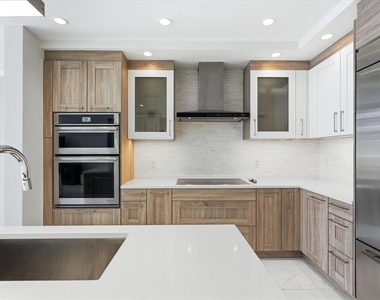
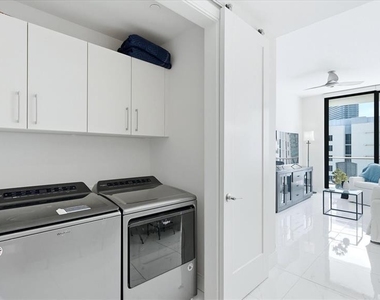
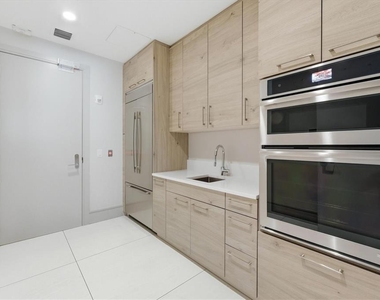
The gourmet kitchen features stainless steel appliances, including an oven, microwave, induction cooktop with hood, and dishwasher. An in-unit washer and dryer add everyday convenience.
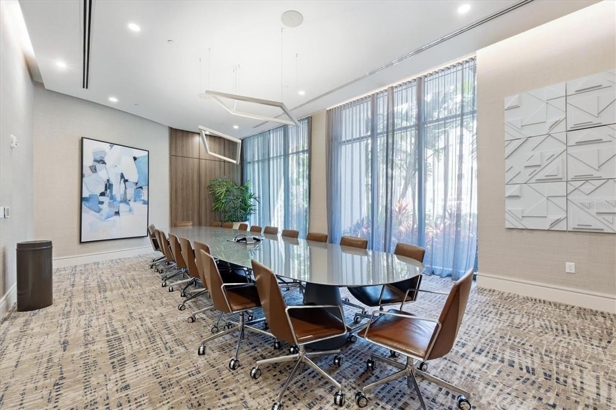
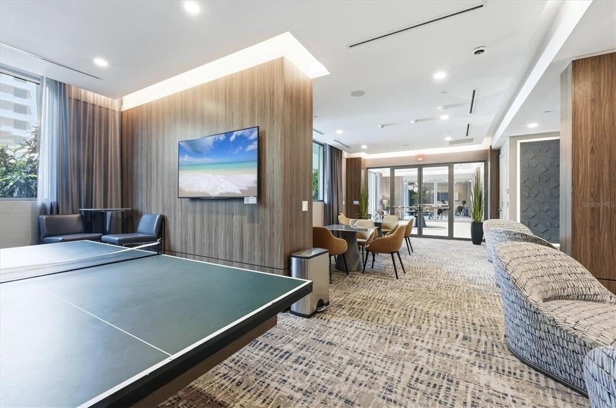
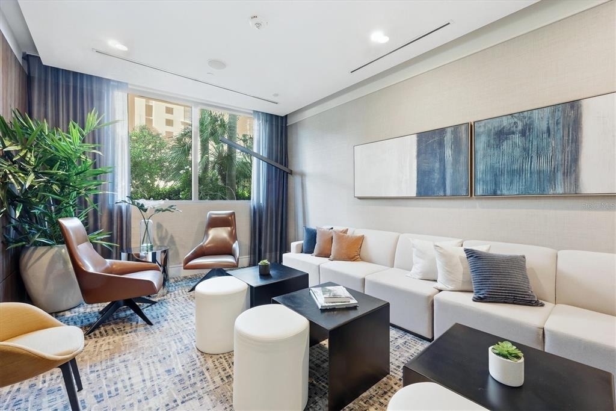
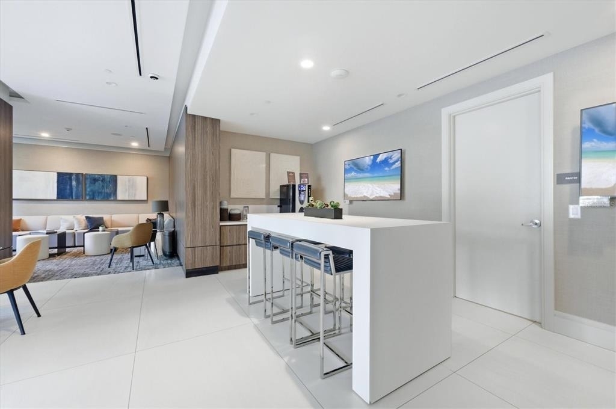
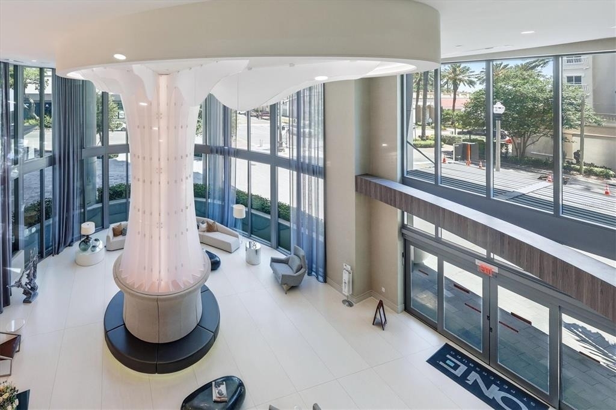
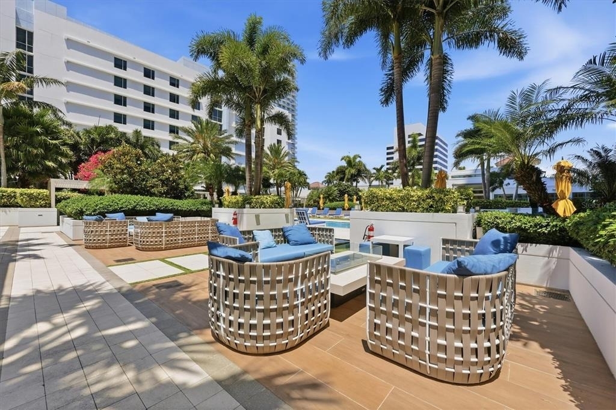
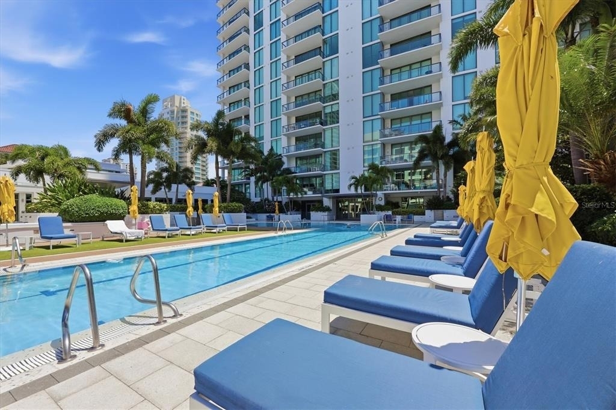
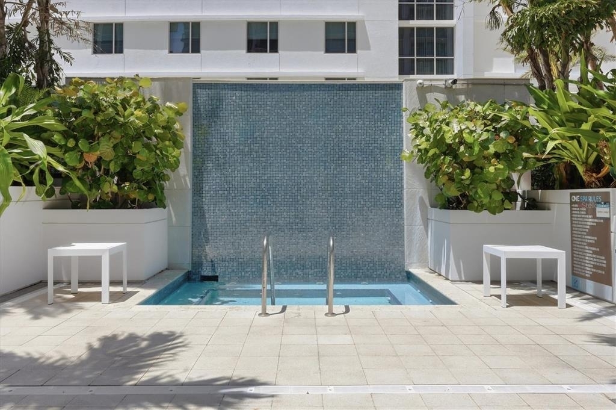
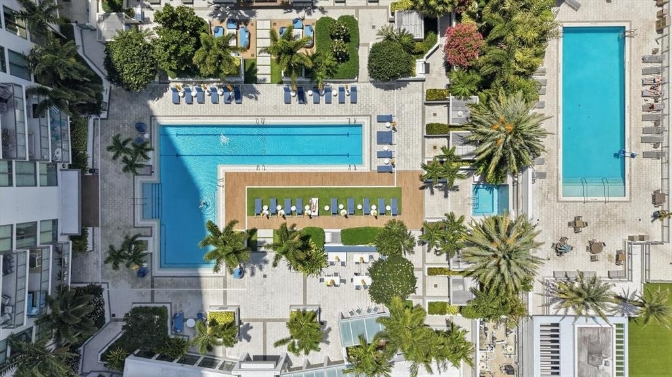
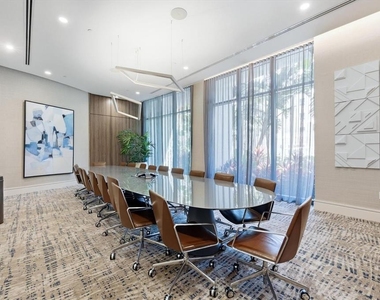
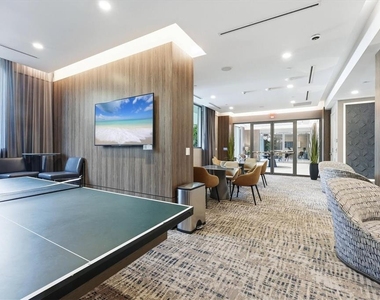
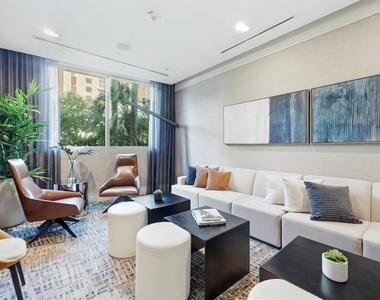
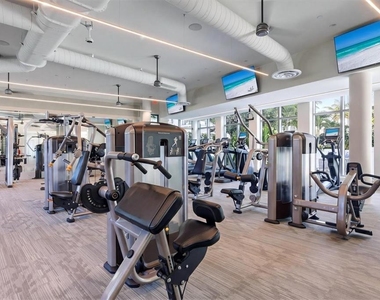
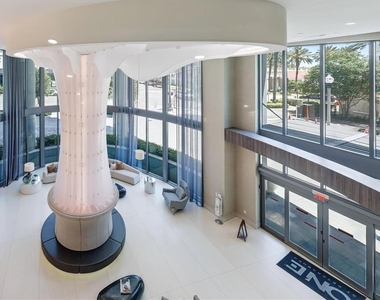
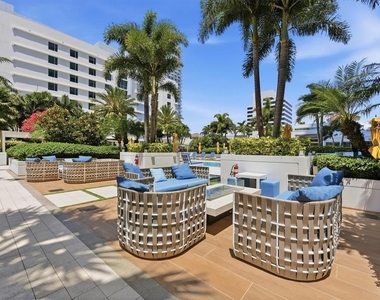
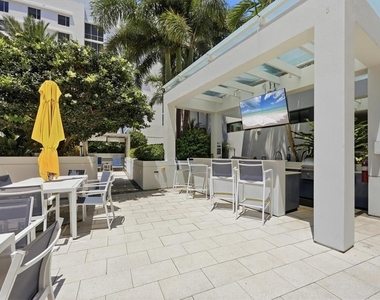
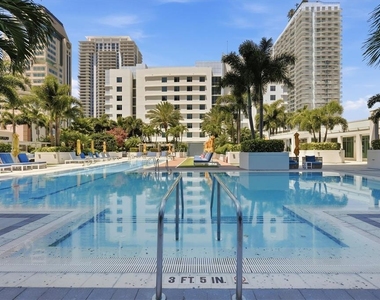
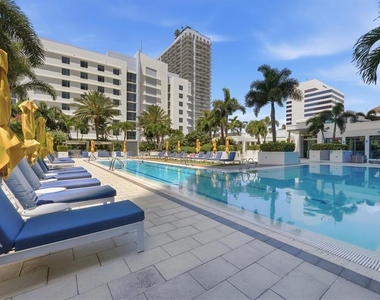
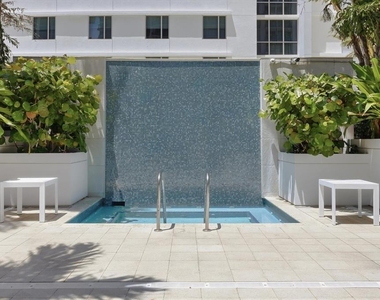
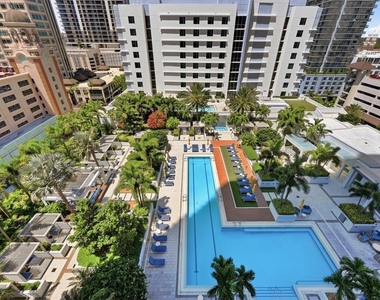
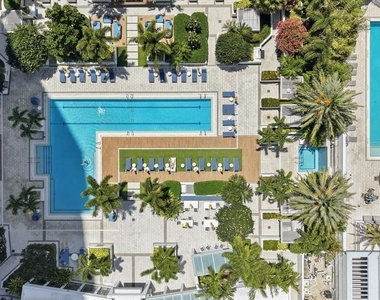
Residents enjoy more than 40,000 square feet of resort-style amenities, including a 75-foot lap pool, spa, private cabanas, outdoor kitchen, fire pit, and expansive entertaining and gathering areas. Additional amenities include a 5,000-square-foot state-of-the-art fitness center, work and recreation spaces, reservable club and event spaces, conference rooms, a dog washing room, and mail room. 24-hour concierge service and security provide an added level of convenience and peace of mind.
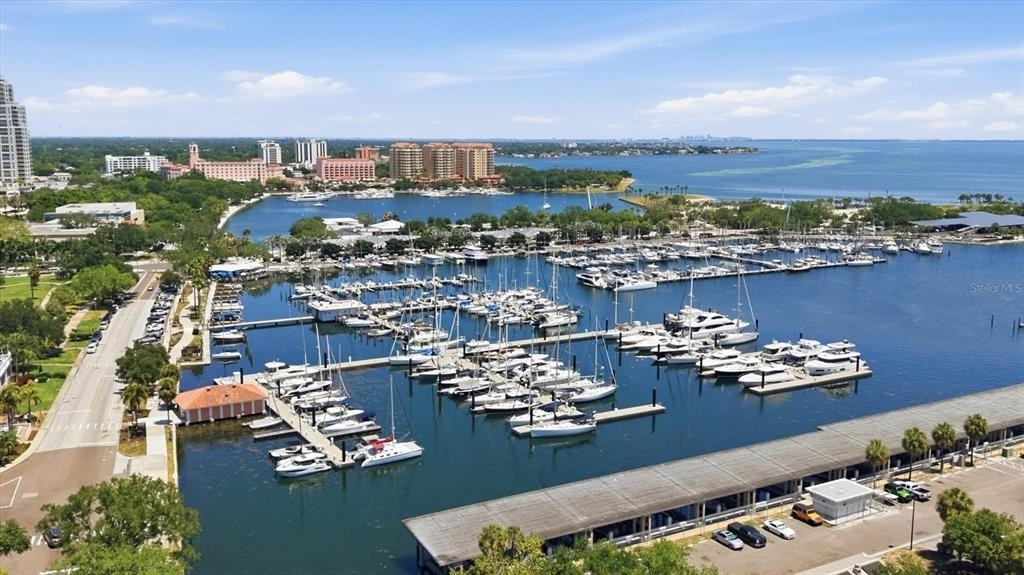
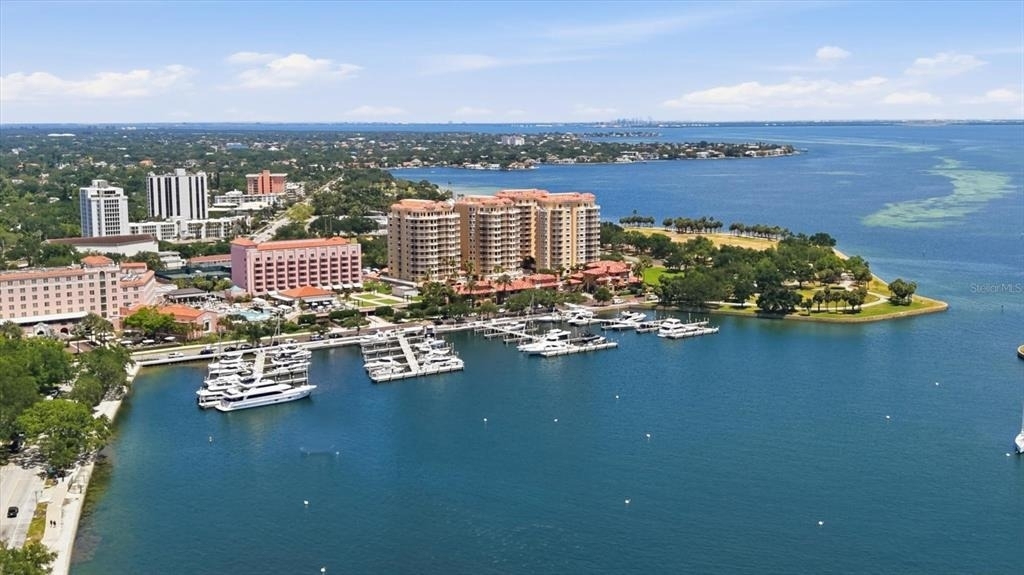
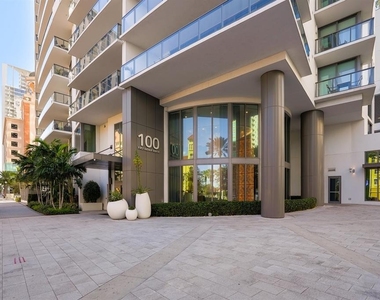
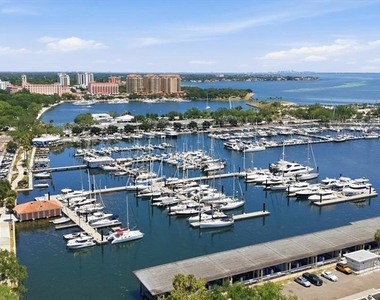
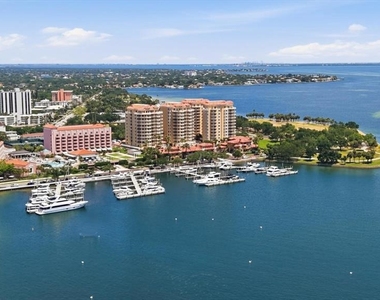
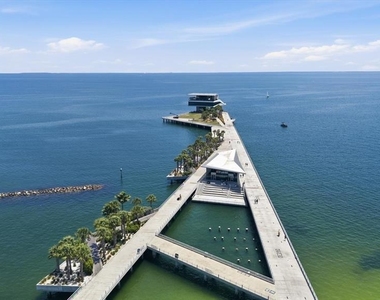
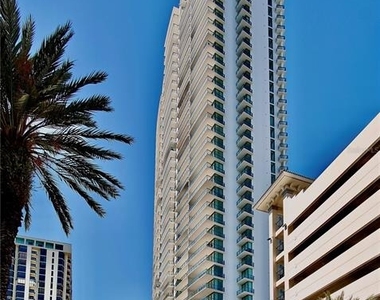
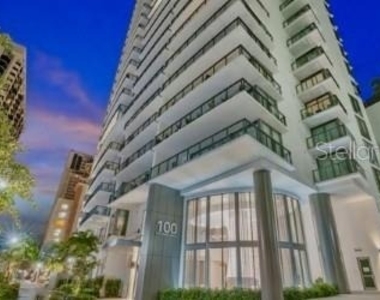
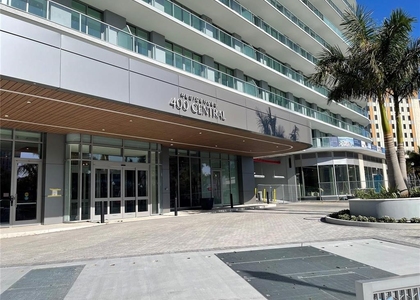
Located at 100 1st Avenue N., this exceptional residence places you in the heart of downtown St. Petersburg, just moments from renowned restaurants, museums, galleries, live music, waterfront parks, and the scenic St. Pete Pier. The Gulf beaches are also just a short drive away.
Lease this beautifully furnished residence and enjoy the best of the vibrant downtown St. Petersburg lifestyle-with luxury, convenience, and an unbeatable location all at your doorstep.
AMENITIES
Fireplace
Laundry In Unit
Storage Facility
Dishwasher
Elevator
Furnished
Parking Space
ADDITIONAL INFORMATION
Interior
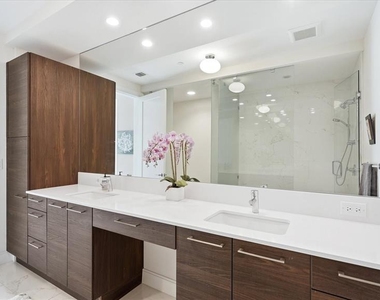
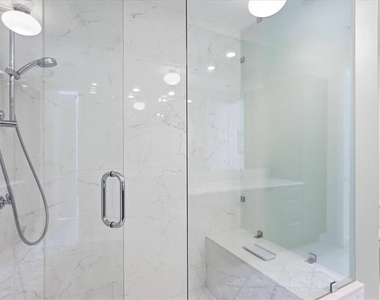
Bathroom Information
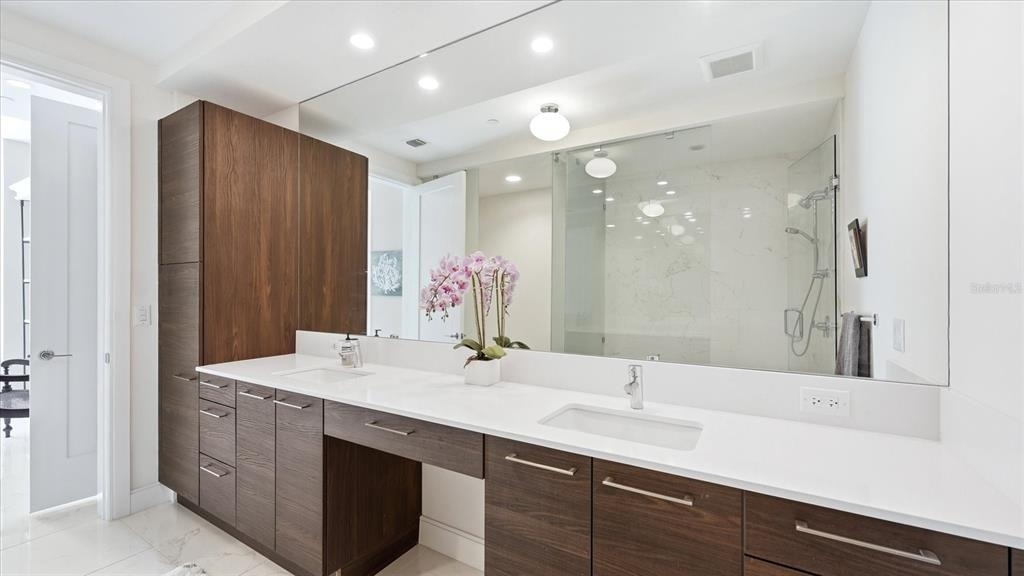
Half Bathrooms: 1
Full Bathrooms: 2
Interior Information
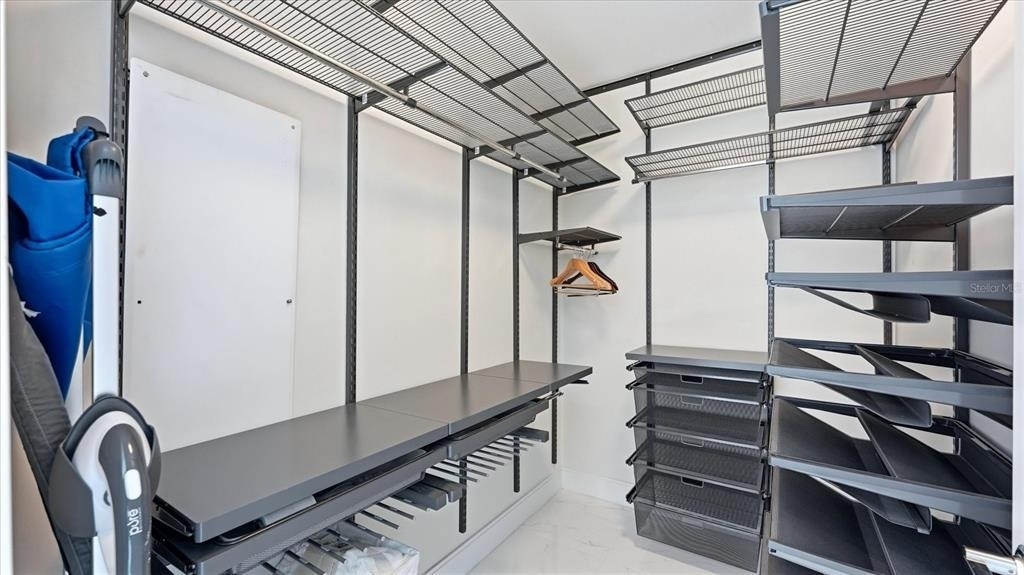
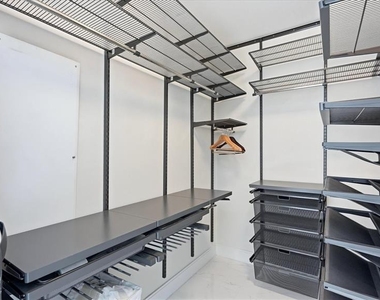
Interior Features: Elevator, High Ceilings, Open Floorplan, Walk-In Closet(s), Eating Space In Kitchen, Living Room/Dining Room Combo, Solid Surface Counters, Split Bedroom, Thermostat
Appliances: Oven, Convection Oven, Cooktop, Dishwasher, Disposal, Dryer, Electric Water Heater, Exhaust Fan, Ice Maker, Microwave, Range Hood, Refrigerator, Washer
Flooring Type: Porcelain Tile
Door Features: Sliding Doors
Laundry Features: Inside, Laundry Closet
Room Information
Rooms: 7
Fireplace Information
Has Fireplace
Fireplace Features: Other
Exterior
Property Information
Has Property Attached
Square Footage: 1,431
Square Footage Source: $0
Security Features: Closed Circuit Camera(s), Fire Alarm, Fire Sprinkler System, Key Card Entry, Security Lights, Smoke Detector(s)
Property Condition: Completed
Year Built: 2018
Building Information
Builder Name: Kolter
Building Area Total: 1601
Levels: One
Other Structures: Outdoor Kitchen, Storage
Building Area Units: Square Feet
Window Features: Low-Emissivity Windows, Thermal Windows
Patio and Porch Features: Covered
Pool Information
Pool Features: Gunite, Heated, Lighting
Lot Information
Lot Features: City Lot, Near Public Transit, Near Marina, Sidewalk
Lot Size Area: 12018
Lot Size Units: Square Feet
Lot Size Acres: 0.03
Square Footage: 12,018
Land Information
Water Source: Public
Utilities
Utilities Information
Cooling Type: Central Air, Humidity Control
Heating Type: Central, Electric, Heat Pump
Sewer : Public Sewer
Parking
Parking Information
Has Garage
Has Open Parking
Parking Features: Assigned, Covered, Electric Vehicle Charging Station(s), On Street, Underground, Valet, Reserved
Garage Spaces: 1
Location
HOA Information
HOA/Condo/Coop Amenities: Clubhouse, Elevator(s), Fitness Center, Gated, Pool, Recreation Facilities, Security, Spa/Hot Tub, Storage, Lobby Key Required, Vehicle Restrictions
The median is solely based on the area and the number of bedrooms.
Listing-specific characteristics such as the number of bathrooms and the amenities will also impact the price.
LISTING QUALITY
▲
Features and amenities are properly noted
▲
RentHop has data for this building
▼
The manager has not yet mailed us a photo copy of his or her government identification and proof or property ownership.
▼
Manager has not logged in recently
▼
Manager does not yet have user reviews
RENTHOP DESCRIPTION
The apartment is a unit offered at a monthly price of $9,000. The building allows easy access via an elevator. The person posting the listing did not specify that any pets were allowed. It may be the case that pets are ok and the manager simply has not yet filled out all the details. The kitchen conveniently includes a dishwasher.
We have 70 photos of this particular unit, building, and surrounding areas.
Last Updated: 22 hours ago
Data Source: Stellar MLS
MLS# TB8553628
List Agent Name: Keri Clare
List Office Name: COLDWELL BANKER REALTY
IDX information is provided exclusively for personal, non-commercial use, and may not be used for any purpose other than to identify prospective properties consumers may be interested in purchasing. Information is deemed reliable but not guaranteed. The listing broker’s offer of compensation is made only to participants of the MLS where the listing is filed.
Courtesy of RH Advisors, Inc. and RHP Realty NJ, Inc.
By selecting Check Availability, you agree that RentHop and real estate professionals may call or text you about your inquiry. Message/data rates may apply. Terms & Privacy. California Privacy Notice
We found some very similar listings nearby
Select those you'd like to message
Your messages have been sent!
Check Availability
By selecting Check Availability, you agree that RentHop and real estate professionals may call or text you about your inquiry. Message/data rates may apply. Terms & Privacy. California Privacy Notice




















































 Your Privacy Choices
