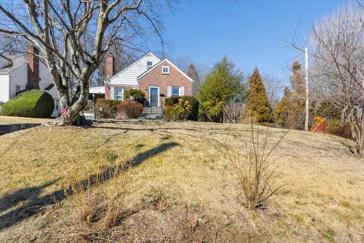
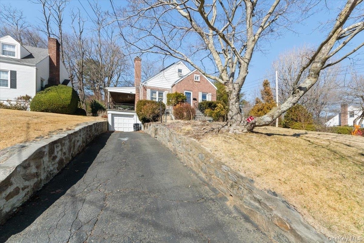
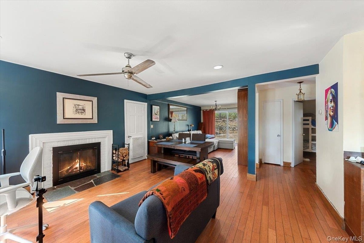
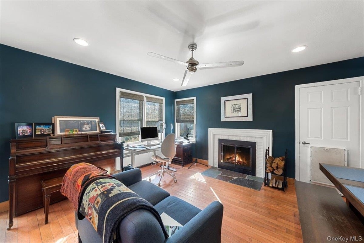
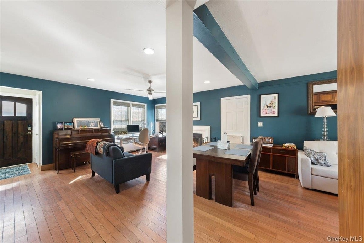
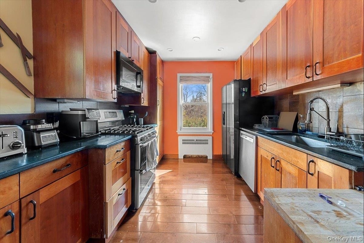
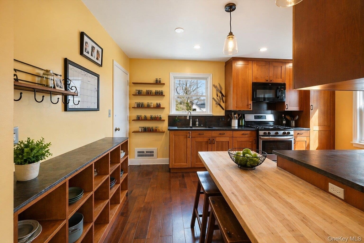
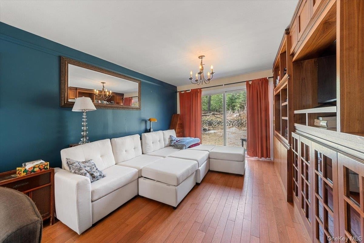
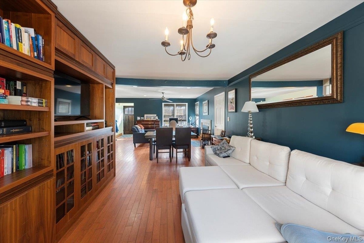
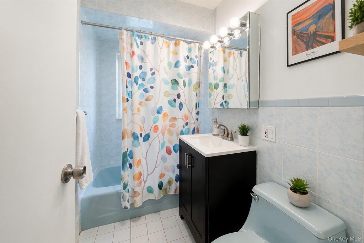
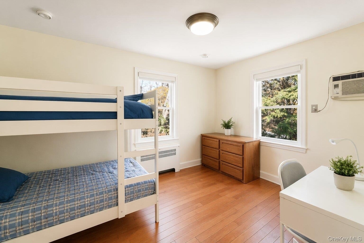
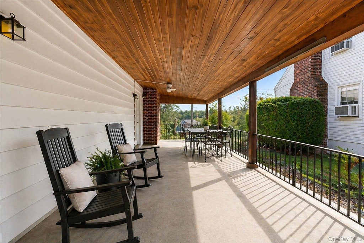
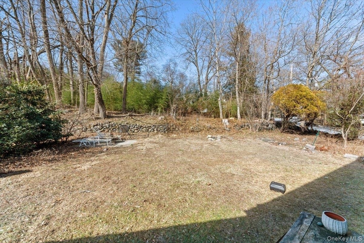
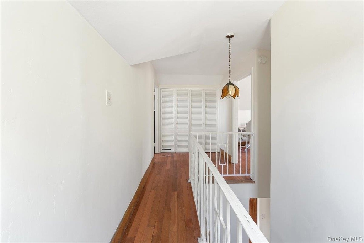
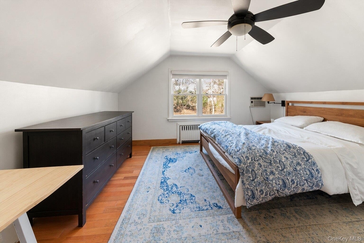
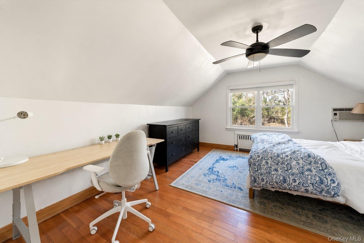
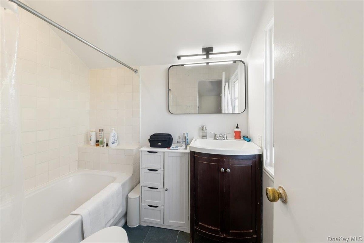
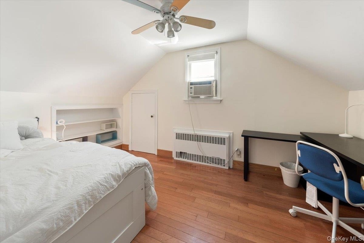
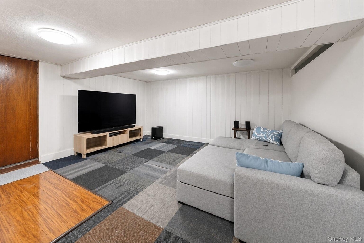
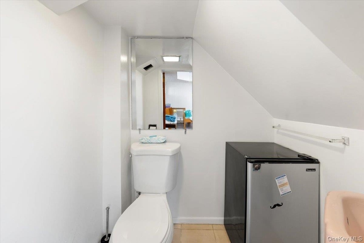
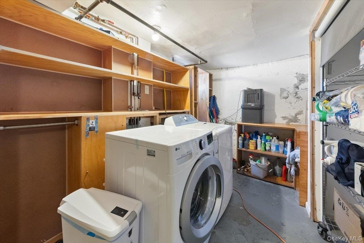
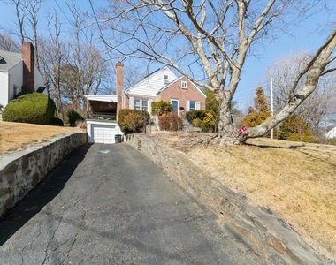
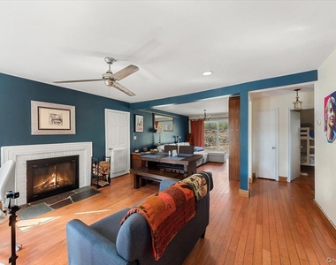
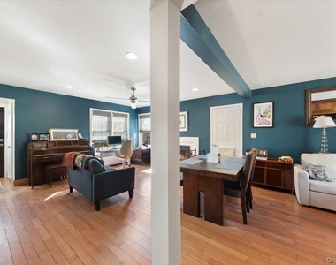
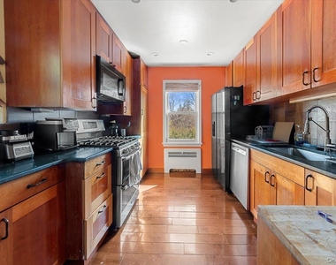
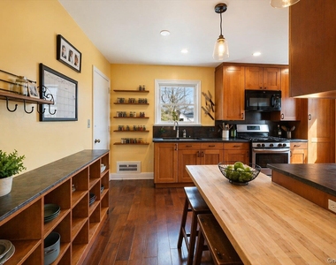
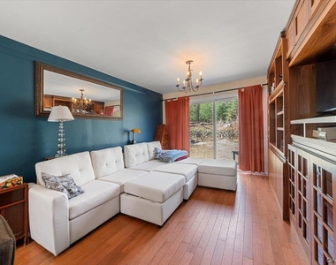
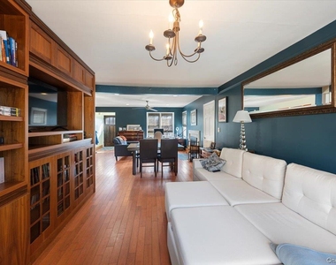
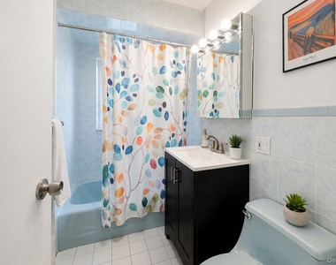
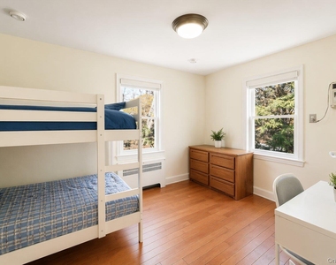
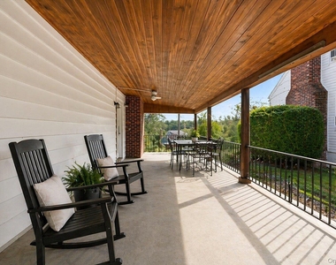
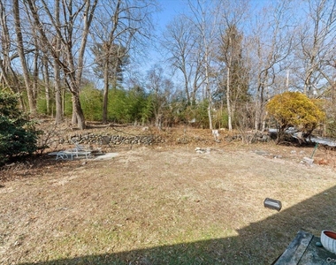
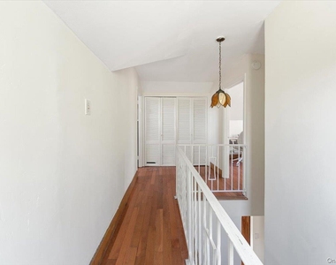
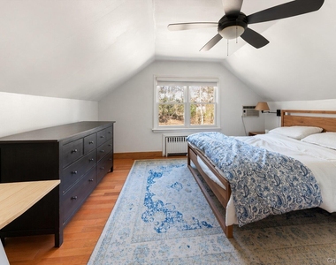
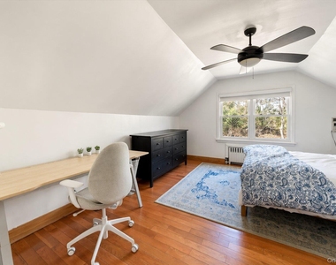
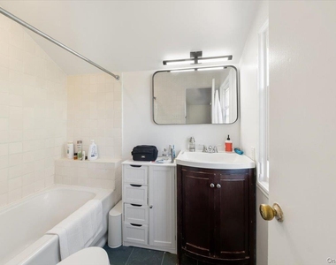
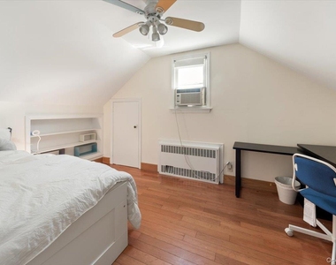
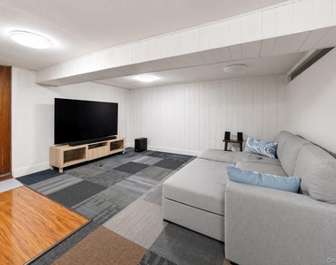
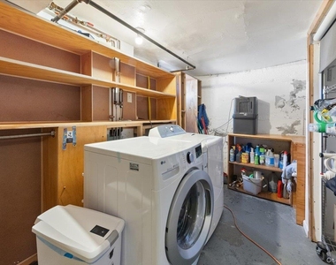
Welcome to 10 Taft Lane, a well-maintained 3-bedroom, 2.5-bathroom Cape, available for rent in the wonderful Village of Ardsley, with the award winning Ardsley School District! Located on a corner lot, this charming home offers an open first-floor layout with hardwood flooring throughout, including a cozy living room with a wood-burning fireplace. The spacious eat-in kitchen features a built-in butcher block table, perfect for gatherings. On the main floor, you'll find a bedroom, full bathroom, and convenient access to a covered outdoor patio ideal for grilling and entertaining. Upstairs, there are two additional bedrooms and another full bathroom. The finished basement provides extra living space, perfect for a family room or recreational area. The backyard is spacious and level, with easy access from various parts of the home. Ideally located just a short distance from Ardsley Middle School, the Village, and nearby parks. Tenants are responsible for all utilities, including gas, water, electric, snow removal, and cable, while the landlord covers landscaping. This is a fantastic opportunity to experience life in Ardsley, with its top-rated schools and community feel-perfect for those looking to rent before finding their forever home!
Manager has many listings with high listing quality!
RENTHOP DESCRIPTION
The apartment is a unit offered at a monthly price of $5,595. The person posting the listing did not specify that any pets were allowed. It may be the case that pets are ok and the manager simply has not yet filled out all the details. The kitchen conveniently includes a dishwasher.
We have 21 photos of this particular unit, building, and surrounding areas.
We found some very similar listings nearby
Select those you'd like to message
Your messages have been sent!
Check Availability
By selecting Check Availability, you agree that RentHop and real estate professionals may call or text you about your inquiry. Message/data rates may apply. Terms & Privacy. California Privacy Notice







 Your Privacy Choices
