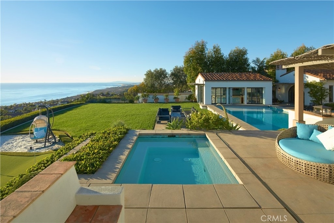
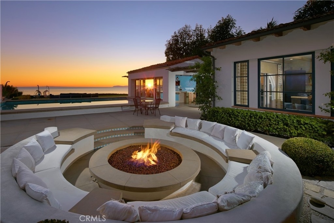
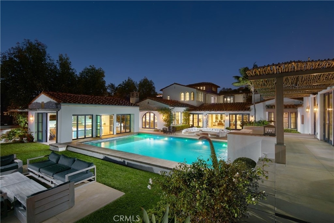
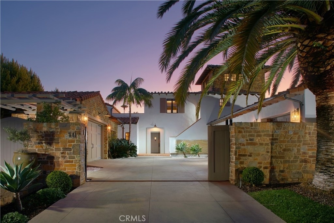
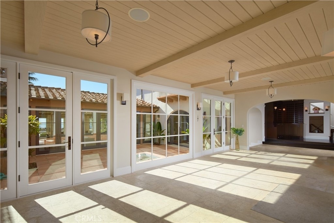
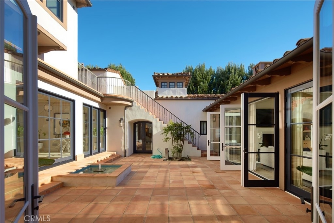
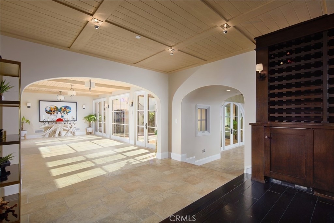
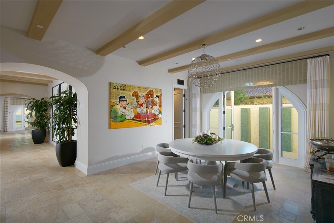
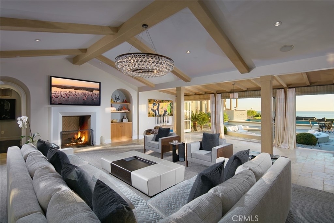
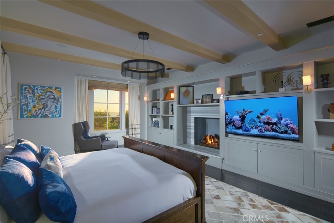
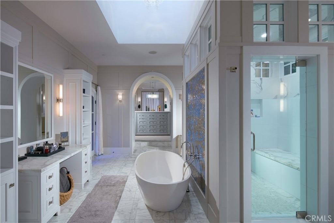
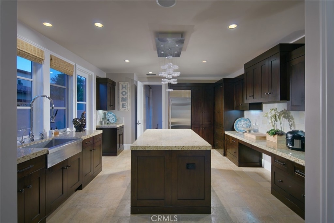
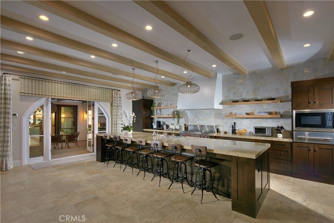
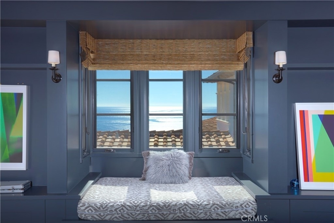
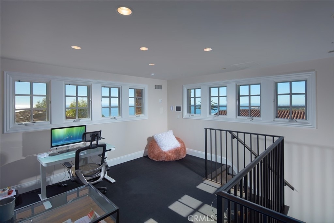
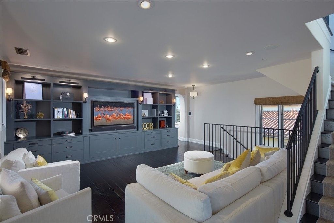
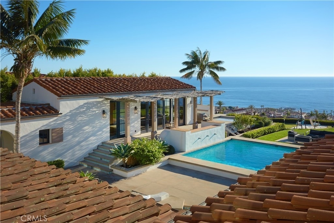
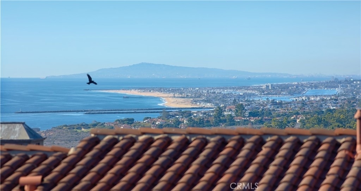
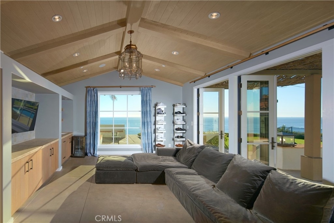
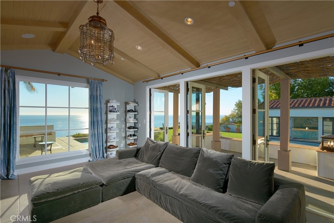
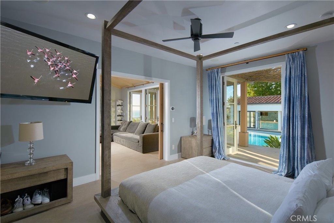
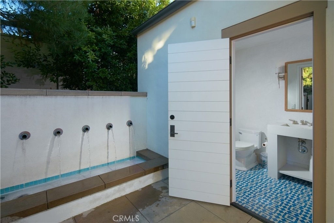
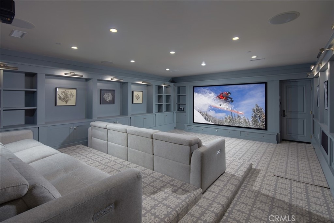
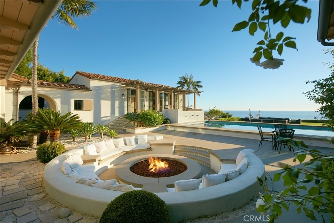
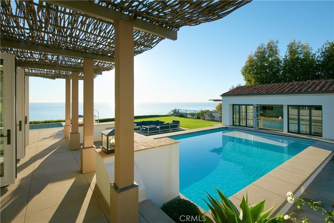
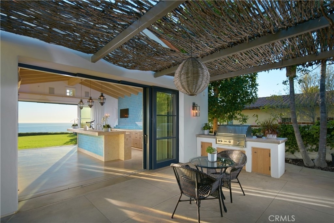
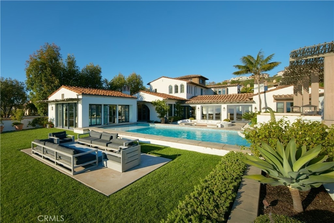
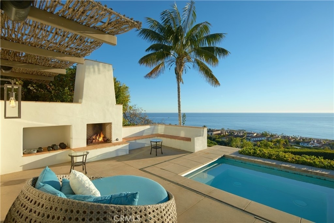
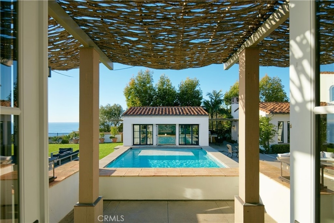
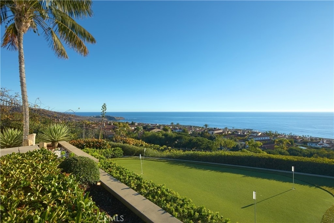
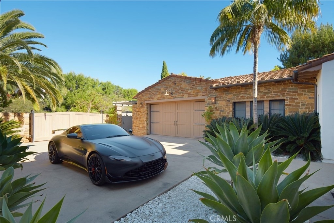
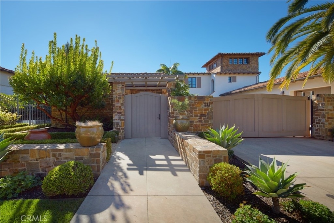
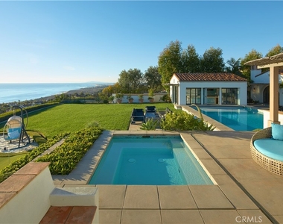
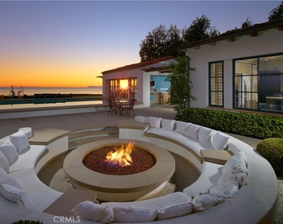
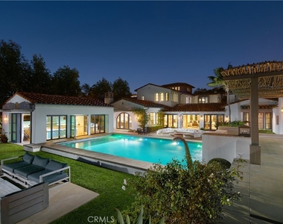
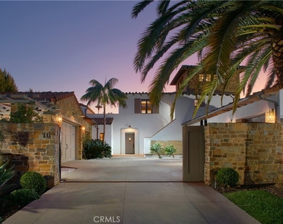
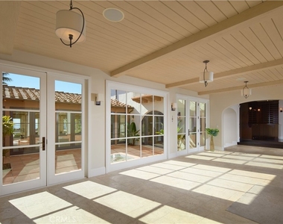
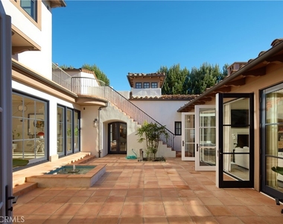
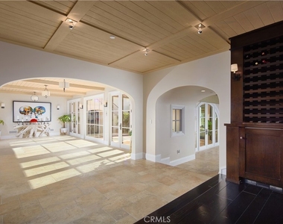
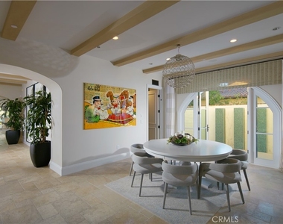
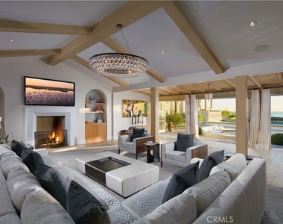
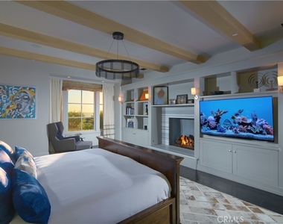
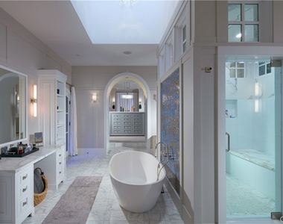
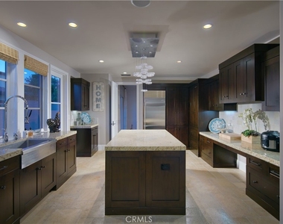
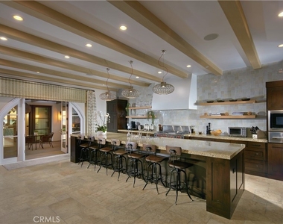
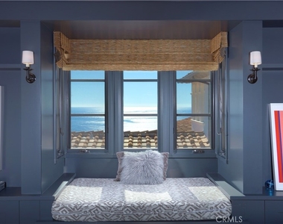
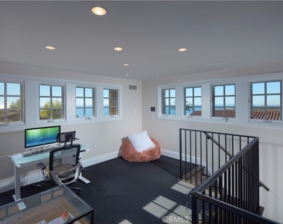
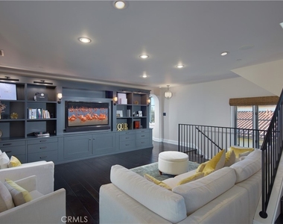
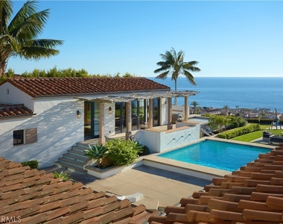
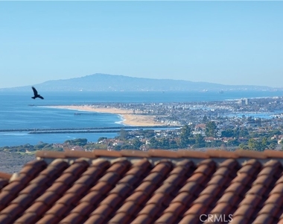
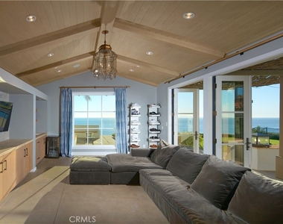
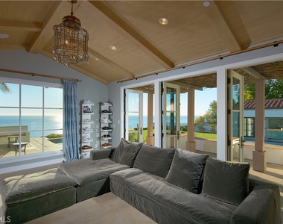
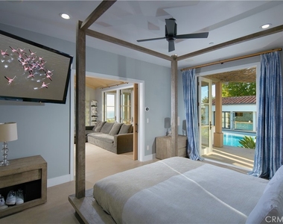
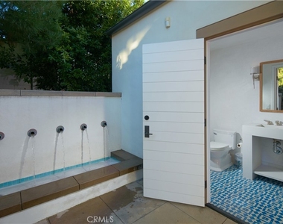
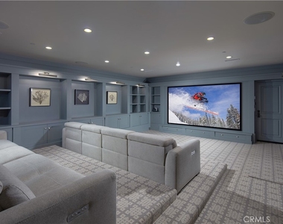
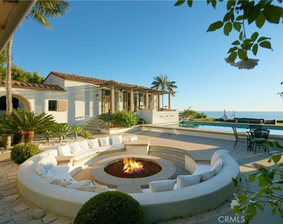
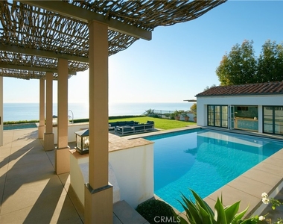
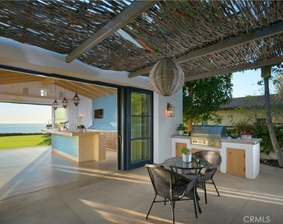
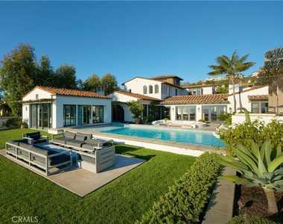
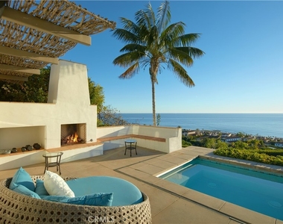
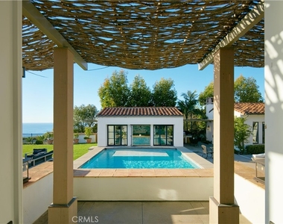
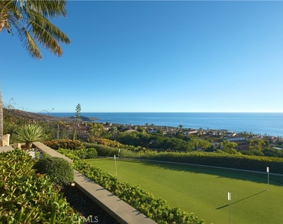
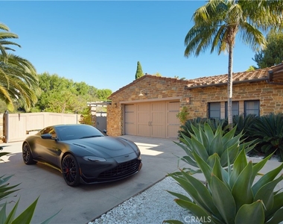
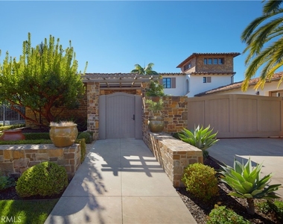
Sequestered behind guarded gates on a premium cul-de-sac street in the exclusive Sea Crest enclave of Crystal Cove, this sumptuous villa embraces a leisure-filled lifestyle against a glorious backdrop of the Pacific Ocean. Complementing the talents of noted architect Bob White, the five-bedroom residence, with five full and three half bathrooms, affords front-row panoramas stretching along the coast, with magical sunsets, Catalina Island, breaking waves, and shimmering city lights beyond. Indulgent living spaces of approximately 9,137 square feet cater to grand-scale events and intimate gatherings alike, with a serene interior courtyard, gourmet eat-in kitchen, fully appointed butler's pantry, home theater with tiered seating, and a generously sized detached casita for overnight guests. Watch the sun dance over the ocean in the sprawling backyard, where a loggia, sparkling pool, elevated spa set before an outdoor fireplace, putting green, sunken conversation area with built-in seating around an open-air fire pit, built-in barbecue, powder room, and separate wet bar structure enclosed by sliding glass doors combine to create the ultimate entertainment venue. All bedrooms are ensuite, including the main-level, ocean-view primary suite featuring a boutique-like walk-in closet, fireplace, soaking tub, oversized walk-in shower with multiple shower heads, vanity area, and dual sinks. For the automotive enthusiast, a gated motor court and two separate garages accommodate up to five cars. Moments from high-end dining and retail at Crystal Cove Shopping Center, scenic trails, top-rated schools, five-star resorts, iconic beaches, and championship golf courses, this prized estate is simply the finest of its class.
AMENITIES
Attached Garage
Fireplace
Laundry In Unit
Private Outdoor Space
Dishwasher
Doorman
Parking Space
ADDITIONAL INFORMATION
Interior
Bathroom Information
Half Bathrooms: 3
Full Bathrooms: 5
Interior Information
Interior Features: Beamed Ceilings, Wet Bar, Built-in Features, Eat-in Kitchen, Pantry, Recessed Lighting, Wired for Data, Bar, Wired for Sound, Walk-In Closet(s), Balcony, SeparateFormalDiningRoom, BedroomOnMainLevel, Loft, MainLevelPrimary, PrimarySuite, WalkInPantry
Appliances: Dishwasher, Freezer, Gas Cooktop, Gas Oven, Microwave, Refrigerator, Range Hood, Warming Drawer, SixBurnerStove
Flooring Type: Carpet, Stone, Wood
Door Features: French Doors
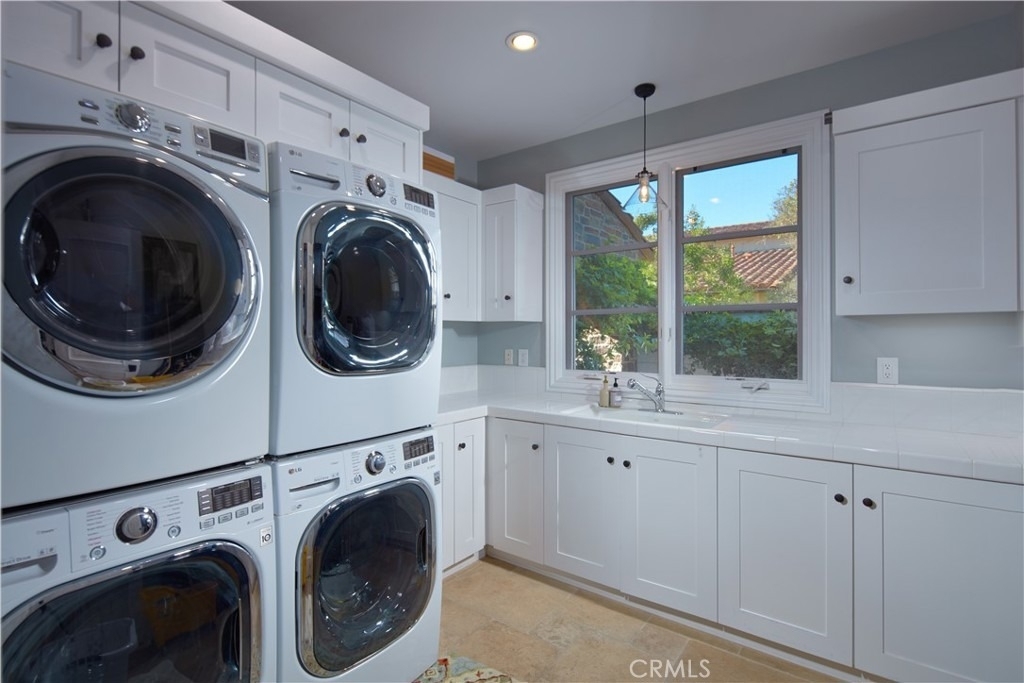
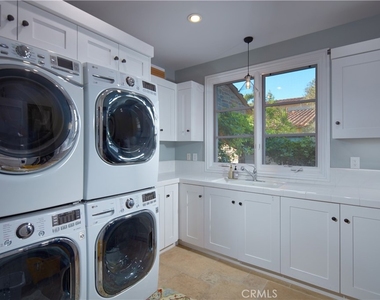
Laundry Features: Inside, Laundry Room
Fireplace Information
Has Fireplace
Fireplace Features: Gas, Living Room, Outside, PrimaryBedroom
Exterior
Property Information
Square Footage: 9,137
Square Footage Source: $0
Security Features: Security System, Gated with Guard, Gated Community
Year Built Source: See Remarks
Year Built: 2005
Building Information
Levels: Two, Multi/Split
Other Structures: Second Garage, Guest House, GuestHouseDetached
The median is solely based on the area and the number of bedrooms.
Listing-specific characteristics such as the number of bathrooms and the amenities will also impact the price.
LISTING QUALITY
▲
Features and amenities are properly noted
▲
RentHop has data for this building
▲
Manager has many listings with high listing quality!
▼
The manager has not yet mailed us a photo copy of his or her government identification and proof or property ownership.
▼
Manager has not logged in recently
▼
Manager does not yet have user reviews
RENTHOP DESCRIPTION
The apartment is a unit offered at a monthly price of $70,000. One of the key perks is the building doorman. The person posting the listing did not specify that any pets were allowed. It may be the case that pets are ok and the manager simply has not yet filled out all the details. The kitchen conveniently includes a dishwasher.
We have 33 photos of this particular unit, building, and surrounding areas.
MLS# NP26133470
List Agent Name: Tim Smith
List Office Name: Coldwell Banker Realty
IDX information is provided exclusively for personal, non-commercial use, and may not be used for any purpose other than to identify prospective properties consumers may be interested in purchasing. Information is deemed reliable but not guaranteed. The listing broker’s offer of compensation is made only to participants of the MLS where the listing is filed.
Courtesy of RH Advisors, Inc. and RHP Realty NJ, Inc.
Enter the 6-digit code sent to or download the
RentHop mobile app to continue.
By selecting Check Availability, you agree that RentHop and real estate professionals may call or text you about your inquiry. Message/data rates may apply. Terms & Privacy.
We found some very similar listings nearby
Select those you'd like to message
Your messages have been sent!
Check Availability
By selecting Check Availability, you agree that RentHop and real estate professionals may call or text you about your inquiry. Message/data rates may apply. Terms & Privacy.