$1,300
Posted 21 hours ago,
Immediate Move-In
3 Bed
2 Bath
1,280 Sqft
Link copied to clipboard!
DESCRIPTION
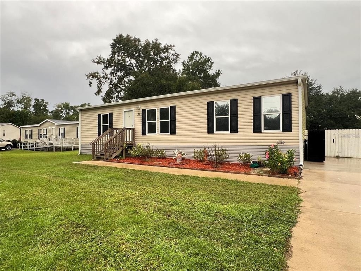
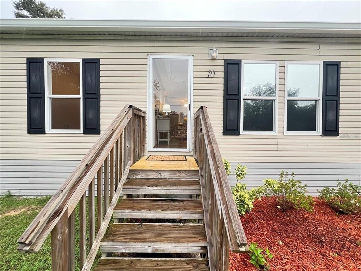
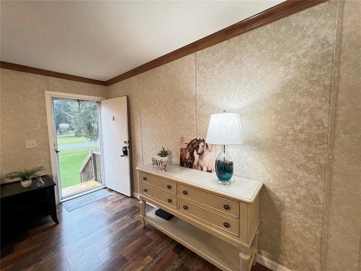
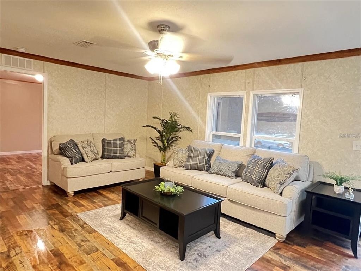
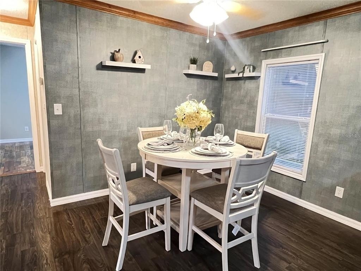
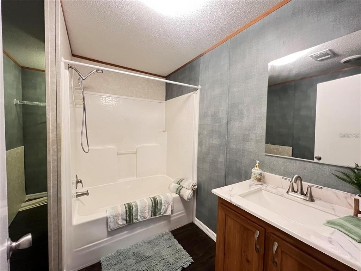
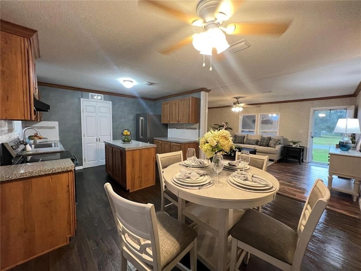
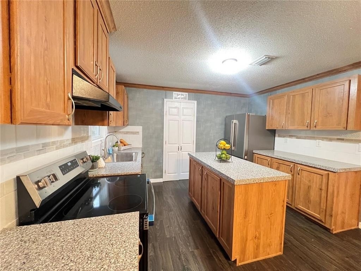
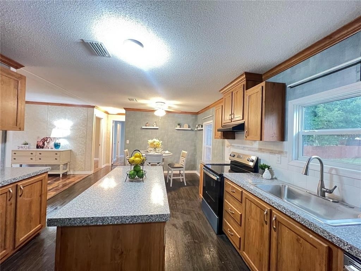
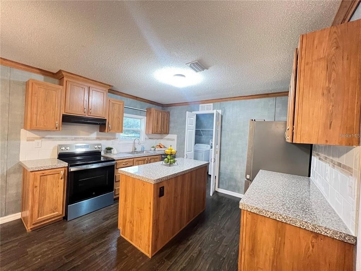
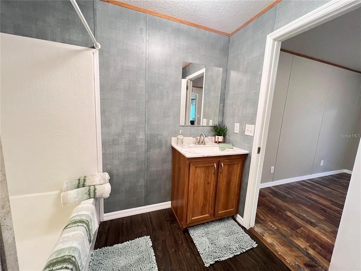
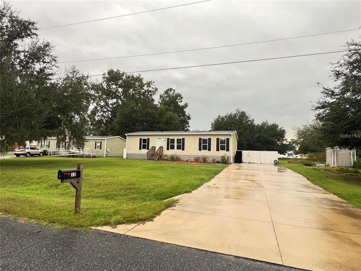
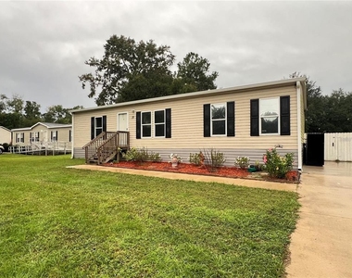
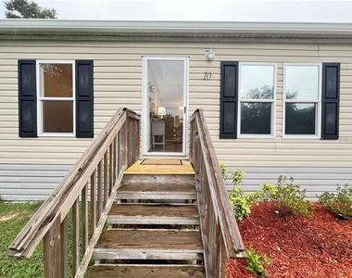
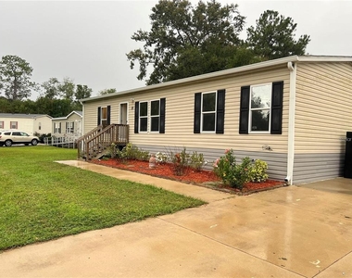
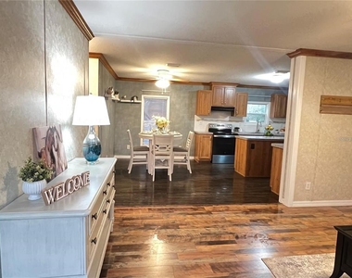
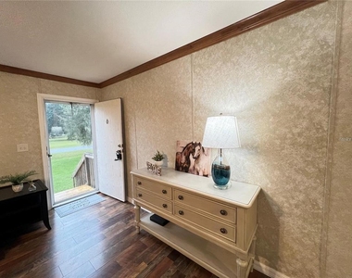
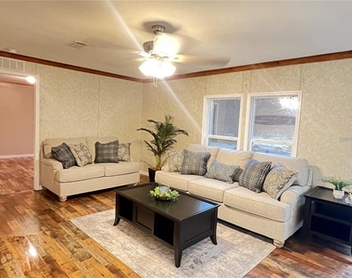
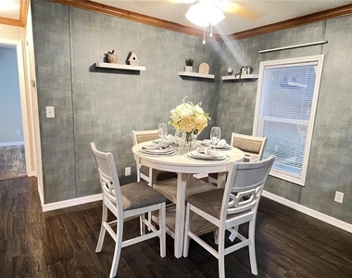
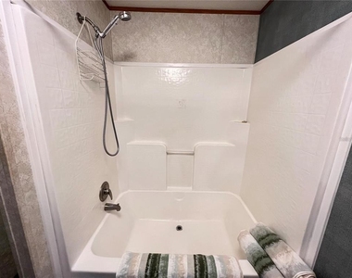
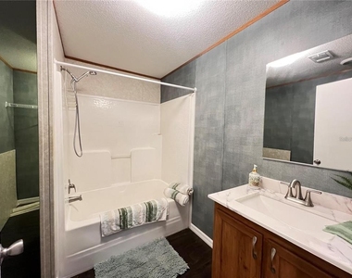
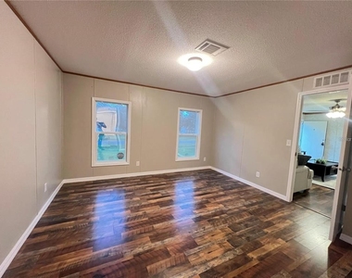
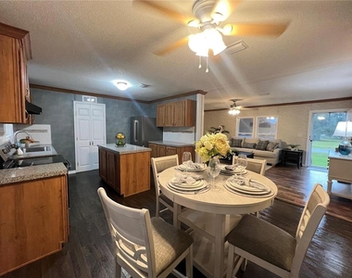
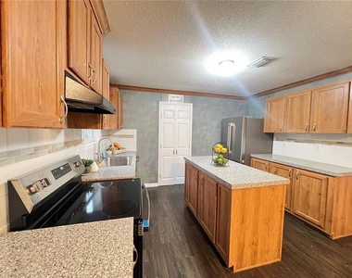
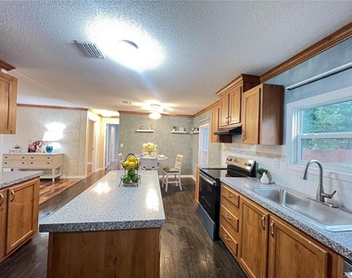
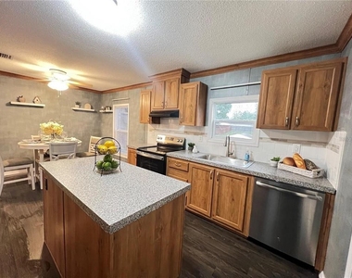
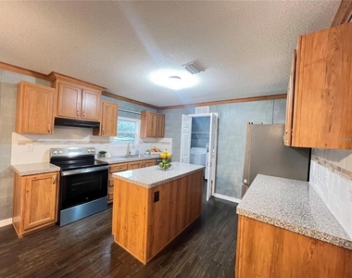
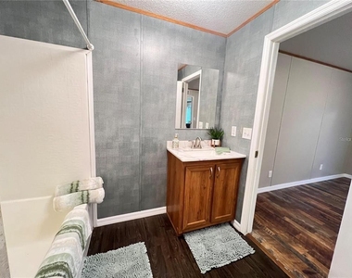
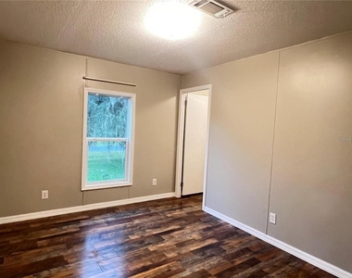
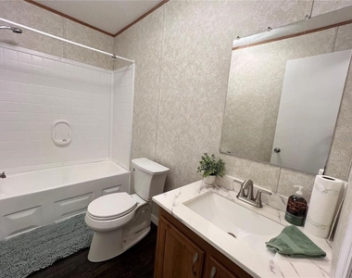
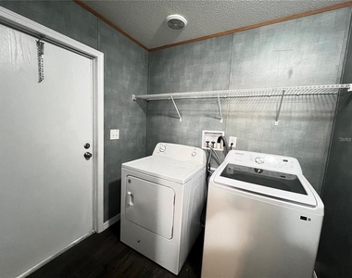
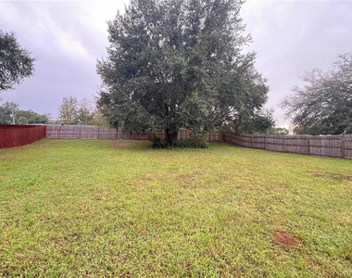
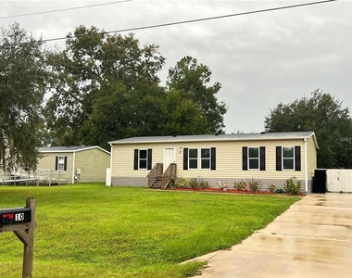
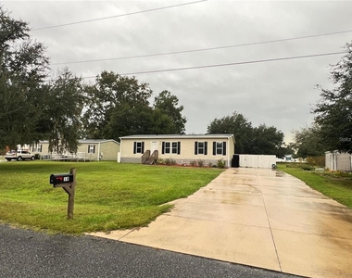
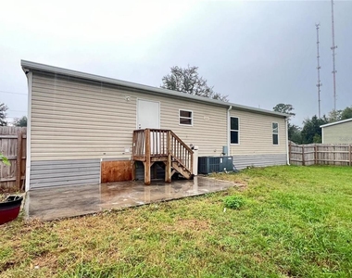
This beautiful 3-bedroom, 2-bath manufactured home is move-in ready and packed with upgrades! Inside, you'll be greeted with an open floor plan that connects the living, dining, and kitchen areas-perfect for family gatherings and everyday living. The kitchen shines with brand-new stainless steel appliances, deep kitchen sink and goose-neck faucet and an oversized island for cooking and entertaining. The home features a desirable split-bedroom layout for added privacy. The primary bedroom offers a large en-suite bathroom tub/shower combo and a huge walk-in closet. Both guest bedrooms also include walk-in closets, giving everyone plenty of storage space. Features include brand-new wood laminate flooring in the living room and bedrooms giving a warm, modern look. You'll also love the indoor laundry room with additional storage area-keeping your home organized and functional. Step outside to enjoy your private, fenced half acre backyard with a wood privacy fence, perfect for pets, kids, or outdoor entertaining. There's also a storage shed included in the backyard providing even more space for tools, equipment, or hobbies. This property offers the best of both worlds-peaceful living in a quiet neighborhood while still being conveniently close to schools, shopping, and restaurants. Don't miss this amazing opportunity in Lexington Estates-schedule your showing today!
AMENITIES
Laundry In Unit
Dishwasher
Bathroom Information
- Full Bathrooms: 2
Interior Information
- Interior Features: Ceiling Fan(s), Open Floorplan, Walk-In Closet(s), Living Room/Dining Room Combo, Solid Surface Counters, Solid Wood Cabinets, Split Bedroom
- Appliances: Dishwasher, Disposal, Dryer, Electric Water Heater, Range, Refrigerator, Washer
- Laundry Features: Inside, Laundry Room
Room Information
- Rooms: 3
Property Information
- Square Footage: 1,280
- Year Built: 2019
Building Information
- Building Area Total: 1280
- Levels: One
- Building Area Units: Square Feet
Lot Information
- Lot Size Area: 21780
- Lot Size Units: Square Feet
- Lot Size Acres: 0.5
- Square Footage: 21,780
- Lot Size Dimensions: 90 x 243
Utilities Information
- Cooling Type: Central Air
- Heating Type: Central, Electric
MAP
34470
LISTING QUALITY
| ▲ |
Features and amenities are properly noted
|
| ▲ |
RentHop has data for this building
|
| ▼ |
Listing agent has an unconfirmed email address
|
| ▼ |
The manager has not yet mailed us a photo copy of his or her government identification and proof or property ownership.
|
| ▼ |
Manager has not logged in recently
|
| ▼ |
Manager does not yet have user reviews
|
RENTHOP DESCRIPTION
The apartment is a unit offered at a monthly price of $1,300. The person posting the listing did not specify that any pets were allowed. It may be the case that pets are ok and the manager simply has not yet filled out all the details. The kitchen conveniently includes a dishwasher.
We have 34 photos of this particular unit, building, and surrounding areas.
Does something look off?
Report this listing here.
Last Updated: 19 hours ago
Data Source: Stellar MLS
MLS# OM730617
List Agent Name: Cheryl Bednar-Jimenez
List Office Name: SELLSTATE NEXT GENERATION REALTY
IDX information is provided exclusively for personal, non-commercial use, and may not be used for any purpose other than to identify prospective properties consumers may be interested in purchasing. Information is deemed reliable but not guaranteed. The listing broker’s offer of compensation is made only to participants of the MLS where the listing is filed.
Courtesy of RH Advisors, Inc. and RHP Realty NJ, Inc.































 Your Privacy Choices