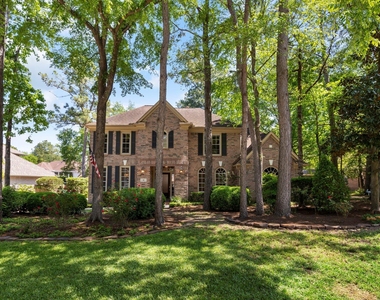
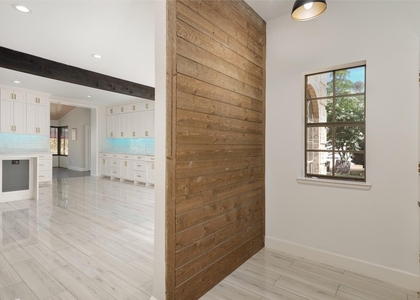
Live in the heart of The Woodlands in this beautifully maintained 4-BR (optional 5th) lease home located on a premium cul-de-sac lot in sought-after Alden Bridge! Exceptional curb appeal, just minutes from top-rated schools, parks, ponds, pools, shopping, dining, and all the conveniences of The Woodlands living. An open-concept floor plan featuring living and dining spaces, soaring ceilings and abundant natural light throughout. Private study with double French doors and adjacent full bath offers ideal flexibility for guests or a home office. Bright white kitchen includes a large island, Viking cooktop with vent hood, double ovens, breakfast bar, and walk-in pantry. Upstairs features an enclosed game room plus three bedrooms with walk-in closets and en suite baths. Enjoy the oversized backyard with mature landscaping and custom deck perfect for year-round outdoor entertaining. Extra-deep oversized garage provides ample parking and storage. Move-in ready and available now!
AMENITIES
Fireplace
Private Outdoor Space
Dishwasher
Parking Space
Home Office
ADDITIONAL INFORMATION
Interior
Bathroom Information
Full Bathrooms: 4
Interior Information
Interior Features: High Ceilings, 1 Bedroom Down - Not Primary BR, 3 Bedrooms Up, Primary Bed - 1st Floor
The median is solely based on the area and the number of bedrooms.
Listing-specific characteristics such as the number of bathrooms and the amenities will also impact the price.
LISTING QUALITY
▲
Listing location is an exact address
▲
Features and amenities are properly noted
▲
RentHop has data for this building
▼
The manager has not yet mailed us a photo copy of his or her government identification and proof or property ownership.
▼
Manager has not logged in recently
▼
Manager does not yet have user reviews
RENTHOP DESCRIPTION
The apartment is a unit offered at a monthly price of $4,800. The person posting the listing did not specify that any pets were allowed. It may be the case that pets are ok and the manager simply has not yet filled out all the details. The kitchen conveniently includes a dishwasher.
We have 46 photos of this particular unit, building, and surrounding areas.
MLS# 71345371
List Agent Name: Garrett McCrory
List Office Name: Styled Real Estate
IDX information is provided exclusively for personal, non-commercial use, and may not be used for any purpose other than to identify prospective properties consumers may be interested in purchasing. Information is deemed reliable but not guaranteed. The listing broker’s offer of compensation is made only to participants of the MLS where the listing is filed.
Courtesy of RH Advisors, Inc. and RHP Realty NJ, Inc.
Enter the 6-digit code sent to or download the
RentHop mobile app to continue.
By selecting Check Availability, you agree that RentHop and real estate professionals may call or text you about your inquiry. Message/data rates may apply. Terms & Privacy.
We found some very similar listings nearby
Select those you'd like to message
Your messages have been sent!
Check Availability
By selecting Check Availability, you agree that RentHop and real estate professionals may call or text you about your inquiry. Message/data rates may apply. Terms & Privacy.