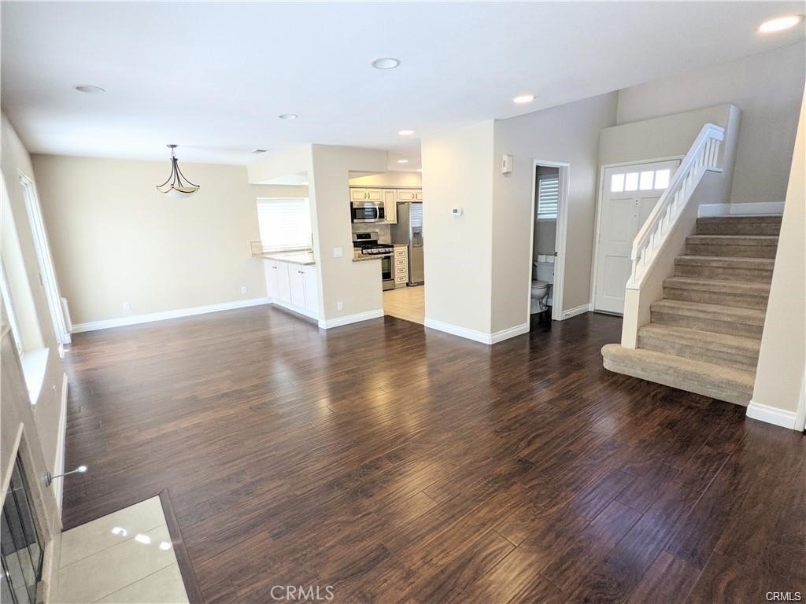
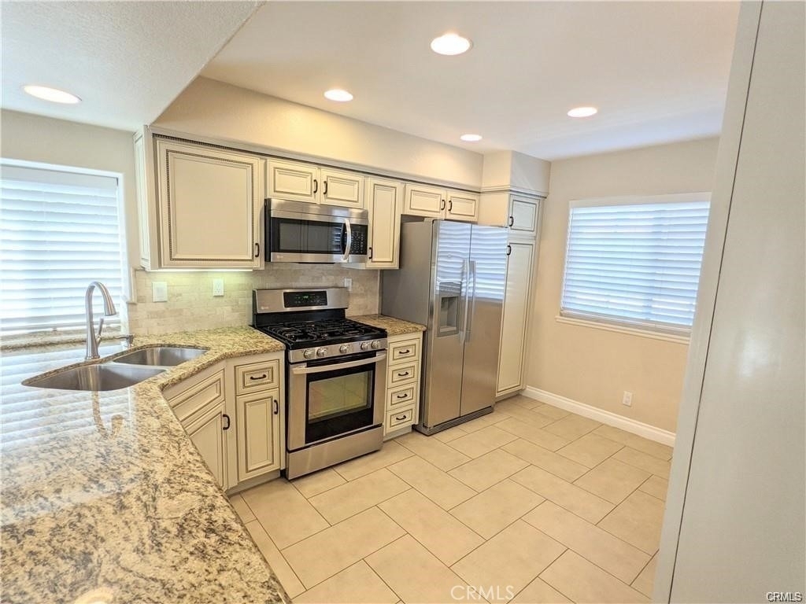
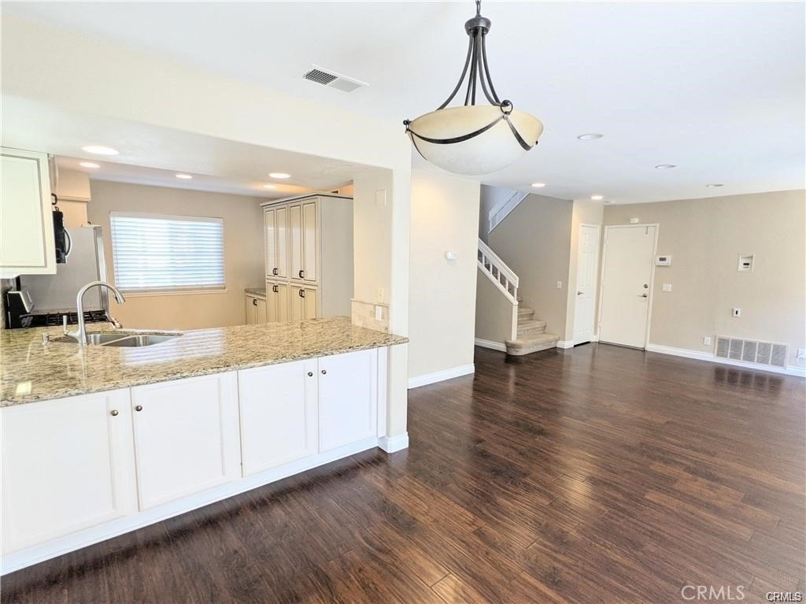
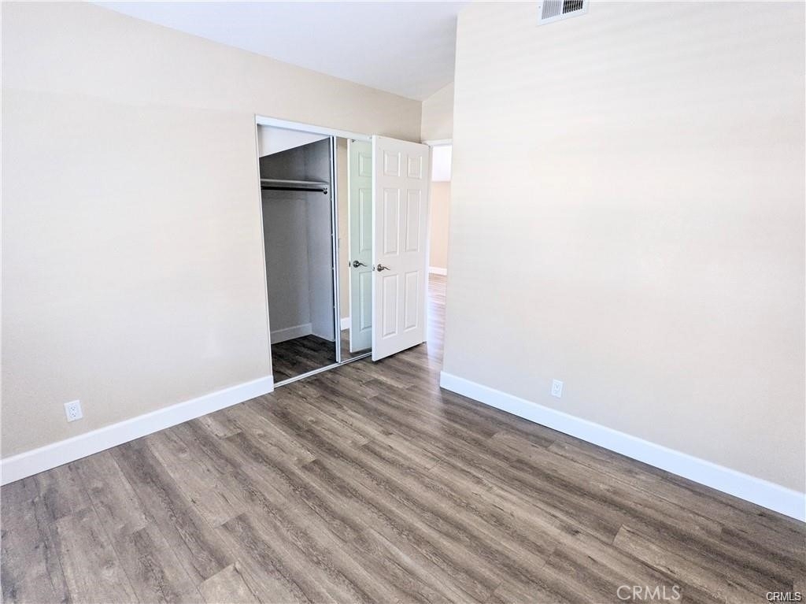
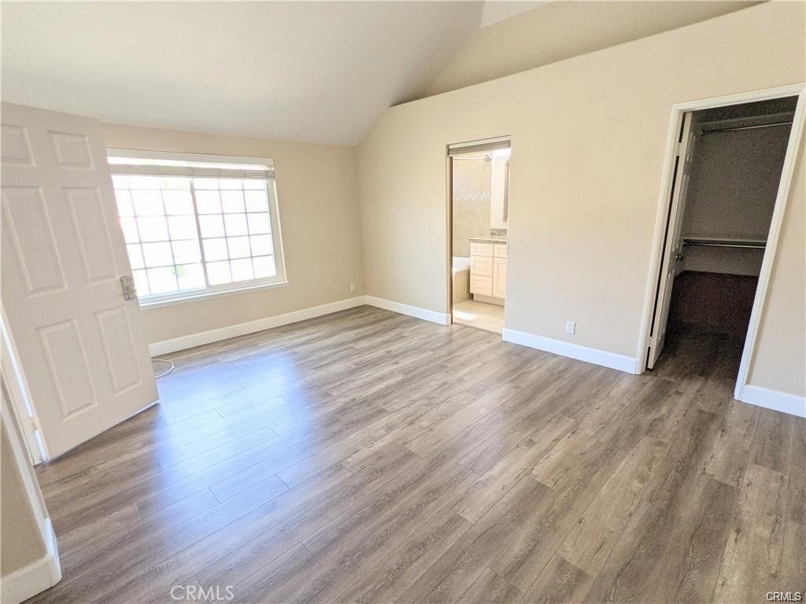
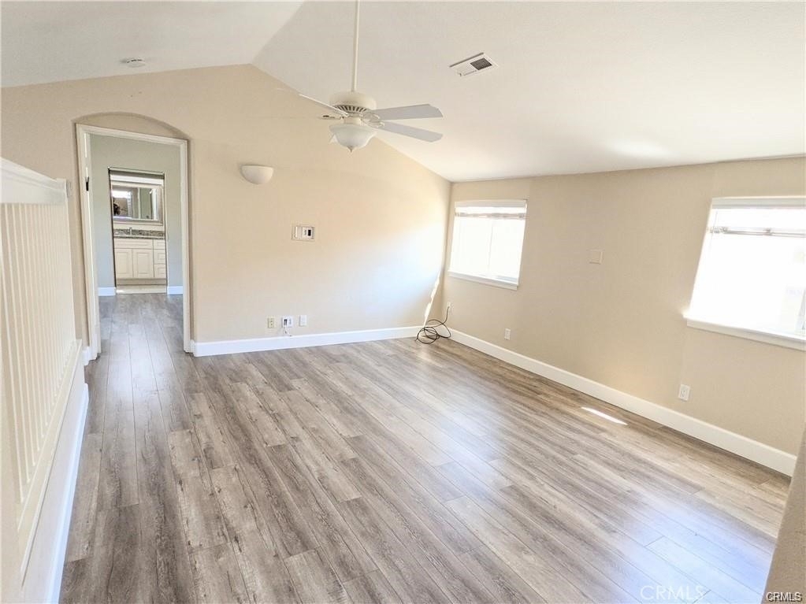
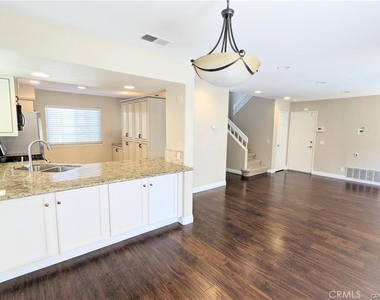
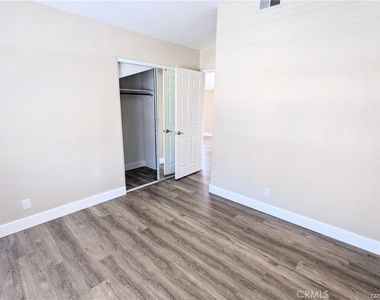
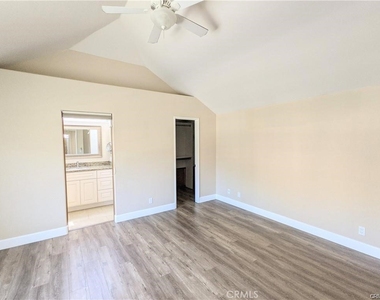
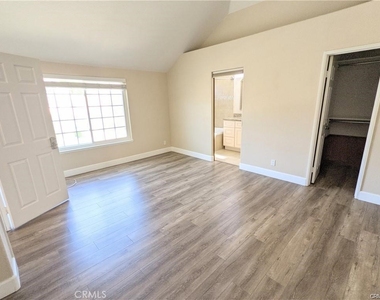
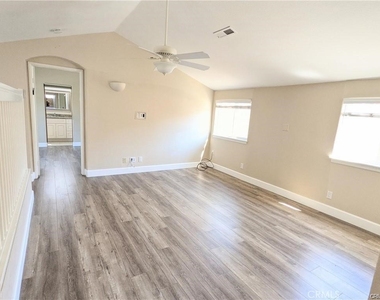
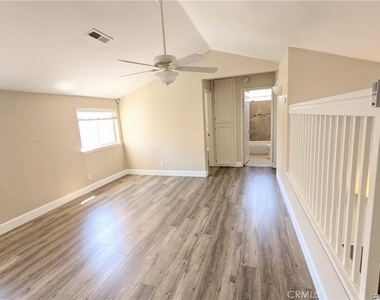
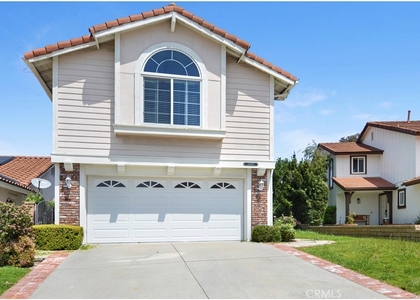
Welcome to 10 Santa Clara St, a thoughtfully updated two story home in Aliso Viejo's Reflections community, where comfortable interiors and inviting outdoor spaces create an easy setting for everyday living. Offering approximately 1,602 square feet, three bedrooms, and two and a half bathrooms, this residence combines a practical layout with a warm, welcoming atmosphere. Inside, beautiful flooring extends through the main living areas, complemented by recessed lighting, ceiling fans, and an abundance of natural light. The living room centers around a gas fireplace, while the open kitchen and family room create a natural gathering space for cooking, dining, and connecting. Granite countertops, a gas cooktop, built in range, microwave, and breakfast bar add both function and style, with the kitchen opening directly to the family room for an effortless flow. Upstairs, the primary suite offers a walk in closet and an ensuite bathroom with dual sinks, granite countertops, and a shower, while two additional bedrooms provide flexibility for guests, a home office, or personal space. A two car attached garage with direct access and laundry hookups adds everyday convenience. Beyond the interiors, the private backyard offers a covered patio and landscaped surroundings, creating an inviting extension of the home for outdoor dining, morning coffee, or unwinding at the end of the day. The home's location within Reflections places residents near neighborhood parks, hiking and biking trails, and the broader conveniences of Aliso Viejo, including shopping, dining, and convenient freeway access. Available unfurnished for a 12 month lease, 10 Santa Clara St offers a comfortable balance of thoughtful updates, functional living spaces, and the relaxed pace of Southern California living.
AMENITIES
Attached Garage
Fireplace
Private Outdoor Space
Parking Space
Home Office
ADDITIONAL INFORMATION
Interior
Bathroom Information
Half Bathrooms: 1
Full Bathrooms: 2
Interior Information
Interior Features: Breakfast Bar, Built-in Features, Ceiling Fan(s), Granite Counters, Open Floorplan, Pantry, Recessed Lighting, Walk-In Closet(s), SeparateFormalDiningRoom, PrimarySuite
Appliances: Built-In Range, Gas Cooktop, Microwave, Refrigerator
The manager has not yet mailed us a photo copy of his or her government identification and proof or property ownership.
▼
Manager has not logged in recently
▼
Manager does not yet have user reviews
RENTHOP DESCRIPTION
The apartment is a unit offered at a monthly price of $4,650. The person posting the listing did not specify that any pets were allowed. It may be the case that pets are ok and the manager simply has not yet filled out all the details.
We have 16 photos of this particular unit, building, and surrounding areas.
MLS# OC26202097
List Agent Name: Joey Leisz
List Office Name: Inhabit Collective
IDX information is provided exclusively for personal, non-commercial use, and may not be used for any purpose other than to identify prospective properties consumers may be interested in purchasing. Information is deemed reliable but not guaranteed. The listing broker’s offer of compensation is made only to participants of the MLS where the listing is filed.
Courtesy of RH Advisors, Inc. and RHP Realty NJ, Inc.
By selecting Check Availability, you agree that RentHop and real estate professionals may call or text you about your inquiry. Message/data rates may apply. Terms & Privacy. California Privacy Notice
We found some very similar listings nearby
Select those you'd like to message
Your messages have been sent!
Check Availability
By selecting Check Availability, you agree that RentHop and real estate professionals may call or text you about your inquiry. Message/data rates may apply. Terms & Privacy. California Privacy Notice














 Your Privacy Choices
