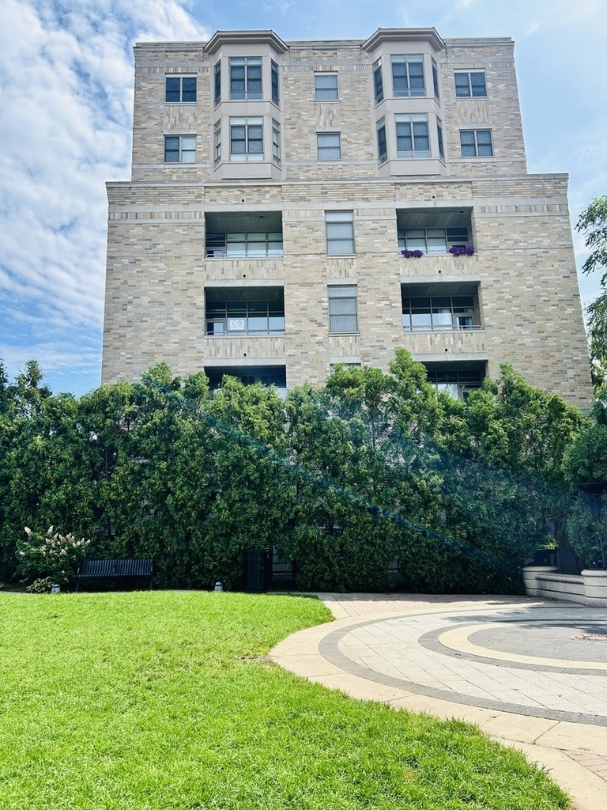
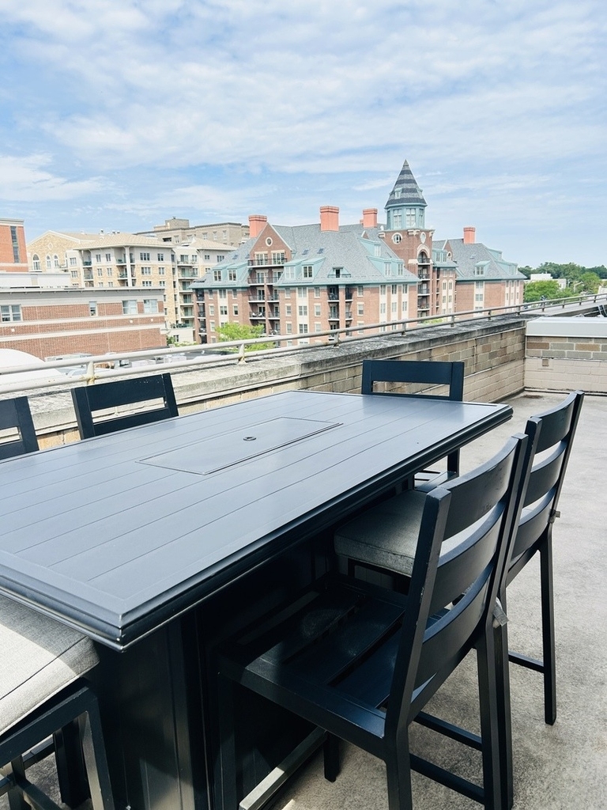
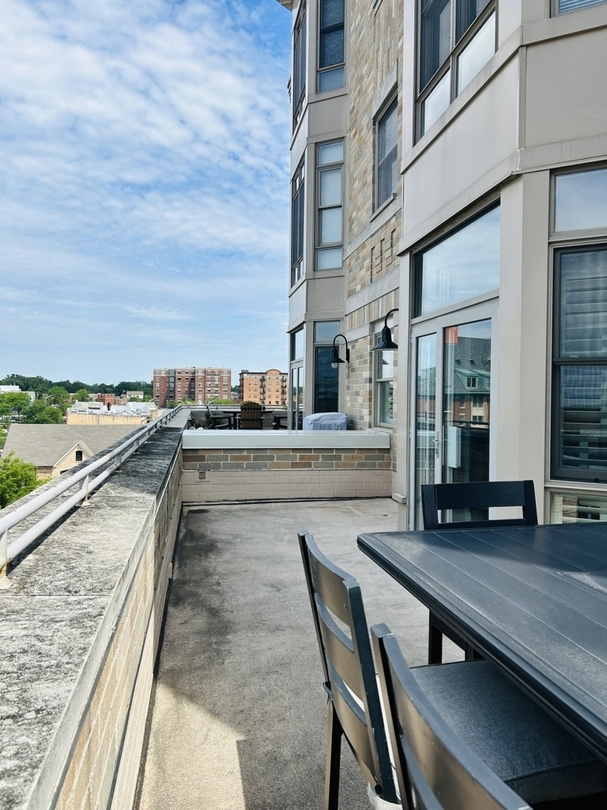
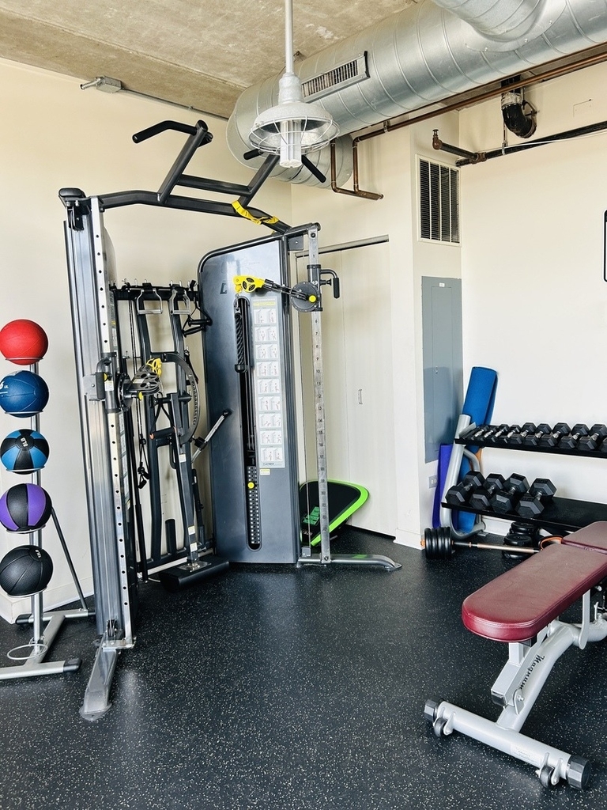
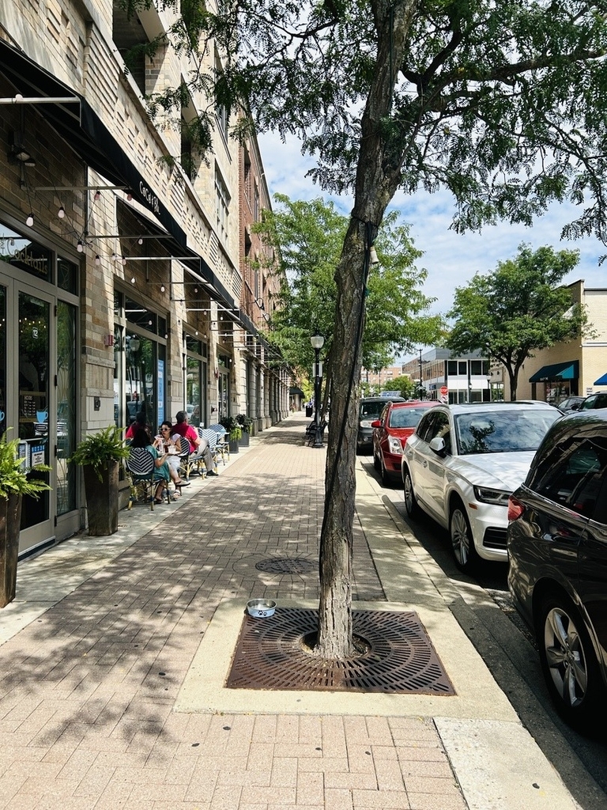
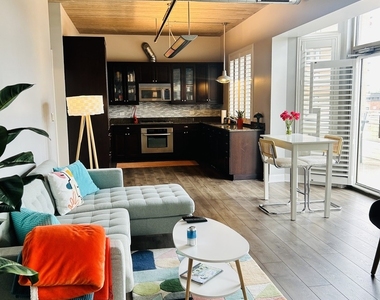
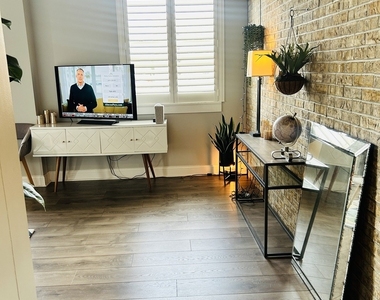
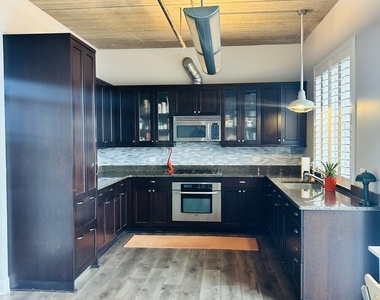
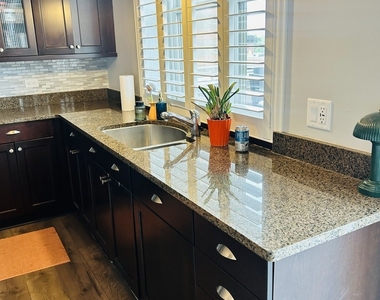
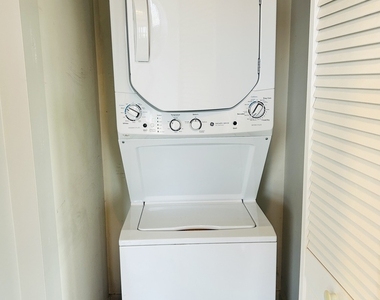
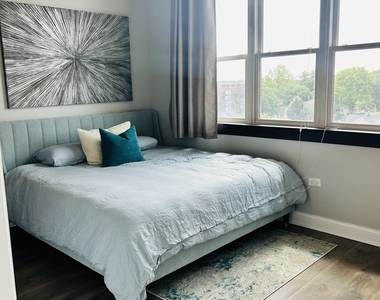
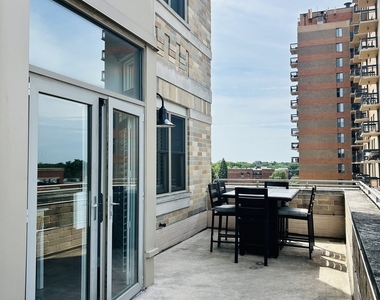
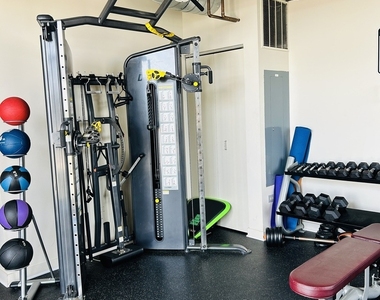
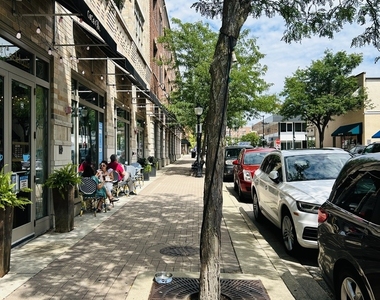
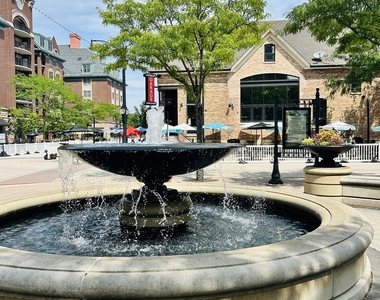
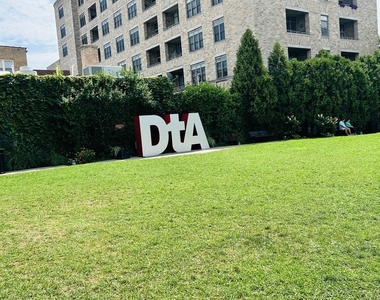
Downtown Arlington Heights Living with a view at Metro Lofts! This stunning fifth-floor condo offers exceptional downtown living with one of only two oversized balconies in the building, overlooking beautiful Harmony Park. The open-concept floor plan features updated flooring, soaring ceilings, abundant natural light, and spacious living and dining areas that open directly to the oversized balcony-perfect for enjoying the vibrant downtown atmosphere and the Sounds of Summer concerts. The inviting kitchen features rich wood cabinetry, granite countertops, stainless steel appliances, and plenty of storage. The spacious bedroom offers south-facing windows for excellent natural light and a walk-in closet. The beautifully appointed bathroom includes a glass-enclosed shower. Additional conveniences include an in-unit washer and dryer and a private storage unit located on the third floor. Metro Lofts offers excellent amenities, including a fitness room and large rooftop patio conveniently located on the 5th floor. Parking is available in the Highland Street Parking Garage for just $45/month with a permit. Ideally situated in the heart of downtown Arlington Heights, you'll be just steps from an array of restaurants, shopping, entertainment, parks, and seasonal events. Enjoy the energy of downtown while having convenient access to I-90 and O'Hare International Airport. A fantastic opportunity to experience comfortable, low-maintenance living in one of Arlington Heights' most desirable locations! Rental Application Requirements: All adult applicants must have a minimum credit score of 750 and verifiable monthly income of at least 3x the monthly rent.
AMENITIES
Laundry In Unit
Storage Facility
ADDITIONAL INFORMATION
Interior
Bathroom Information
Full Bathrooms: 1
Interior Information
Interior Features: Storage, High Ceilings, Open Floorplan, Granite Counters, Lobby
Appliances: Microwave, Range
Flooring Type: Laminate
Laundry Features: Main Level, Washer Hookup, In Unit
Room Information
Rooms: 3
Basement Information
Basement: None
Exterior
Property Information
Has Property Attached
Square Footage: 817
Square Footage Source: $0
Year Built: 2007
Building Information
Window Features: Drapes
Construction Materials: Brick
Lot Information
Lot Features: Corner Lot
Lot Size Dimensions: COMMON
Land Information
Water Source: Public, Well, Lake Michigan
Utilities
Utilities Information
Cooling Type: Central Air
Heating Type: Natural Gas
Sewer : Public Sewer
Location
HOA Information
HOA/Condo/Coop Amenities: Exercise Course, Storage, Party Room, Service Elevator(s), Elevator in Residence
The manager has not yet mailed us a photo copy of his or her government identification and proof or property ownership.
▼
Manager has not logged in recently
▼
Manager does not yet have user reviews
RENTHOP DESCRIPTION
The apartment is a unit offered at a monthly price of $2,950. The person posting the listing did not specify that any pets were allowed. It may be the case that pets are ok and the manager simply has not yet filled out all the details.
We have 26 photos of this particular unit, building, and surrounding areas.
We found some very similar listings nearby
Select those you'd like to message
Your messages have been sent!
Check Availability
By selecting Check Availability, you agree that RentHop and real estate professionals may call or text you about your inquiry. Message/data rates may apply. Terms & Privacy. California Privacy Notice






















 Your Privacy Choices
