This magnificent residence embodies quintessential Bedford living, gracefully set on a quiet, picturesque cul-de-sac. Ideally located just minutes from Bedford Village and Pound Ridge, the home offers effortless access to the Mianus River Gorge and miles of pristine scenic hiking trails.
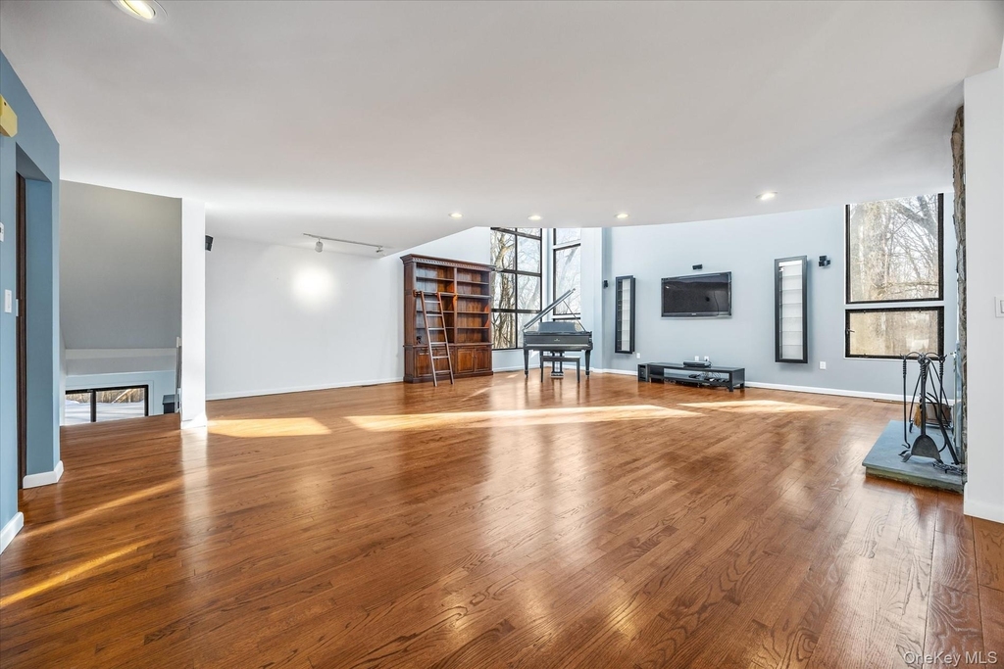
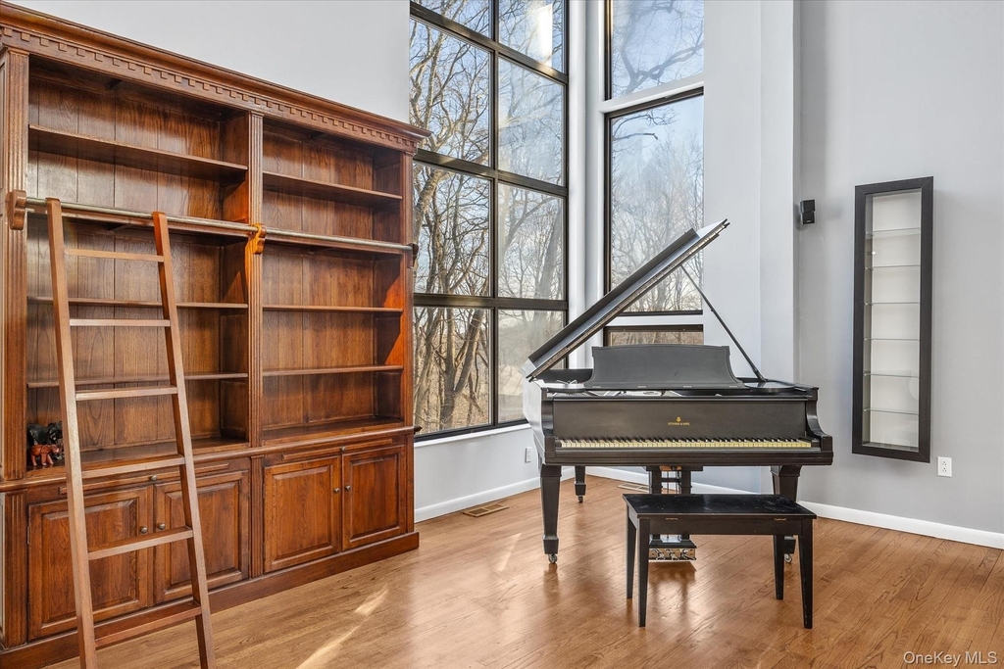
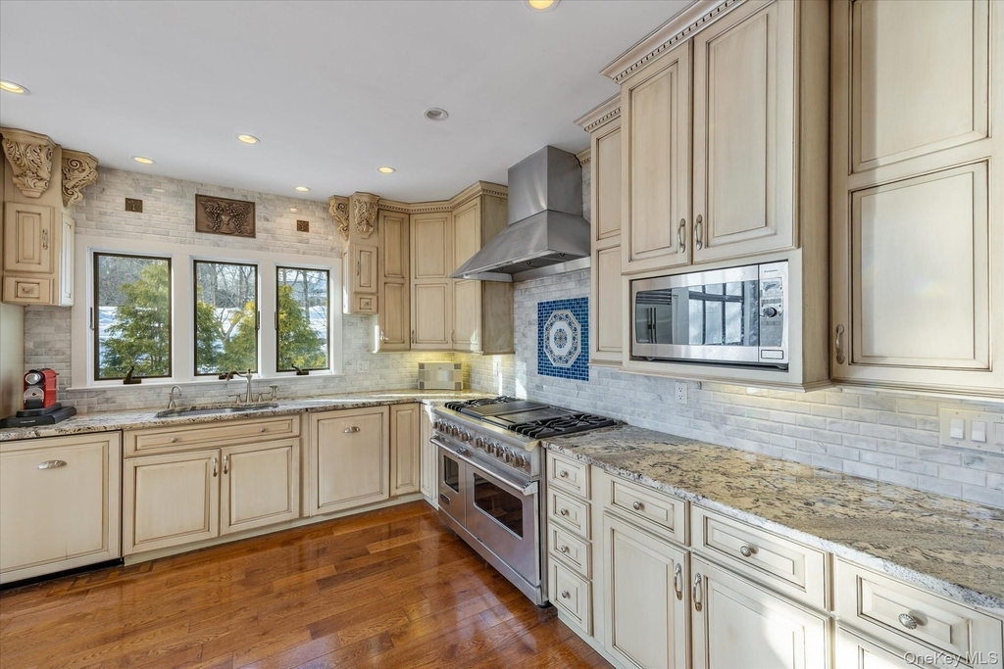
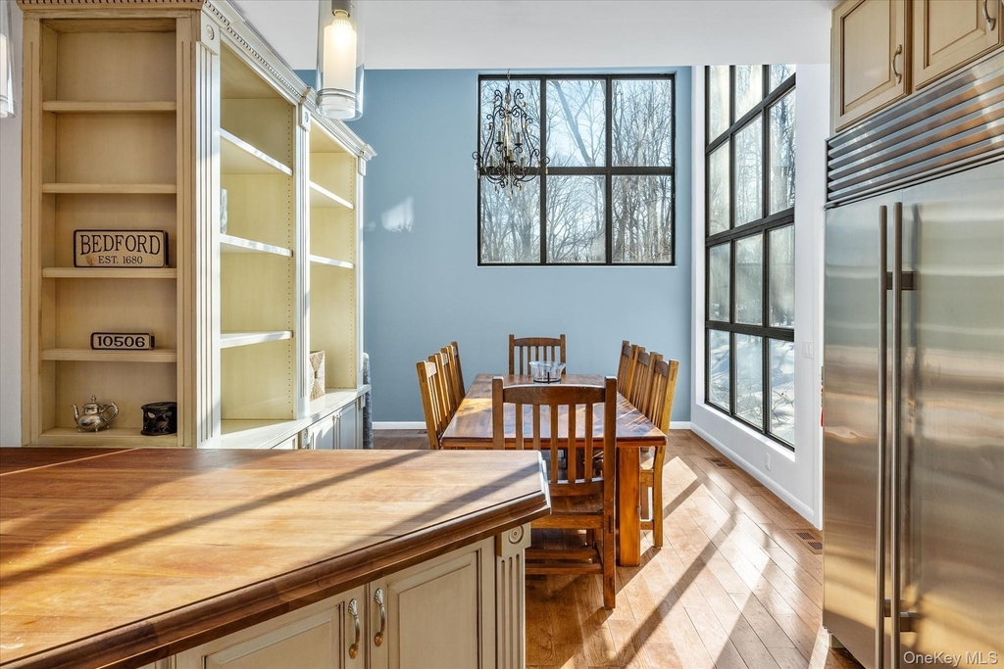
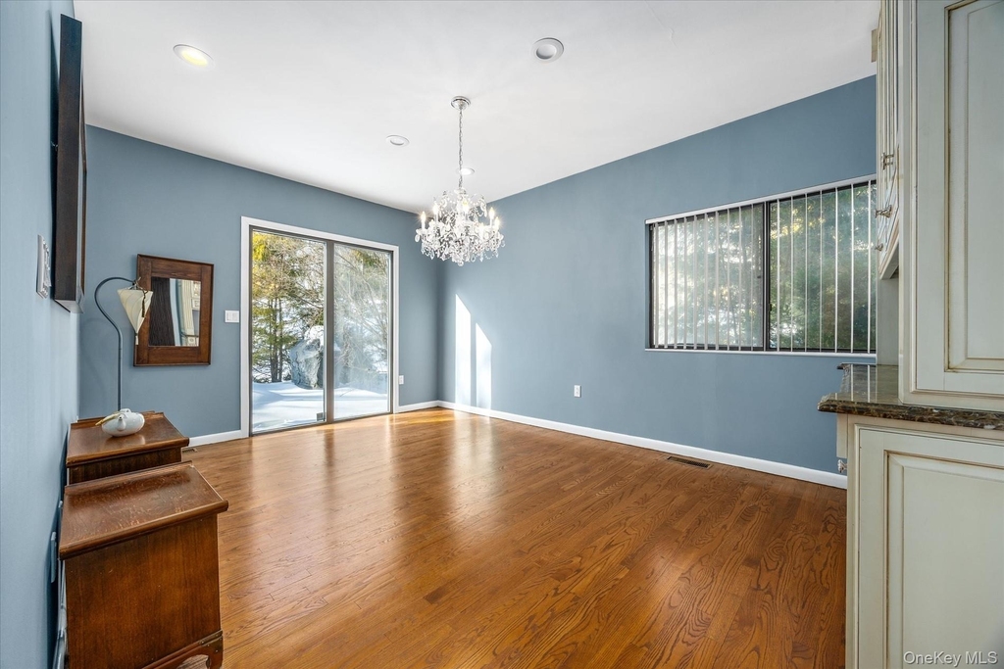
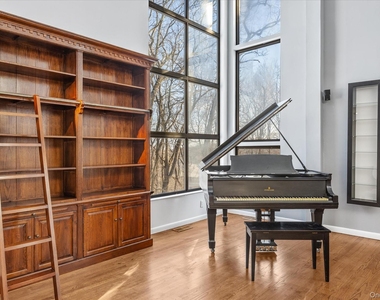
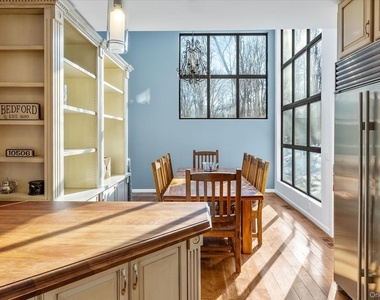
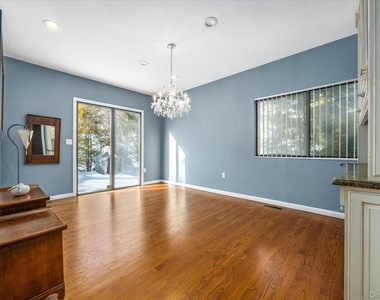
A gracious entrance foyer introduces the main level, where a dramatic living room showcases soaring ceilings, an open-concept design, and walls of windows framing tranquil woodland views. A stunning stone fireplace serves as a focal point, creating an atmosphere that is both refined and inviting. The impeccably designed chef's kitchen features custom cabinetry, premium stainless-steel appliances, and seamless flow into the formal dining room-perfect for elegant gatherings. A sun-drenched breakfast nook provides an intimate setting for morning coffee. Rich wood floors extend throughout the home, enhancing its timeless sophistication.
Thoughtfully designed for both elevated entertaining and comfortable everyday living, the home offers exceptional flow and flexibility.
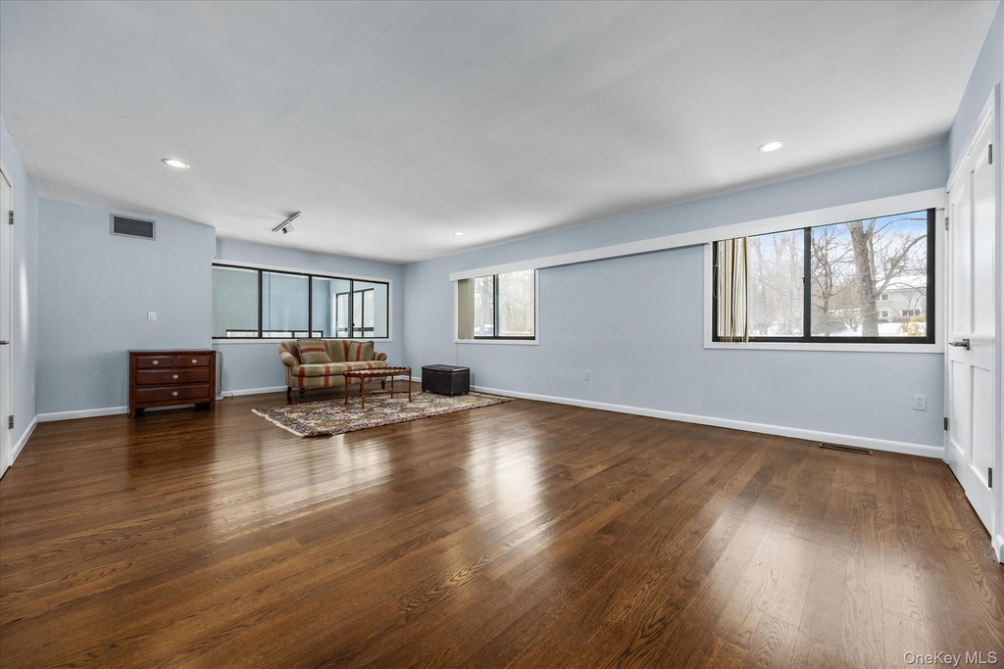
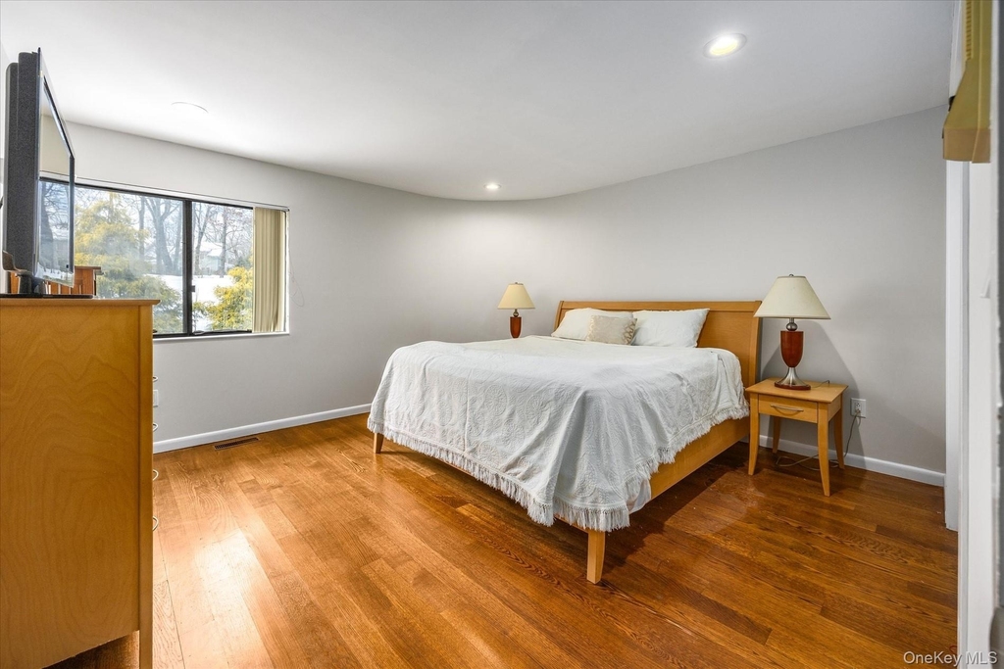
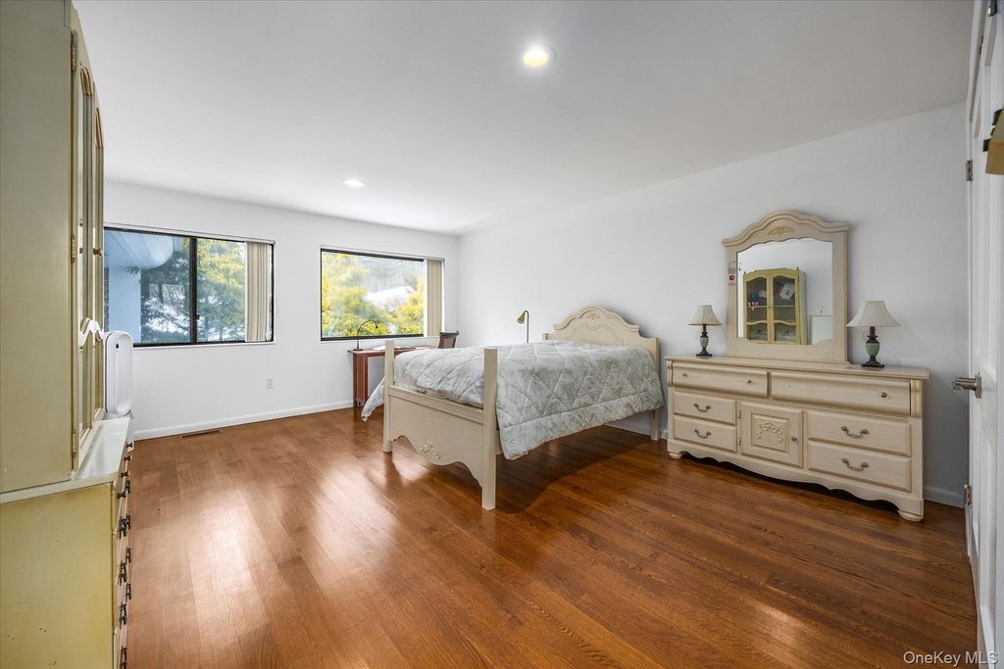
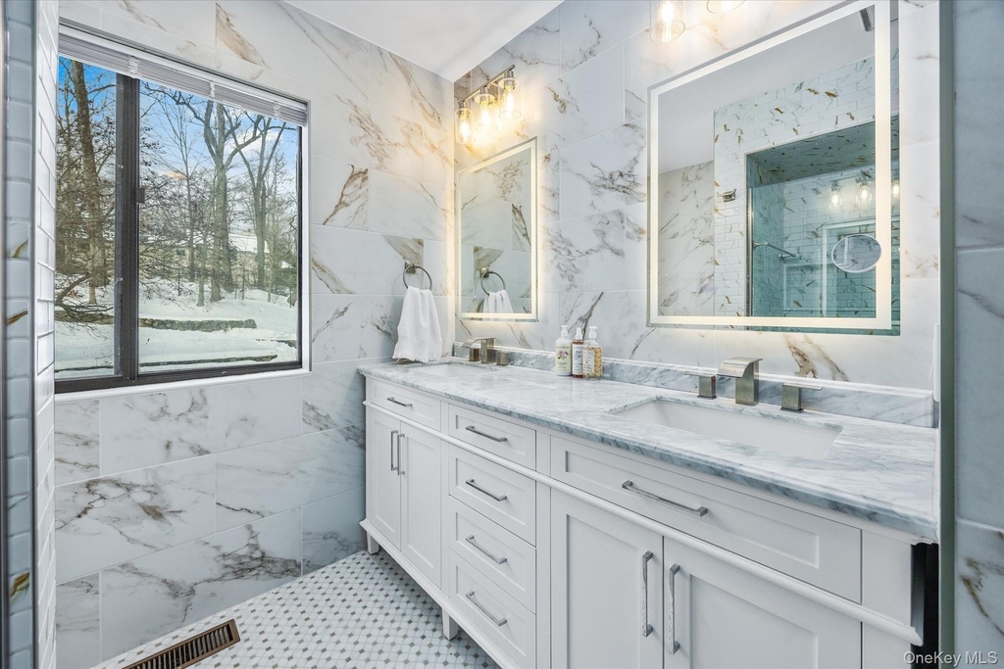
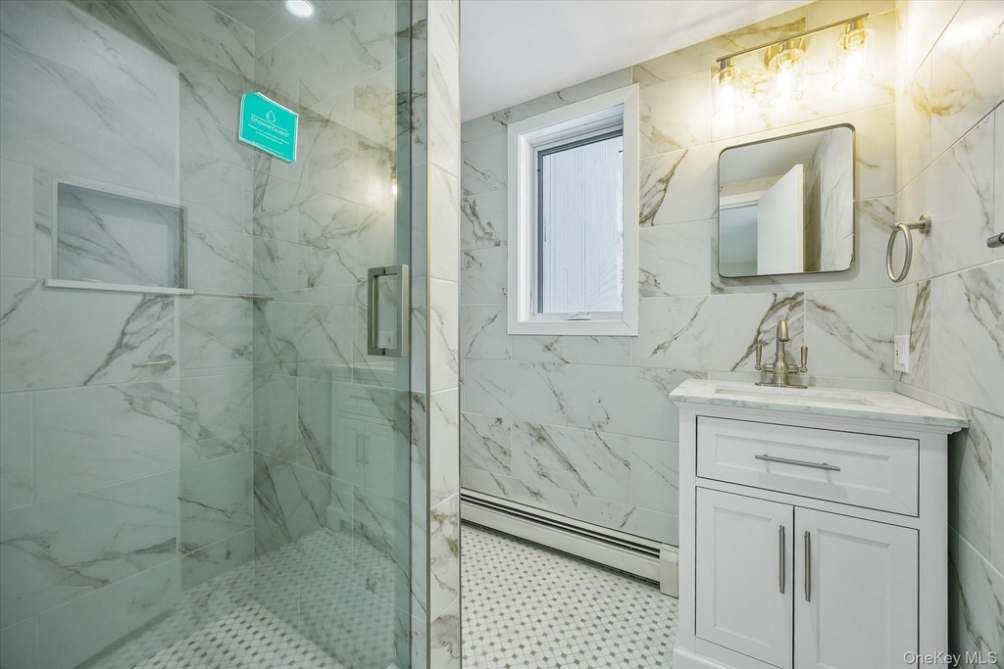
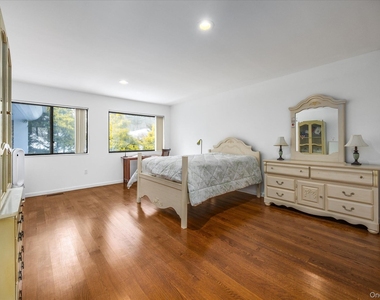
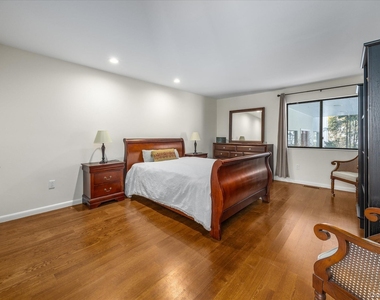
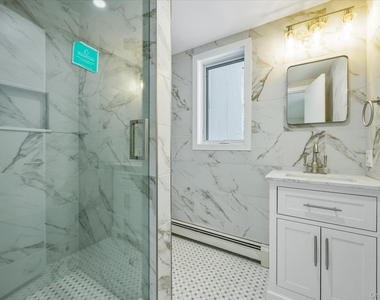
A few steps up, three generously proportioned bedrooms are complemented by a newly renovated full bath.
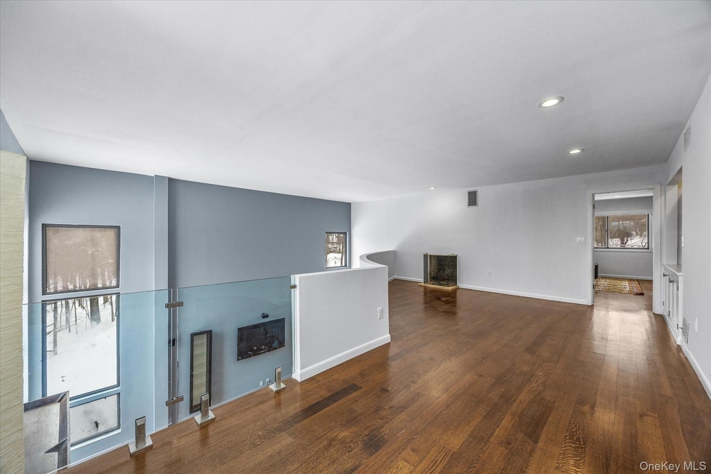
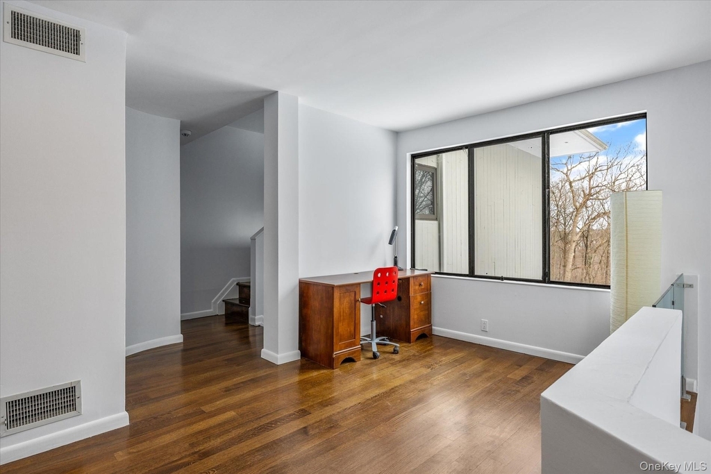
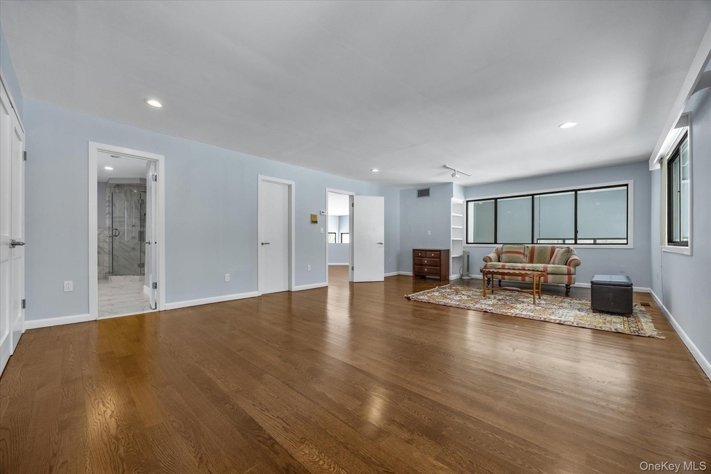
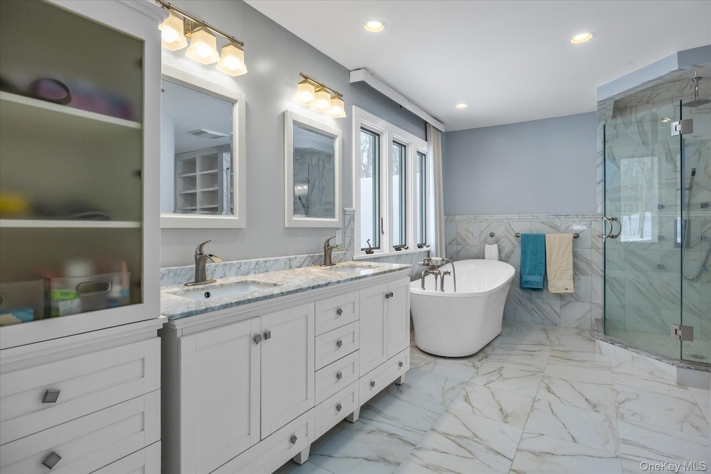
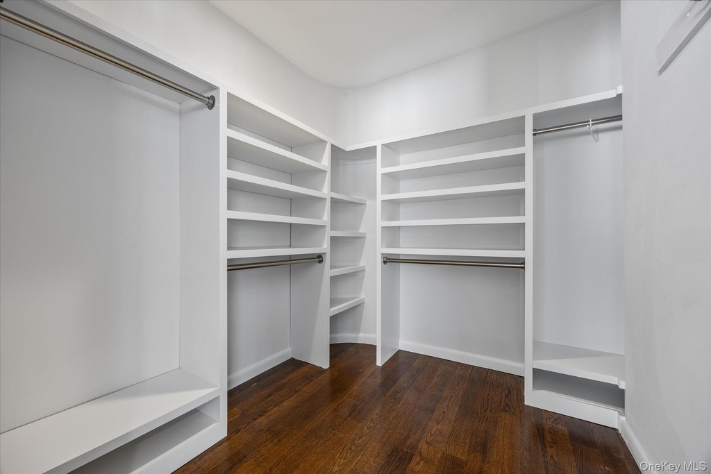
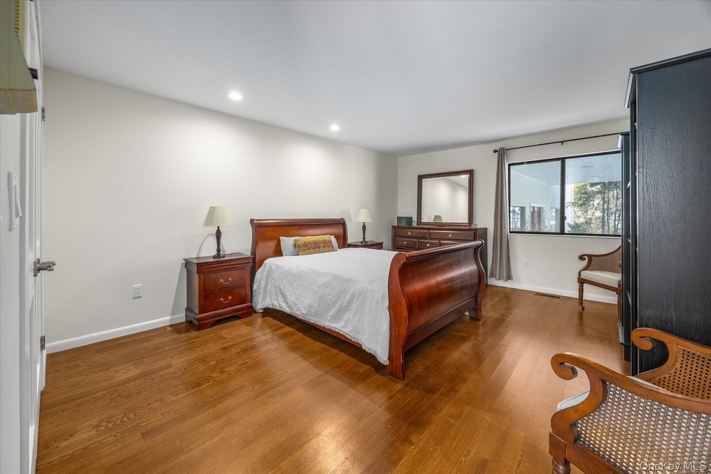
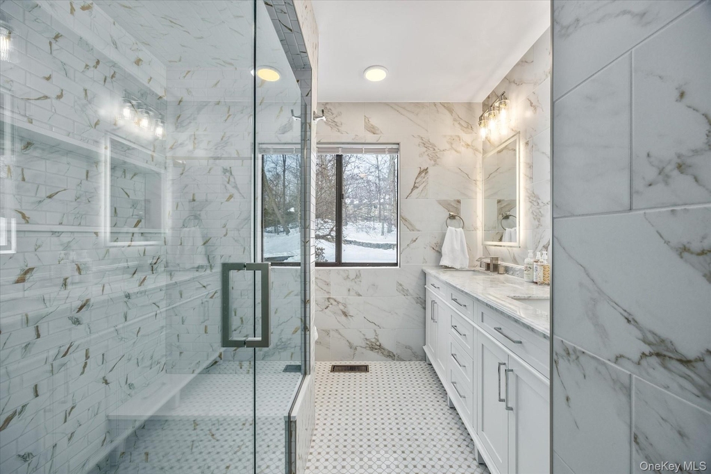
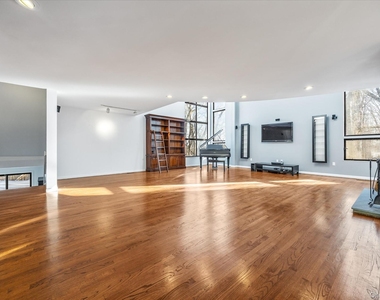
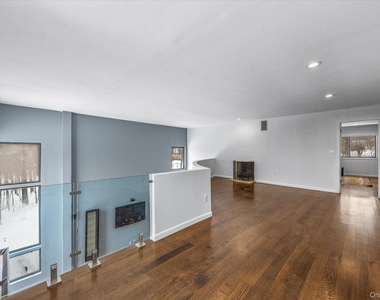
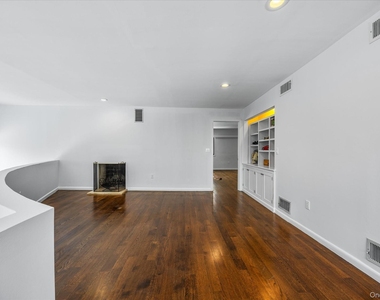
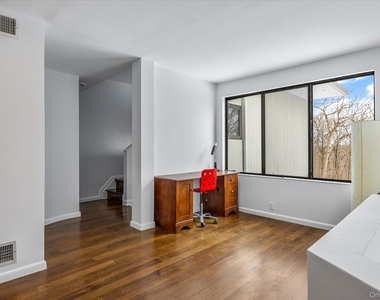
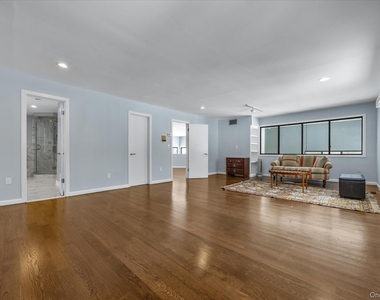
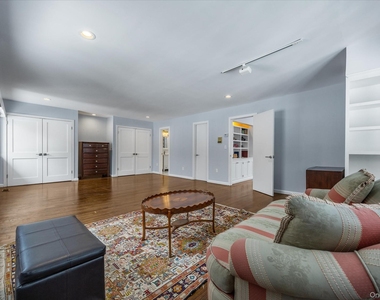
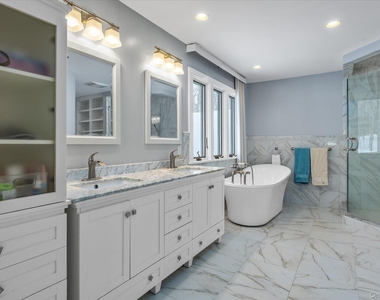
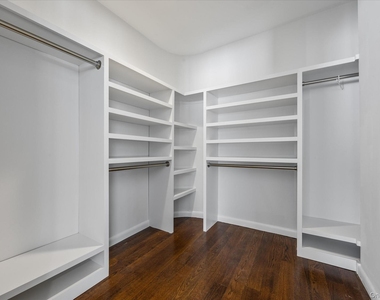
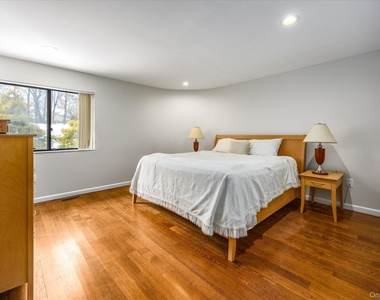
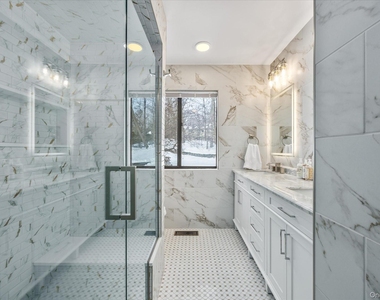
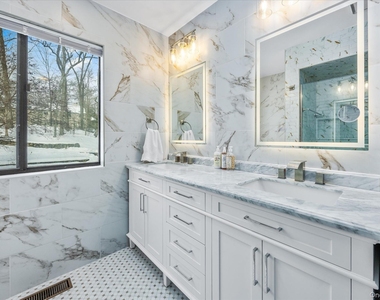
The upper level reveals an expansive, light-filled loft overlooking the living room, complete with a fireplace and ideal as a refined lounge or library. This level leads to the serene primary suite, featuring a spacious walk-in closet and a beautifully appointed spa-like bath with a soaking tub. An additional large room off the loft offers endless possibilities as a private office, guest suite, or creative retreat.
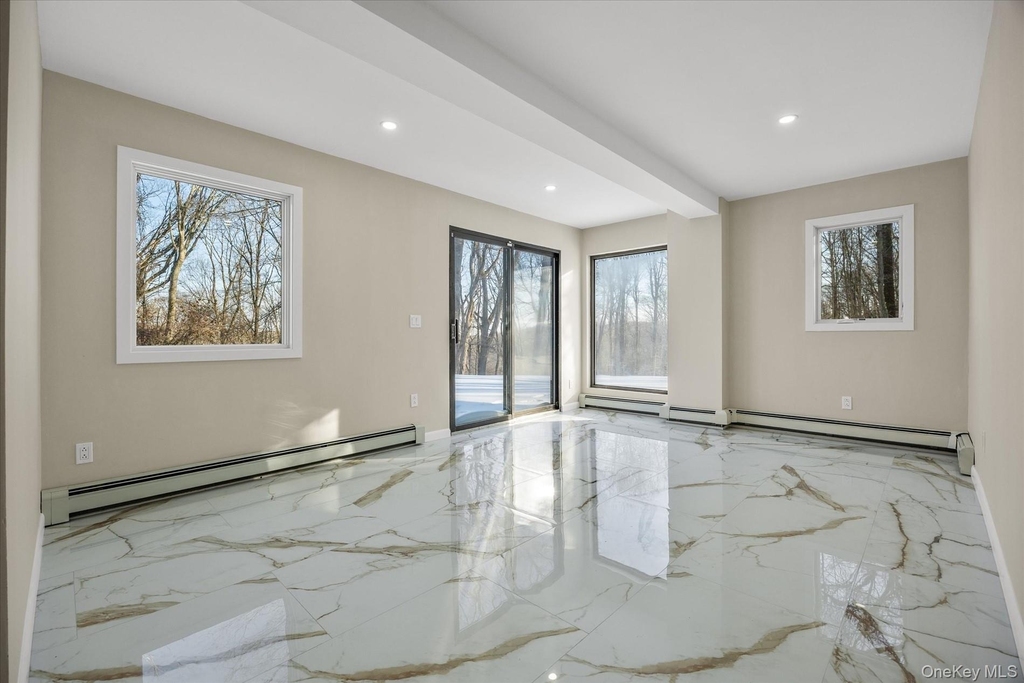
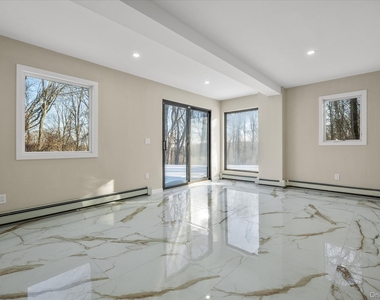
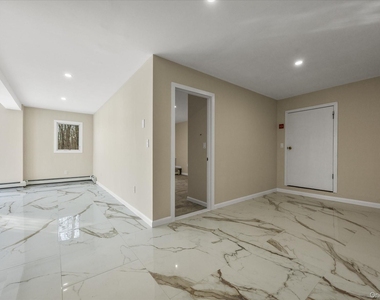
The lower level offers a private rear entrance with direct access to both the main living area and the basement. This level includes a dedicated laundry area with a new washer and dryer. A stylishly updated powder room adds convenience, while the newly renovated basement features new windows, refined flooring, a versatile bonus room, and an updated full bath.
Completing this exceptional property is a spacious two-car garage, offering both functionality and convenience.
Available for sale or lease.
A true MUST See!
AMENITIES
Fireplace
Private Outdoor Space
Dishwasher
Parking Space
ADDITIONAL INFORMATION
Interior
Bathroom Information
Half Bathrooms: 1
Full Bathrooms: 3
Interior Information
Interior Features: Chandelier, Entrance Foyer, Granite Counters, High Ceilings, Kitchen Island, Open Floorplan, Soaking Tub, Walk-In Closet(s), Formal Dining, Open Kitchen, Washer/Dryer Hookup
Manager has many listings with high listing quality!
RENTHOP DESCRIPTION
The apartment is a unit offered at a monthly price of $8,800. The person posting the listing did not specify that any pets were allowed. It may be the case that pets are ok and the manager simply has not yet filled out all the details. The kitchen conveniently includes a dishwasher.
We have 28 photos of this particular unit, building, and surrounding areas.
We found some very similar listings nearby
Select those you'd like to message
Your messages have been sent!
Check Availability
By selecting Check Availability, you agree that RentHop and real estate professionals may call or text you about your inquiry. Message/data rates may apply. Terms & Privacy. California Privacy Notice























 Your Privacy Choices
