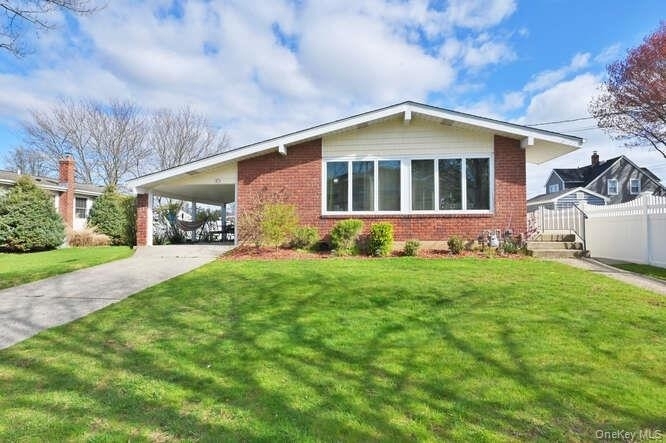
Welcome To 10 Pickwick Drive S, Hicksville. Entire Home, 1st Floor and Basement for Rent.
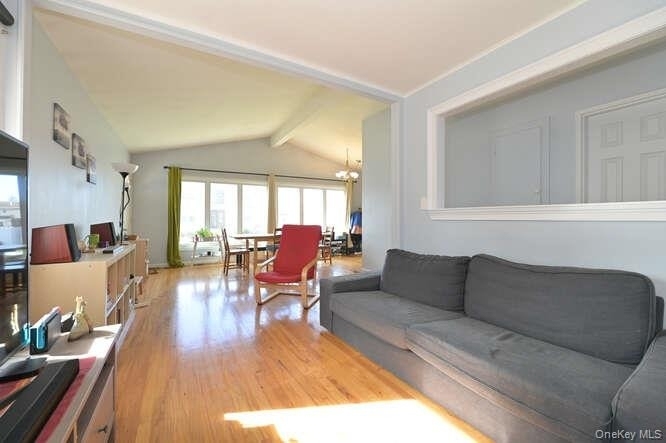
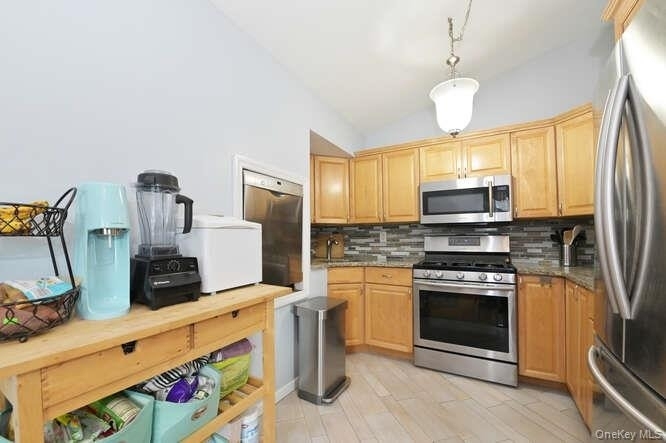
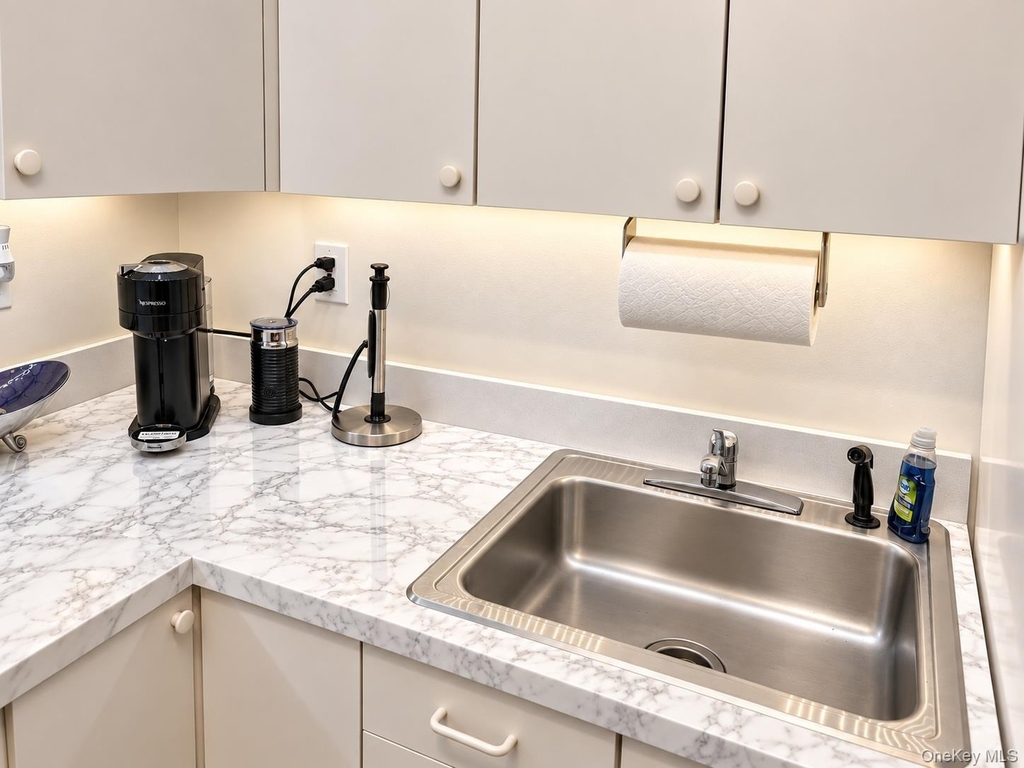
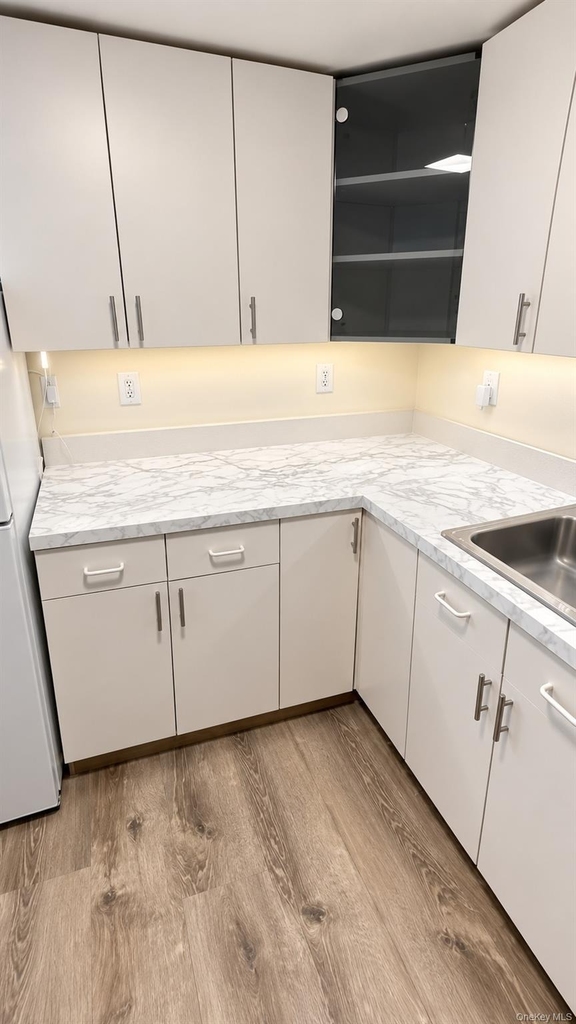
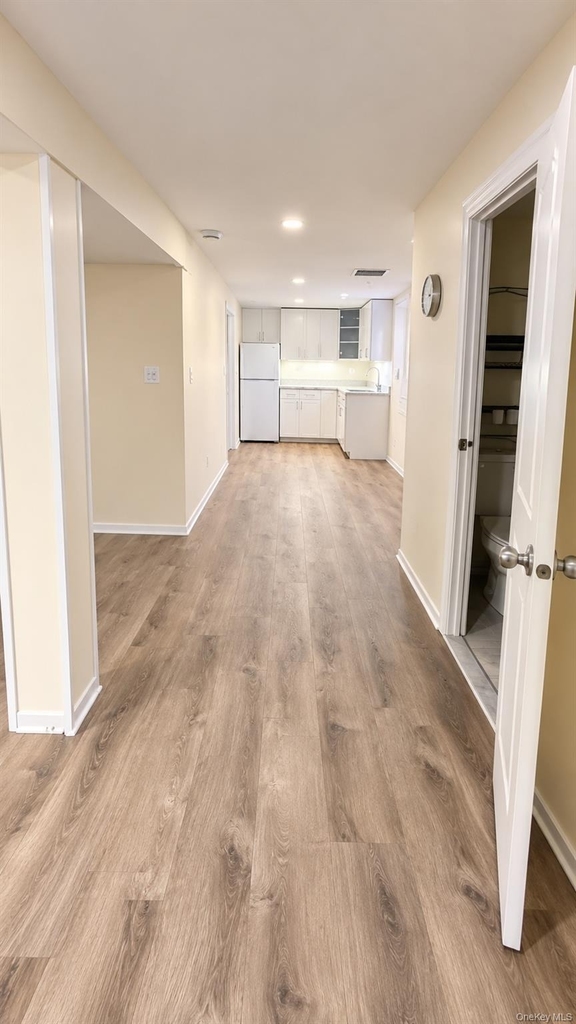
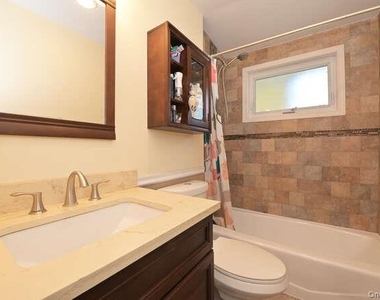
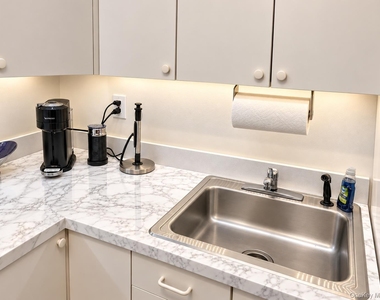
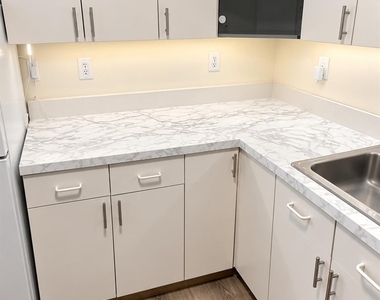
Beautiful Ranch Home with 4 Bedrooms, 2 Baths, Kitchen W/ Granite Counters, & Stainless Steel Appliances. Designated Laundry Room, in Completed Basement with full Kitchenette. Central Air, Large Backyard
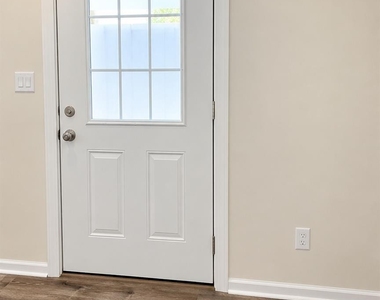
1st Floor has Two Entrances, & Basement has private outdoor entrance as well as staircase inside that connect the 1st and basement.
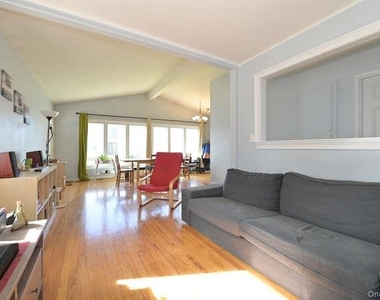
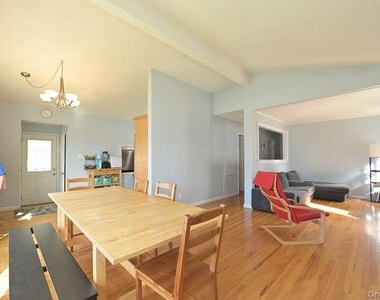
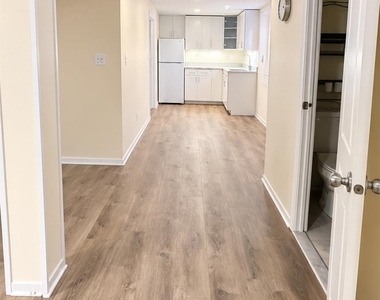
Hardwood Floors, CENTRAL AIR CONDITIONING, Back/Side Yard, Carport, Outside Storage Shed, Separate Basement Entry Way, Wet-Bar, Fireplace. Close to End of Block, Close To LIRR, Major Highway's & Shopping Centers.
Tenants Pay all Utilities
Additional information: Green Features:Green Certified,Insulated Doors,Lease Term:12 Months,24 Months
The median is solely based on the area and the number of bedrooms.
Listing-specific characteristics such as the number of bathrooms and the amenities will also impact the price.
LISTING QUALITY
▲
Features and amenities are properly noted
▲
RentHop has data for this building
▲
Manager has many listings with high listing quality!
RENTHOP DESCRIPTION
The apartment is a unit offered at a monthly price of $4,600. The person posting the listing did not specify that any pets were allowed. It may be the case that pets are ok and the manager simply has not yet filled out all the details. The kitchen conveniently includes a dishwasher.
We have 13 photos of this particular unit, building, and surrounding areas.
Last Updated: 13 hours ago
Data Source: OneKey MLS
MLS# KEY1046866
List Agent Name: Joshua Lokhnath
List Office Name: Sky Port Homes LLC
IDX information is provided exclusively for personal, non-commercial use, and may not be used for any purpose other than to identify prospective properties consumers may be interested in purchasing. Information is deemed reliable but not guaranteed. The listing broker’s offer of compensation is made only to participants of the MLS where the listing is filed.
Courtesy of RH Advisors, Inc. and RHP Realty NJ, Inc.
By selecting Check Availability, you agree that RentHop and real estate professionals may call or text you about your inquiry. Message/data rates may apply. Terms & Privacy. California Privacy Notice
We found some very similar listings nearby
Select those you'd like to message
Your messages have been sent!
Check Availability
By selecting Check Availability, you agree that RentHop and real estate professionals may call or text you about your inquiry. Message/data rates may apply. Terms & Privacy. California Privacy Notice



















 Your Privacy Choices