Check Availability

10 Laurel Cove Road

Oyster Bay Cove, Oyster Bay, 11771
$8,500
Posted 14 hours ago, Immediate Move-In
bedrooms
4 Bed
bathrooms
3 Bath
square feet
2,438 Sqft
Save Listing

DESCRIPTION
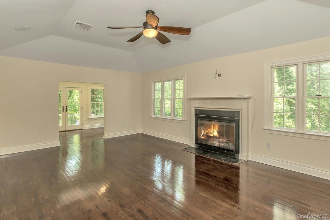
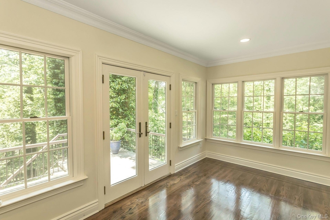
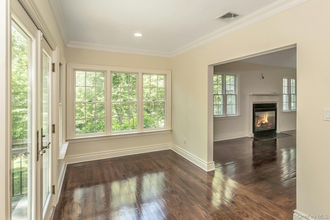
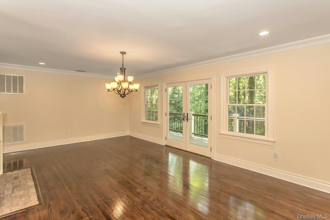
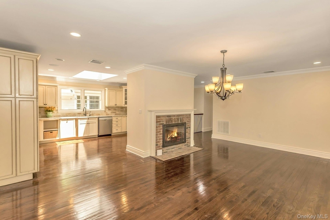
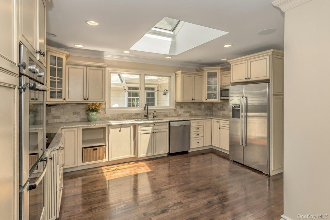
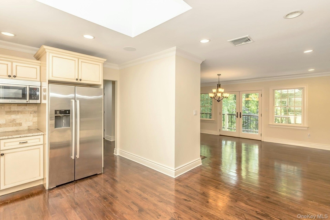
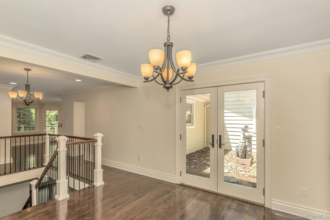
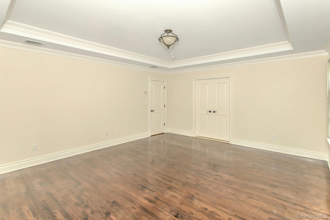
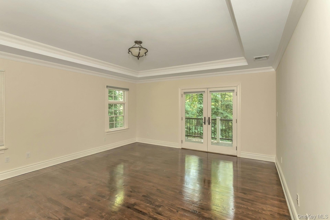
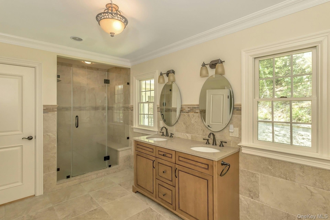
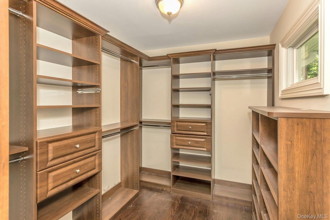
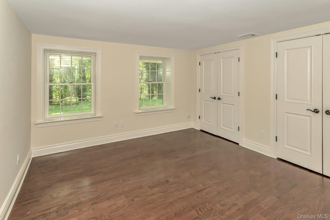
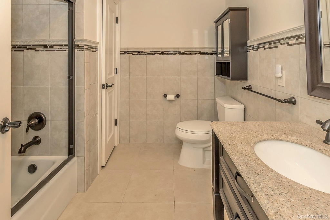
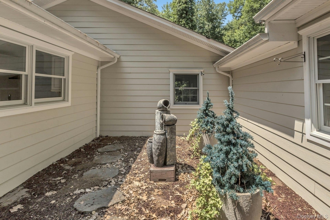
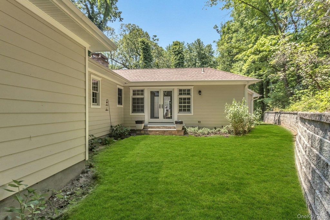
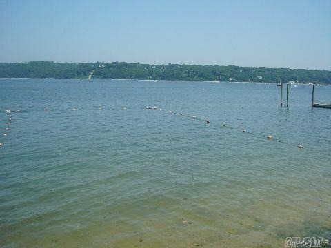
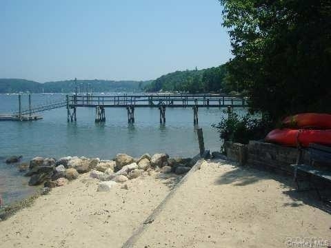
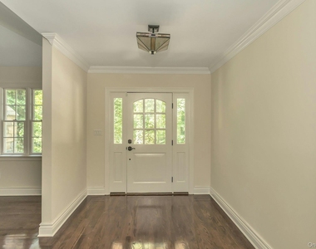
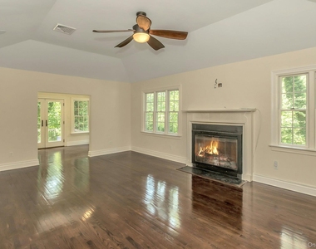
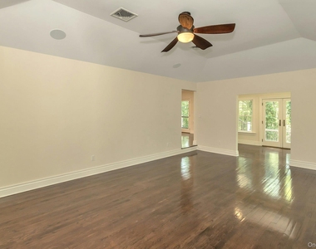
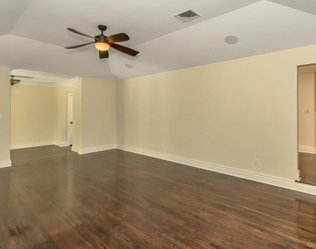
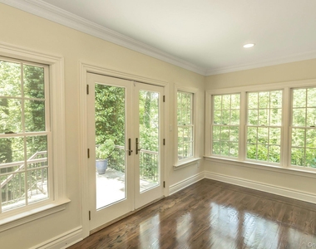
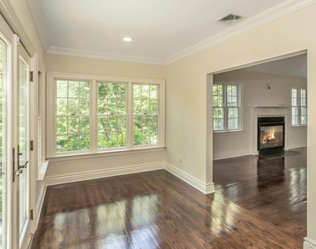
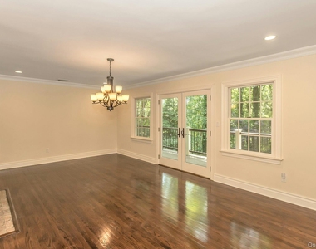
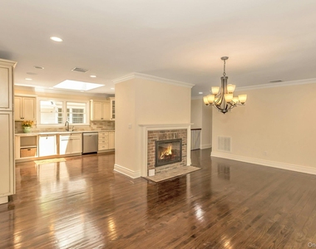
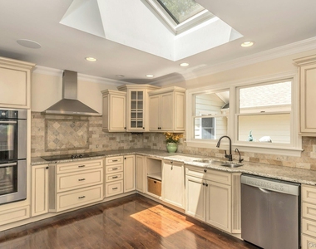
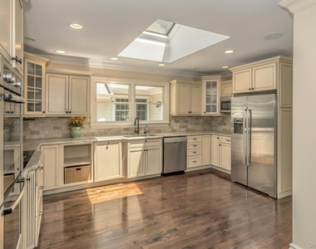
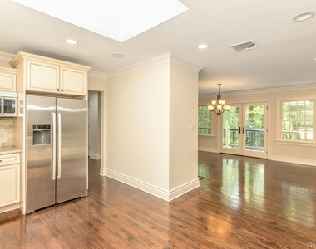
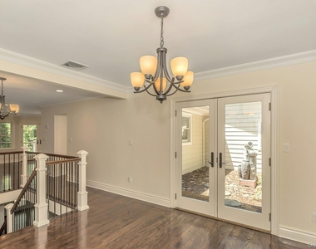
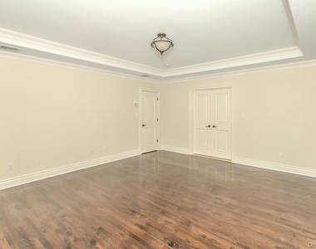
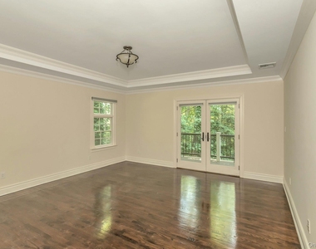
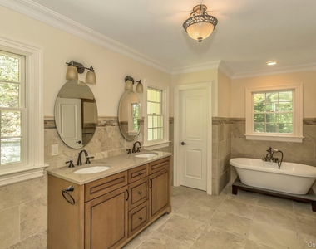
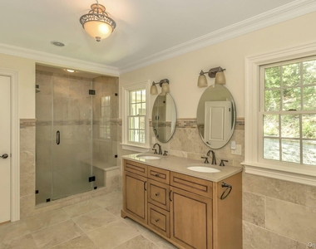
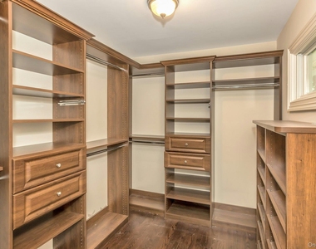
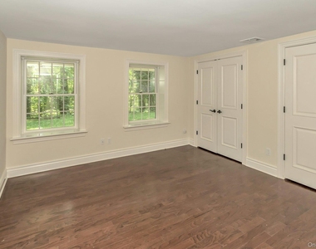
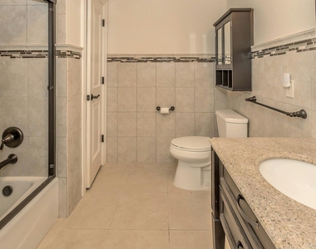
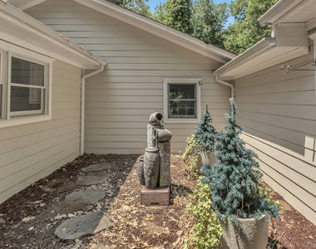
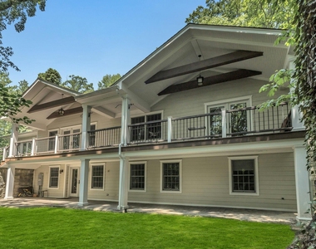
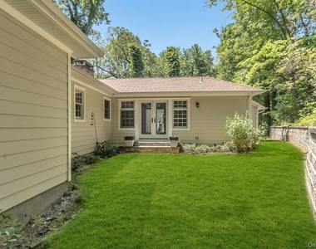
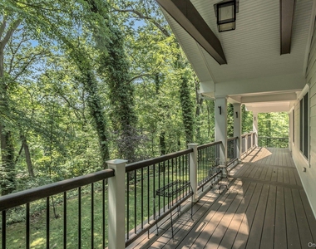
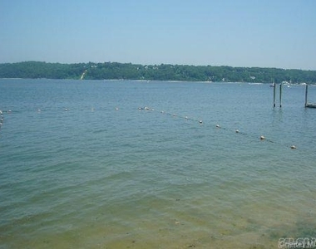
Oyster Bay Cove-This Craftsman Style Bi-level Home is picturesquely set on a private shy 2 acre Enchanted Serene Woodland Setting that offers an exceptional blend of lifestyle design, panoramic views, sunset vistas and private beach rights. The Open Floor plan is designed for generous space and versatility with exceptional appeal to multiple generational possibilities and lifestyles. This "Hamptons-like" escape is just minutes to the North Shore's Villages with Fine Dining, Boutiques, Galleries and convenience Shopping. Outstanding attributes of this home include multiple "hearth-warming" fireplaces. There is a spacious eat-in kitchen, breakfast room with fireplace, living room with vaulted ceiling with fireplace and a formal dining area. The spacious primary suite has an en-suite bath and a wardrobe style closet. There is an additional main level guest bedroom and bath. This inviting floor plan includes a study and French doors to the outside wrap around deck for endless nature friendly relaxation. The walk out secondary level, with recreational Den and fireplace, has an additional 2 bedrooms, bath and doors leading to an outdoor living space. Hardwood floors, central air, 2.5 car garage and low taxes make this home an outstanding retreat and exceptional value. Also for sale.

AMENITIES
Fireplace
Storage Facility
Dishwasher
Parking Space
Short Term Allowed

ADDITIONAL INFORMATION
Interior

    Bathroom Information

  • Full Bathrooms: 3

    Interior Information

  • Interior Features: Cathedral Ceiling(s), Ceiling Fan(s), Chandelier, Crown Molding, Double Vanity, Eat-in Kitchen, Entrance Foyer, Granite Counters, High Ceilings, Natural Woodwork, Recessed Lighting, Storage, Tray Ceiling(s), Walk-In Closet(s), First Floor Bedroom, First Floor Full Bath, Formal Dining, Open Kitchen, Primary Bathroom
  • Appliances: Cooktop, Dishwasher, Dryer, Electric Cooktop, Exhaust Fan, Oven, Refrigerator, Stainless Steel Appliance(s)

    Room Information

  • Rooms: 11

    Fireplace Information

  • Has Fireplace
  • Fireplace Features: Wood Burning
  • Fireplaces: 3
Exterior

    Property Information

  • Square Footage: 2,438
  • Square Footage Source: $0
  • Architectural Style: Ranch
  • Year Built: 1954

    Building Information

  • Building Area Total: 3500
  • Levels: Two
  • Building Area Units: Square Feet
  • Construction Materials: Clapboard

    Lot Information

  • Lot Size Area: 75359
  • Lot Size Units: Square Feet
  • Lot Size Acres: 1.73
  • Square Footage: 75,359

    Land Information

  • Water Source: Well
Utilities

    Utilities Information

  • Cooling Type: Central Air
  • Heating Type: Oil
  • Sewer : None
Parking

    Parking Information

  • Has Garage
  • Parking Features: Garage, Off Street, Private
  • Garage Spaces: 2

MAP


OYSTER BAY COVE

LISTING QUALITY
▲ Features and amenities are properly noted
▲ RentHop has data for this building
▲ Manager has many listings with high listing quality!

RENTHOP DESCRIPTION
The apartment is a unit offered at a monthly price of $8,500. The person posting the listing did not specify that any pets were allowed. It may be the case that pets are ok and the manager simply has not yet filled out all the details. The kitchen conveniently includes a dishwasher.

We have 36 photos of this particular unit, building, and surrounding areas.
See available units at 10 Laurel Cove Road.

Does something look off?

OneKey MLS

Last Updated: 9 hours ago
Data Source: OneKey MLS
MLS# KEY1056257
List Agent Name: Patricia M. Pascullo
List Office Name: Douglas Elliman Real Estate
IDX information is provided exclusively for personal, non-commercial use, and may not be used for any purpose other than to identify prospective properties consumers may be interested in purchasing. Information is deemed reliable but not guaranteed. The listing broker’s offer of compensation is made only to participants of the MLS where the listing is filed.
Courtesy of RH Advisors, Inc. and RHP Realty NJ, Inc.