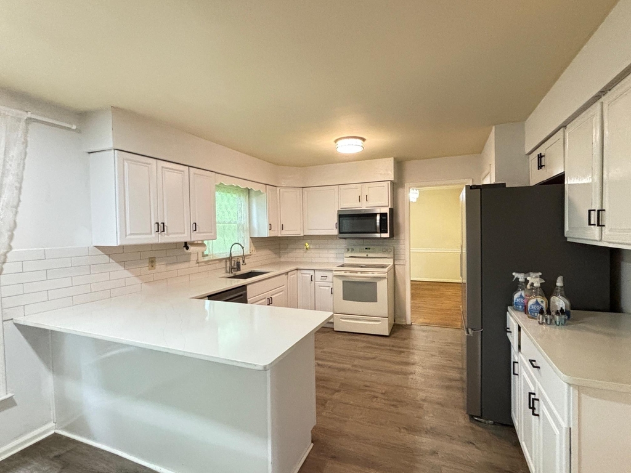
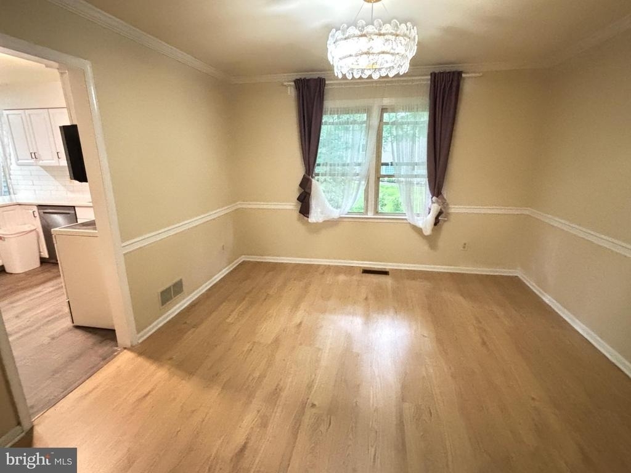
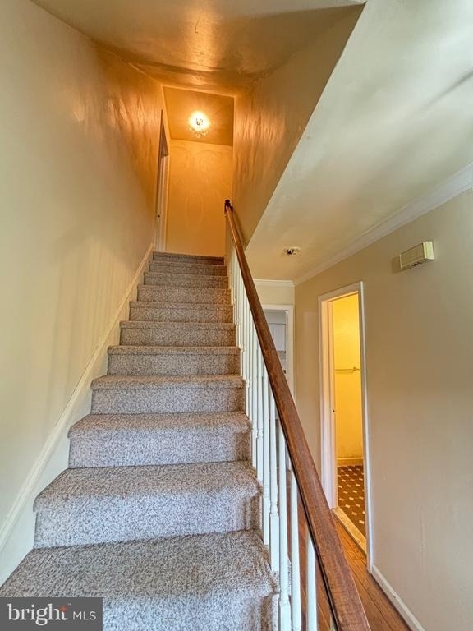
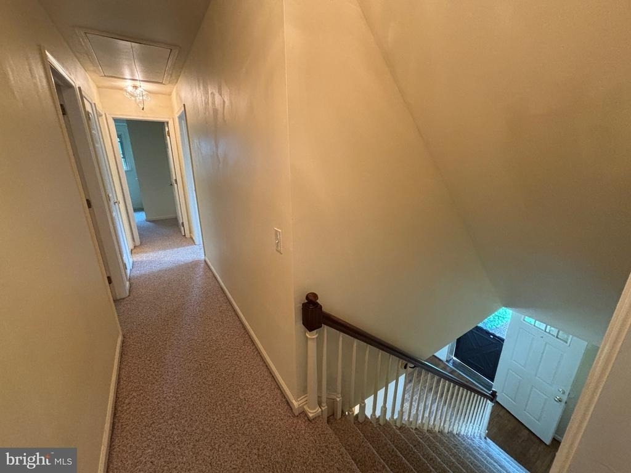
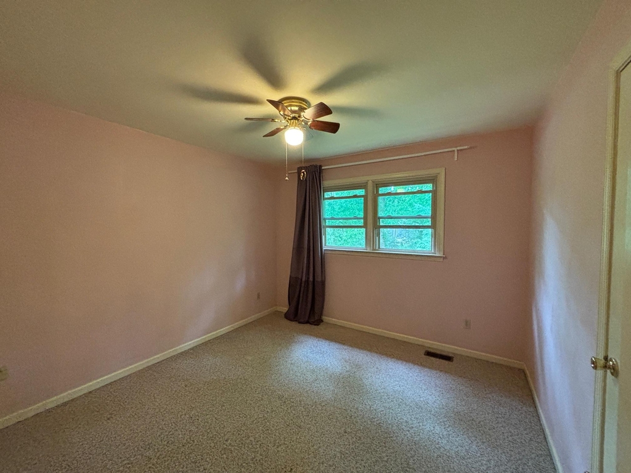
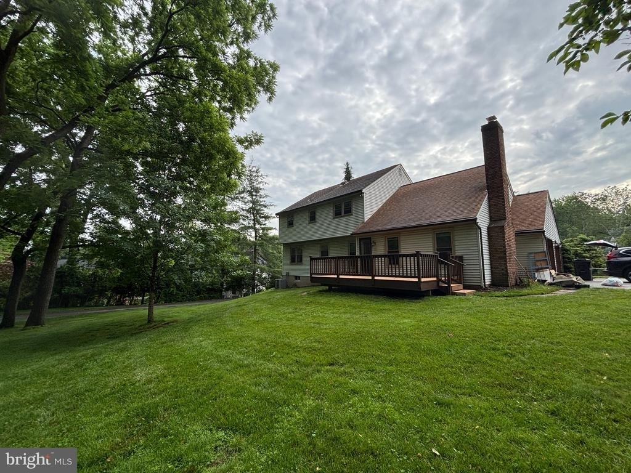
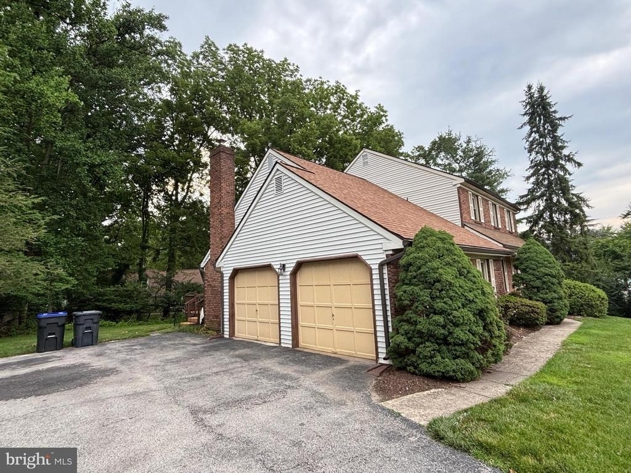
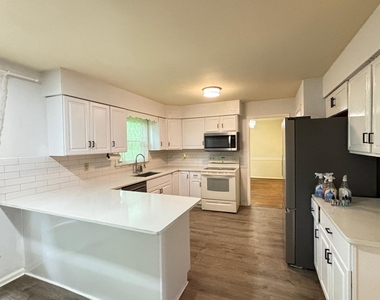
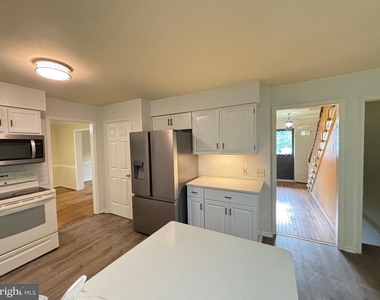
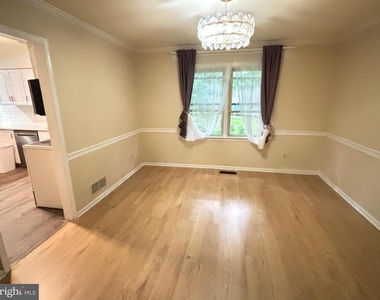
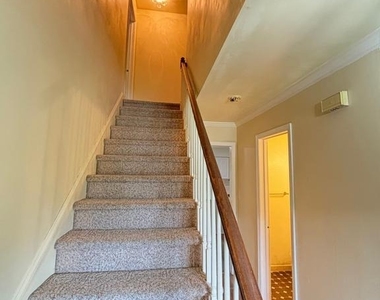
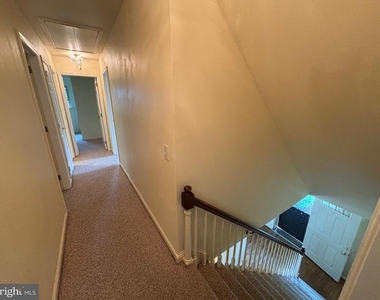
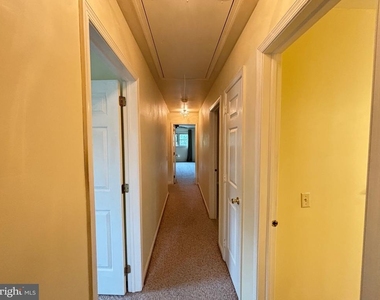
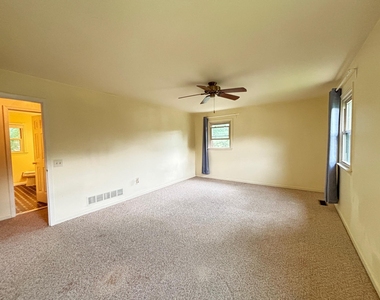
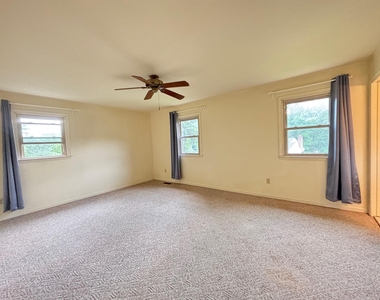
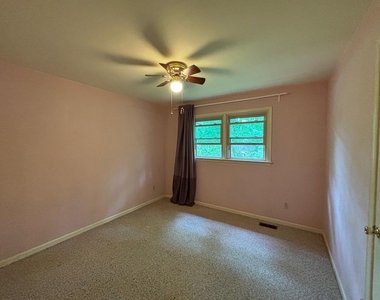
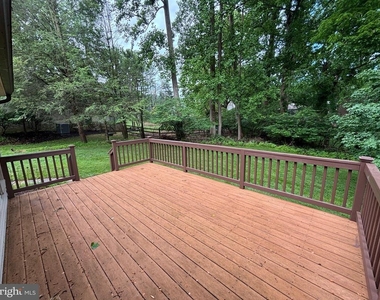
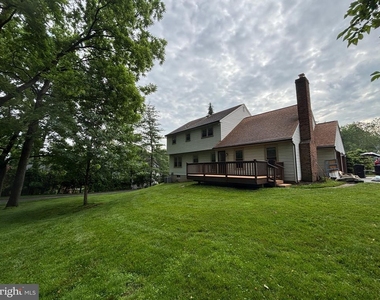
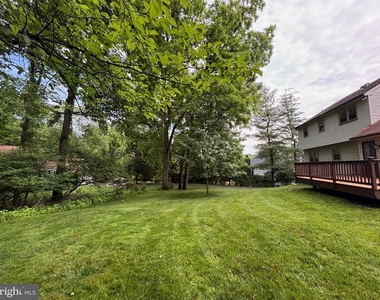
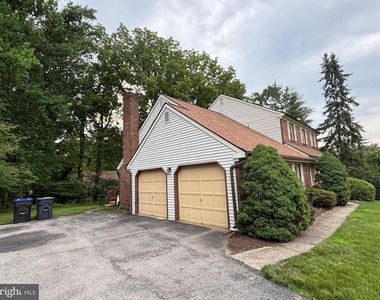
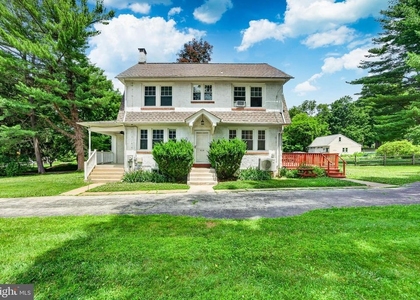
This charming Colonial home is situated in the award-winning Tredyffrin-Easttown School District. It offers a perfect blend of comfort and style. With 4 spacious bedrooms and 2.5 bathrooms, this residence spans 2,211 sq. ft. , providing ample space for relaxation and entertaining. The inviting open floor plan features beautiful wood floors, crown moldings, and chair railings, creating a warm atmosphere throughout. The family room, conveniently located off the kitchen, is perfect for gatherings, while the cozy gas fireplace adds a touch of warmth on chilly evenings. The kitchen is equipped with modern appliances, including a built-in microwave, dishwasher, and refrigerator, making meal prep a breeze. Enjoy outdoor living on the expansive deck overlooking the landscaped rear yard, ideal for summer barbecues or quiet evenings under the stars. Nestled on a 0.46-acre cul-de-sac lot, this home offers a peaceful retreat with no through traffic. The attached side-entry garage and ample driveway parking provide convenience for you and your guests. Located near a national park, residents can enjoy nature trails and outdoor activities just moments away. The community is known for its friendly atmosphere, with nearby parks and excellent public services enhancing the quality of life. Local schools are highly regarded, making this an ideal location for those seeking a vibrant neighborhood. Available for lease starting July 1, 2026, with flexible terms from 12 to 36 months, this home is ready to welcome you. Experience the comfort and community spirit that Valley Greene has to offer!
AMENITIES
Fireplace
Waterfront
Private Outdoor Space
Dishwasher
Parking Space
ADDITIONAL INFORMATION
Interior
Bathroom Information
Half Bathrooms: 1
Full Bathrooms: 2
Interior Information
Interior Features: Ceiling Fan(s), Crown Molding, Chair Railings, Combination Dining/Living, Family Room Off Kitchen, Floor Plan - Open, Wood Floors
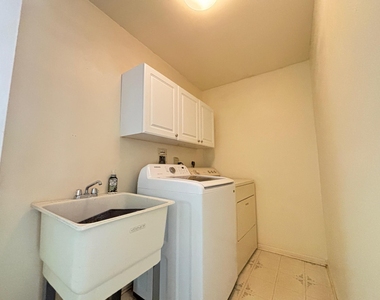
Appliances: Microwave, Dishwasher, Disposal, Dryer, Oven, Refrigerator, Washer, Water Heater
Flooring Type: Carpet, Hardwood, Vinyl
Fireplace Information
Has Fireplace
Fireplace Features: Propane, Brick
Fireplaces: 1
Basement Information
Basement: Full, Unfinished
Exterior
Property Information
Square Footage: 2,211
Square Footage Source: $0
Property Condition: Average
Architectural Style: Colonial
Year Built Source: Estimated
Year Built: 1980
Building Information
Levels: 2
Other Structures: Above Grade, Below Grade
Window Features: Double Pane Windows, Replacement
Construction Materials: Vinyl Siding, Brick Front
Patio and Porch Features: Deck
Lot Information
Lot Features: Cul-De-Sac, Front Yard, Landscaping, No Thru Street, Rear Yard
The manager has not yet mailed us a photo copy of his or her government identification and proof or property ownership.
▼
Manager has not logged in recently
▼
Manager does not yet have user reviews
RENTHOP DESCRIPTION
The apartment is a unit offered at a monthly price of $3,900. The person posting the listing did not specify that any pets were allowed. It may be the case that pets are ok and the manager simply has not yet filled out all the details. The kitchen conveniently includes a dishwasher.
We have 25 photos of this particular unit, building, and surrounding areas.
Last Updated: 17 hours ago
Data Source: Bright MLS
MLS# PACT2128006
List Agent Name: Wei Lin
List Office Name: Longlong Zhan Real Estate Investment
IDX information is provided exclusively for personal, non-commercial use, and may not be used for any purpose other than to identify prospective properties consumers may be interested in purchasing. Information is deemed reliable but not guaranteed. The listing broker’s offer of compensation is made only to participants of the MLS where the listing is filed.
Courtesy of RH Advisors, Inc. and RHP Realty NJ, Inc.
Wei Lin
Licensed Real Estate Agent
Please verify your phone/email
Enter the 6-digit code sent to or download the
RentHop mobile app to continue.
By selecting Check Availability, you agree that RentHop and real estate professionals may call or text you about your inquiry. Message/data rates may apply. Terms & Privacy.
We found some very similar listings nearby
Select those you'd like to message
Your messages have been sent!
Check Availability
By selecting Check Availability, you agree that RentHop and real estate professionals may call or text you about your inquiry. Message/data rates may apply. Terms & Privacy.