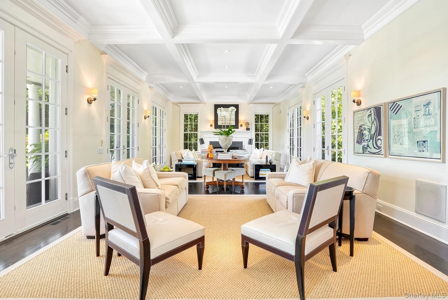
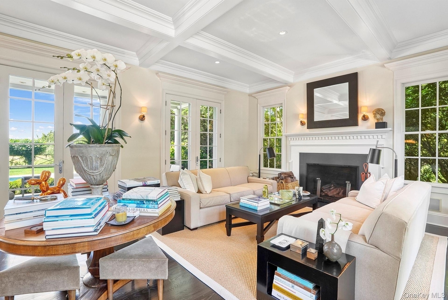
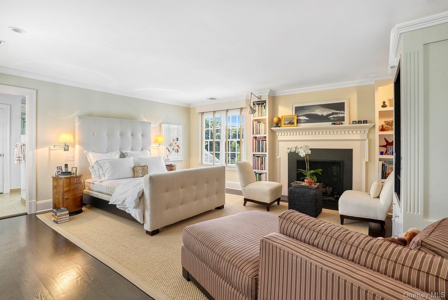
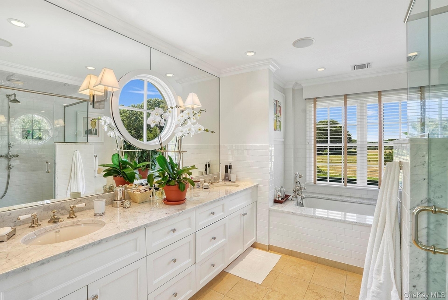
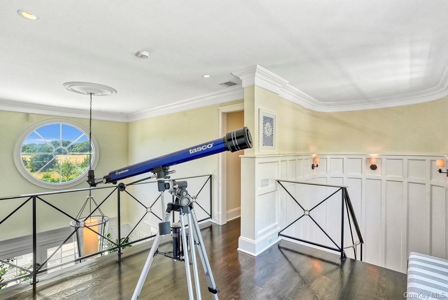
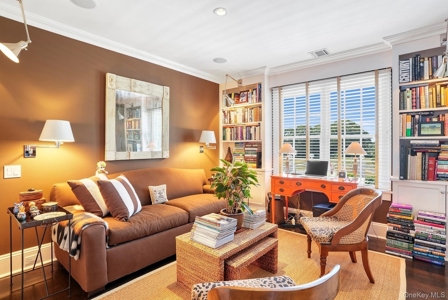
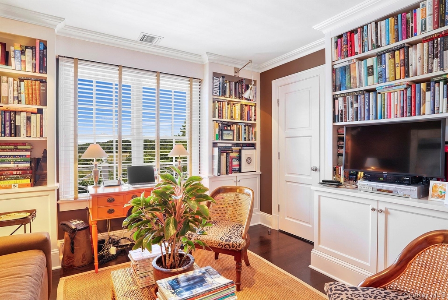
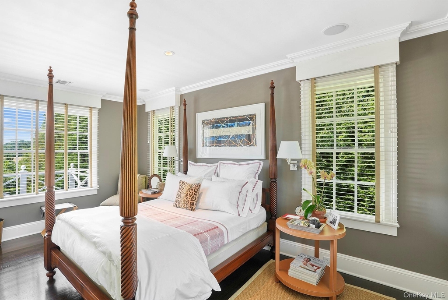
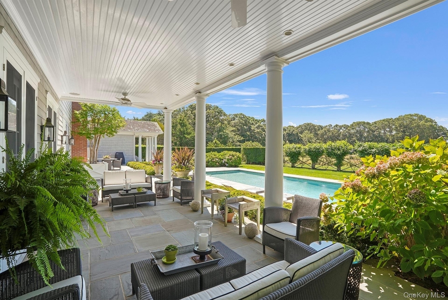
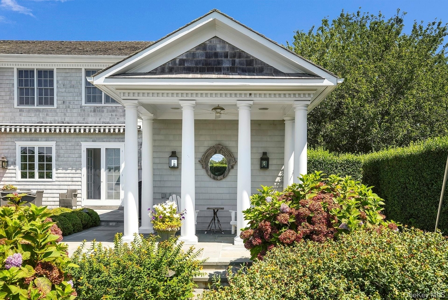
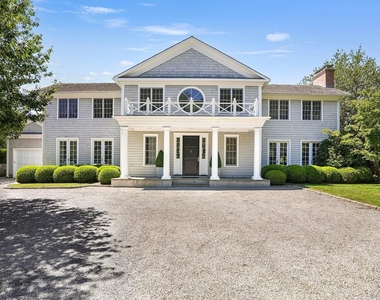
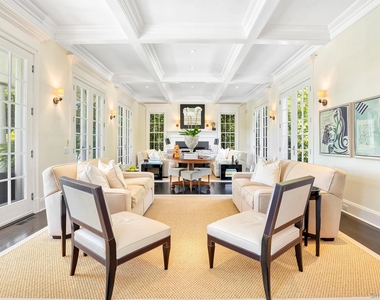
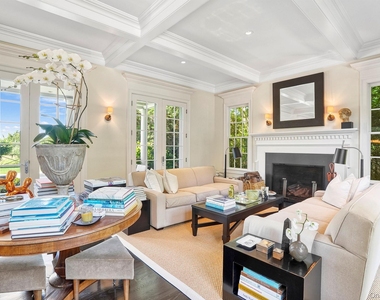
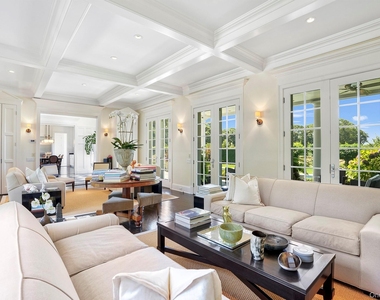
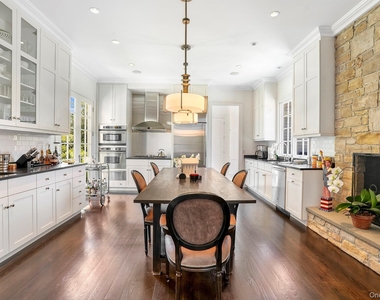
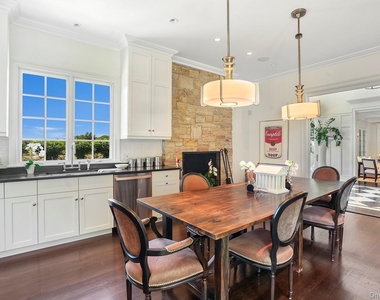
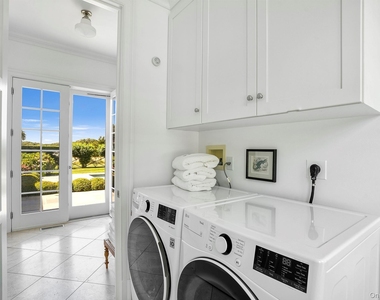
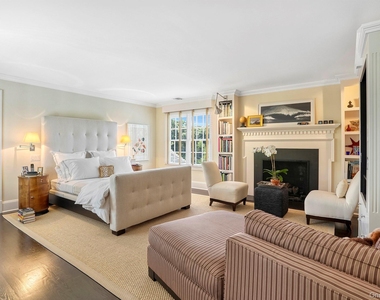
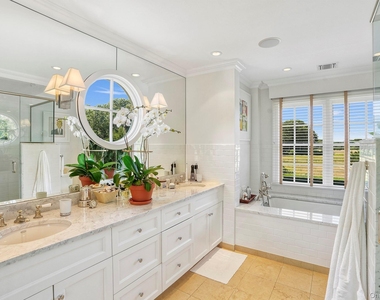
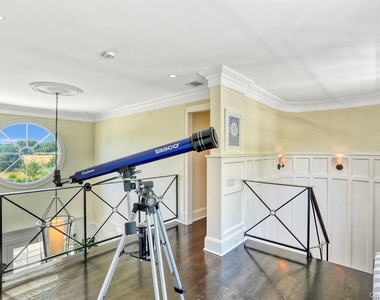
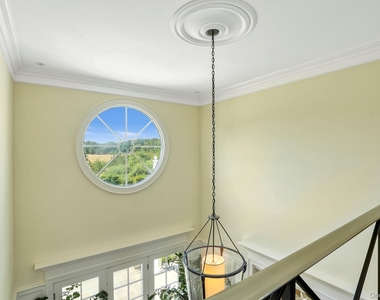
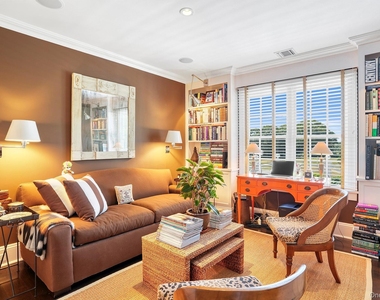
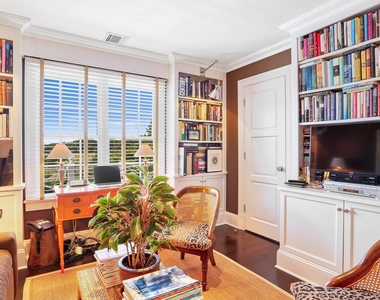
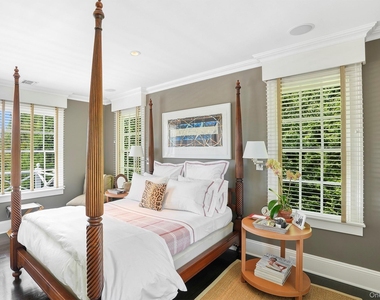
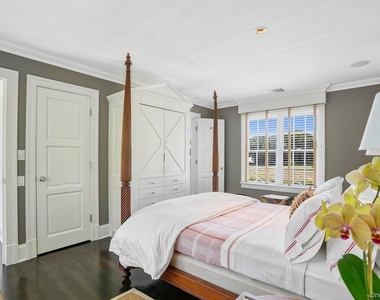
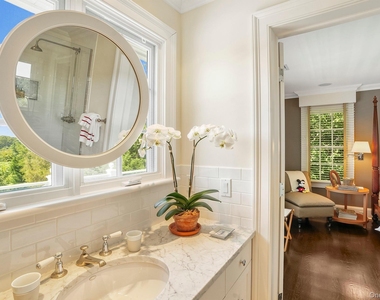
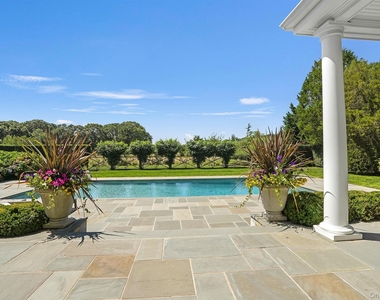
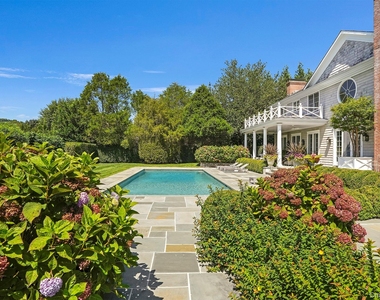
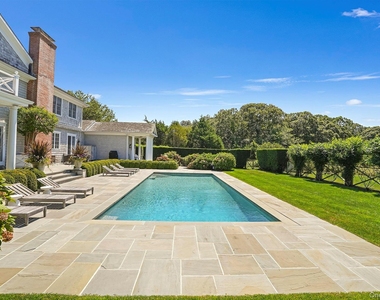
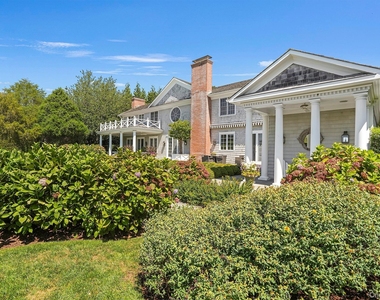
This elegant 3,000 sq. ft. traditional, designed by acclaimed interior designer Larry Laslo, combines contemporary comfort with refined architectural detail. The home's clean lines, sophisticated palette, and Hollywood Regency accents create a residence that is both stylish and welcoming. The main level features a formal entry with a striking black-and-white checkerboard floor, leading into a spacious living room, dining area, and kitchen. Eleven-foot ceilings, substantial crown moldings, and a double-height foyer with a grand staircase contribute to the home's impressive scale. The upper level is thoughtfully laid out with a private primary suite on one wing and a guest suite plus study/library on the other. The study is designed for versatility, offering a convertible option for additional overnight accommodations. A marble laundry room completes the interiors. South-facing principal rooms provide abundant natural light and open views across a wide field. Outdoor amenities include a heated gunite pool, bluestone patio, and covered porch, offering multiple areas for entertaining and summer living. Conveniently located just minutes from East Hampton Village, the property is close to shopping, galleries, dining, theaters, and beaches. Home includes complimentary access to community tennis courts.
Rental Periods Available 2026:
July (July 1st-July 31st) - $85,000
Two Weeks (July 1st-July 14th) - $45,000
Two Weeks (July15th-July 31st) - $45,000
August-LD (August 1st-September 7th) - $95,000
Two Weeks (August 1st-August 14th) - $50,000
Two Weeks (August 15th-August 31st) - $50,000
Manager has many listings with high listing quality!
RENTHOP DESCRIPTION
The apartment is a unit offered at a monthly price of $75,000. The person posting the listing did not specify that any pets were allowed. It may be the case that pets are ok and the manager simply has not yet filled out all the details.
We have 28 photos of this particular unit, building, and surrounding areas.
Last Updated: 14 hours ago
Data Source: OneKey MLS
MLS# KEY934935
List Agent Name: James L. Blueweiss
List Office Name: Brown Harris Stevens Hamptons
IDX information is provided exclusively for personal, non-commercial use, and may not be used for any purpose other than to identify prospective properties consumers may be interested in purchasing. Information is deemed reliable but not guaranteed. The listing broker’s offer of compensation is made only to participants of the MLS where the listing is filed.
Courtesy of RH Advisors, Inc. and RHP Realty NJ, Inc.
By selecting Check Availability, you agree that RentHop and real estate professionals may call or text you about your inquiry. Message/data rates may apply. Terms & Privacy. California Privacy Notice
We found some very similar listings nearby
Select those you'd like to message
Your messages have been sent!
Check Availability
By selecting Check Availability, you agree that RentHop and real estate professionals may call or text you about your inquiry. Message/data rates may apply. Terms & Privacy. California Privacy Notice




























 Your Privacy Choices
