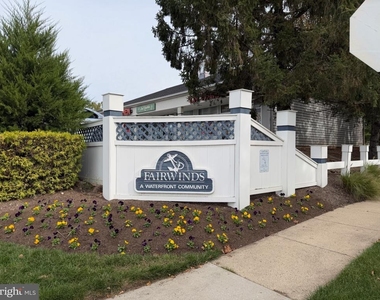
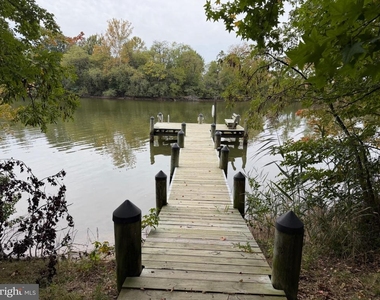
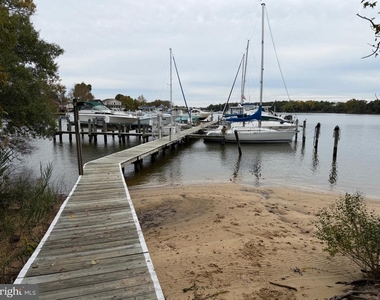
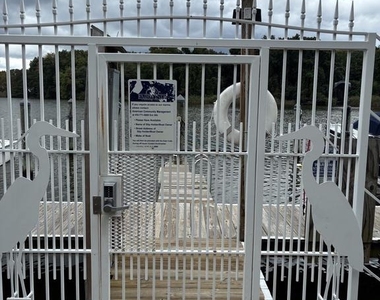
Imagine a vacation at home this year in this stunning water-oriented home nestled in a peaceful, private waterfront community, complete with a DEEDED 45' boat slip! The Annual Boat Slip Fee is $1,000.00. This exclusive community boasts wooded walking paths, a gated marina with boat slips, kayak/paddle board racks, a sandy beach, four observation piers for fishing and swimming, and a community playground.
Completely remodeled in 2020, this charming 3-bedroom, 3 1/2-bath single-family home in the highly sought-after Fairwinds Community offers three levels of above-ground living space and a beautiful open floor plan with extensive updates throughout.
The updated kitchen features luxury vinyl plank flooring, refinished cabinets, granite countertops, a gas range with over-the-stove microwave, refrigerator, dishwasher, kitchen island, zebra blinds, and recessed lighting.
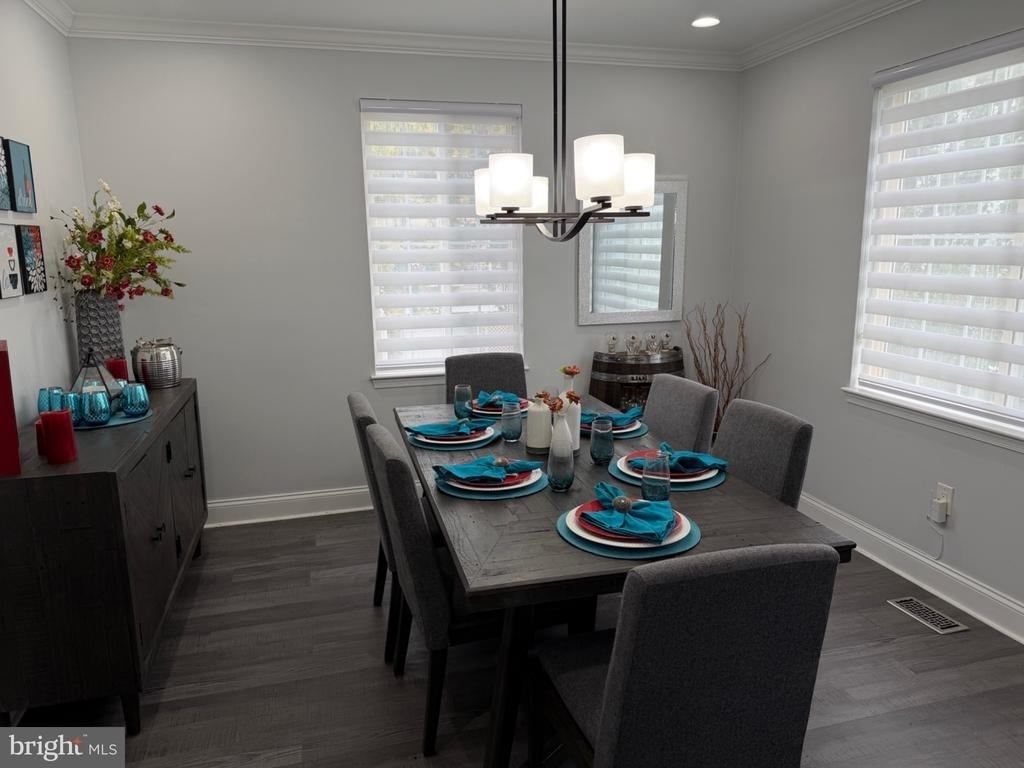
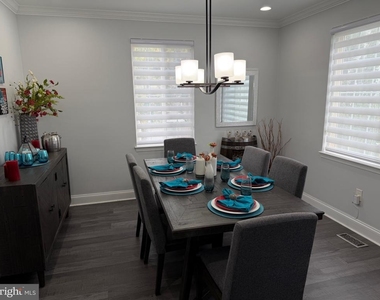
The spacious living room/great room features luxury vinyl plank flooring, a gas fireplace, recessed lighting, crown molding, and a fresh coat of paint. The formal dining room features recessed lighting and new zebra blinds, creating a welcoming space for dining and entertaining.
Step outside to enjoy the large back deck and screened-in porch, providing even more space for relaxing, dining, and entertaining. A spiral staircase provides direct access from the deck to the backyard.
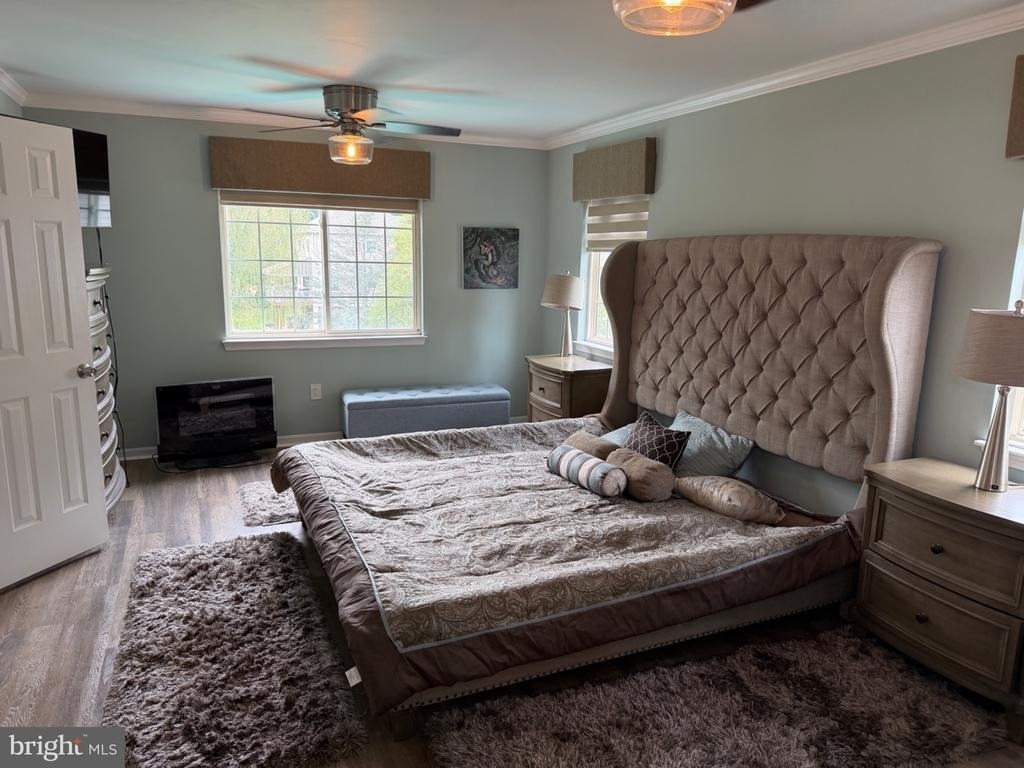
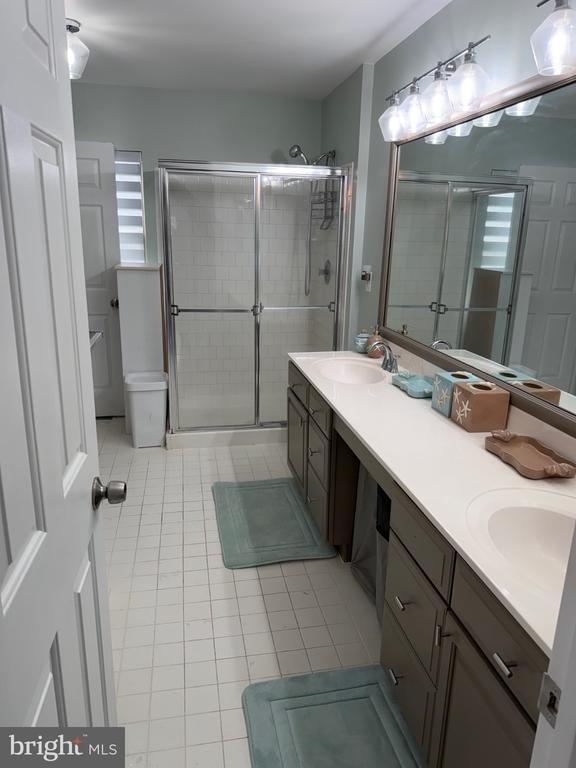
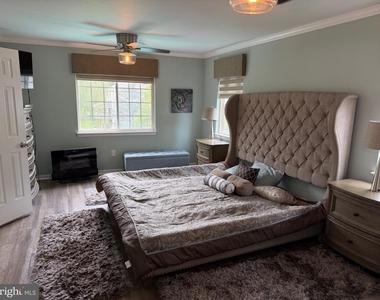
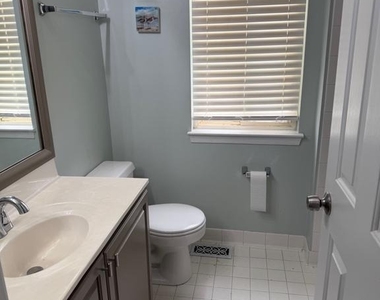
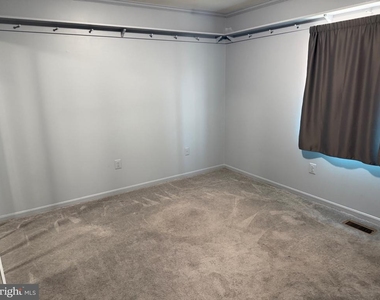
Upstairs, you'll find three bedrooms and two full bathrooms. All three bedrooms offer spacious closets. The second bedroom features luxury vinyl plank flooring. All 3 1/2 bathrooms have been updated with refinished cabinets, fixtures, lighting, and mirrors.
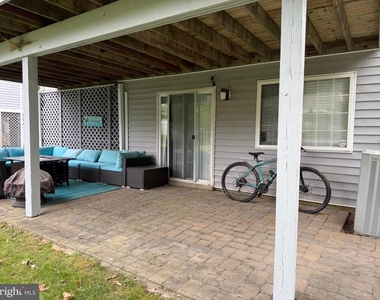
The ground-level first floor offers a walkout to the backyard, a full bathroom, and a finished former carport that provides flexible additional living space-perfect for an office, bonus room, or even a fourth bedroom if needed.
Owner will consider a rent with an option to purchase.
This water-oriented oasis is the perfect community to call home. It's conveniently located near both I-95 and I-695, just a 25-minute drive to downtown Baltimore. The MARC Train is within minutes, the home is an Alexa Smart Home with control of all lights and fans and Vivent Total Security System on all doors & windows.
AMENITIES
Fireplace
Storage Facility
Dishwasher
Furnished
ADDITIONAL INFORMATION
Interior
Bathroom Information
Half Bathrooms: 1
Full Bathrooms: 3
Interior Information
Interior Features: Soaking Tub, Breakfast Bar, Ceiling Fan(s), Dry Bar, Eat-in Kitchen, Pantry, Walk-In Closet(s), Crown Molding, Bar, Kitchen Island, Recessed Lighting, Bathroom - Tub Shower, Bathroom - Walk-In Shower, Carpet, Formal/Separate Dining Room, Kitchen - Country, Kitchen - Table Space, Upgraded Countertops, Floor Plan - Open, Bathroom - Stall Shower, Dining Area, Family Room Off Kitchen, Primary Bath(s), Stain/Lead Glass, Window Treatments
Appliances: Microwave, Built-In Range, Dishwasher, Disposal, Dryer, Exhaust Fan, Ice Maker, Gas Oven, Range Hood, Refrigerator, Washer, Water Heater, Stainless Steel Appliance(s), Washer/Dryer Stacked
Fireplace Information
Has Fireplace
Fireplace Features: Propane, Mantel(s)
Fireplaces: 1
Basement Information
Basement: Full, Partially Finished, Connecting Stairway, Heated, Walkout Level, Windows
The median is solely based on the area and the number of bedrooms.
Listing-specific characteristics such as the number of bathrooms and the amenities will also impact the price.
LISTING QUALITY
▲
Features and amenities are properly noted
▲
RentHop has data for this building
▼
The manager has not yet mailed us a photo copy of his or her government identification and proof or property ownership.
▼
Manager has not logged in recently
▼
Manager does not yet have user reviews
RENTHOP DESCRIPTION
The apartment is a unit offered at a monthly price of $3,195. The person posting the listing did not specify that any pets were allowed. It may be the case that pets are ok and the manager simply has not yet filled out all the details. The kitchen conveniently includes a dishwasher.
We have 17 photos of this particular unit, building, and surrounding areas.
Last Updated: 14 hours ago
Data Source: Bright MLS
MLS# MDBC2177134
List Agent Name: Herbert E Chisholm
List Office Name: Accurate Realty & Management LLC
IDX information is provided exclusively for personal, non-commercial use, and may not be used for any purpose other than to identify prospective properties consumers may be interested in purchasing. Information is deemed reliable but not guaranteed. The listing broker’s offer of compensation is made only to participants of the MLS where the listing is filed.
Courtesy of RH Advisors, Inc. and RHP Realty NJ, Inc.
By selecting Check Availability, you agree that RentHop and real estate professionals may call or text you about your inquiry. Message/data rates may apply. Terms & Privacy. California Privacy Notice
We found some very similar listings nearby
Select those you'd like to message
Your messages have been sent!
Check Availability
By selecting Check Availability, you agree that RentHop and real estate professionals may call or text you about your inquiry. Message/data rates may apply. Terms & Privacy. California Privacy Notice

























 Your Privacy Choices
