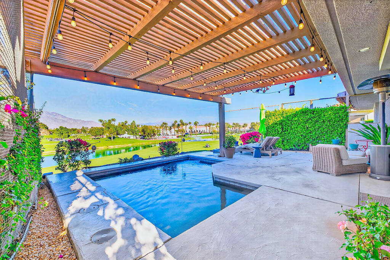
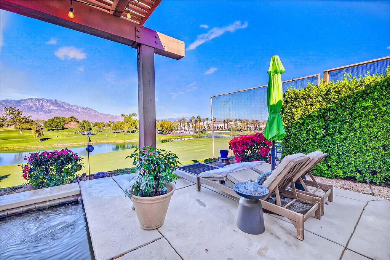
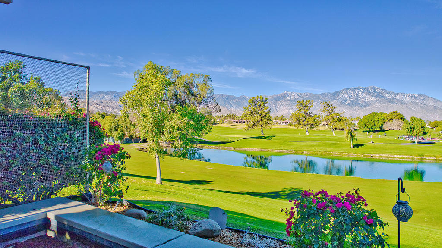
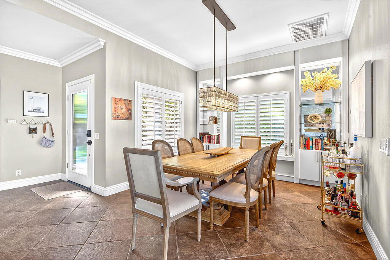
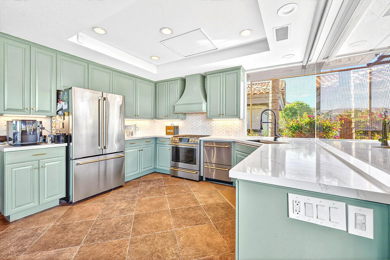
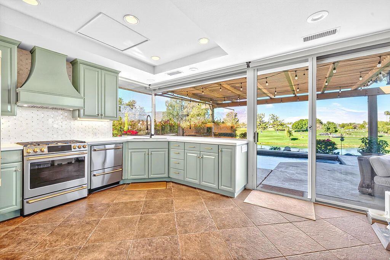
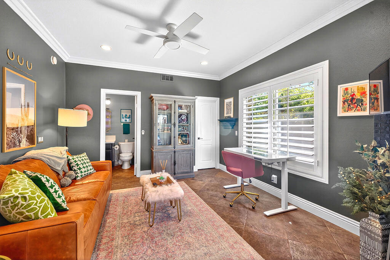
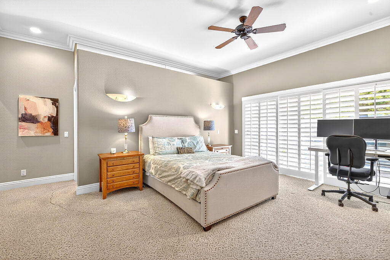
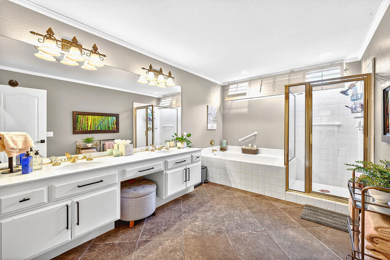
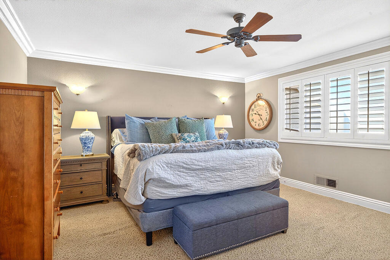
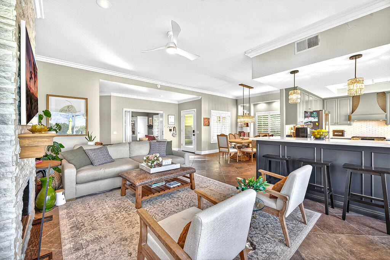
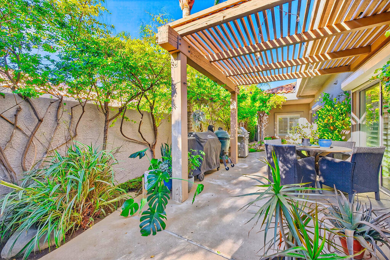
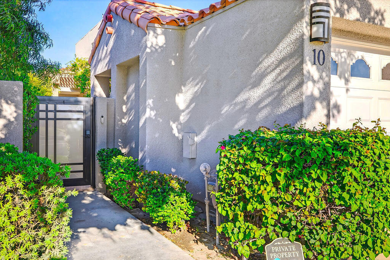
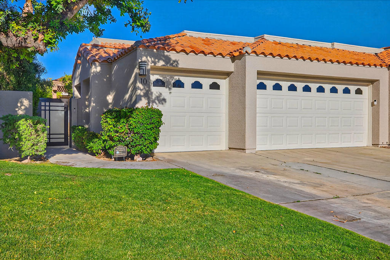
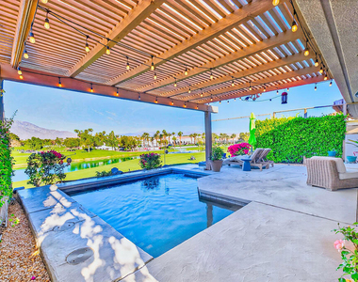
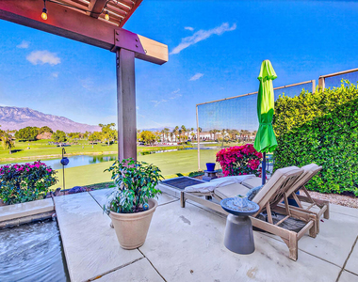
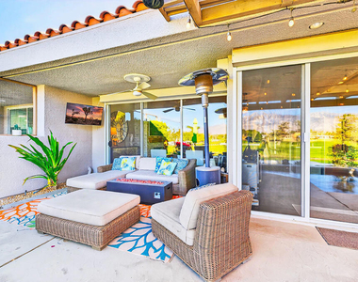
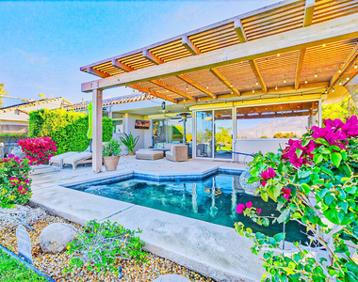
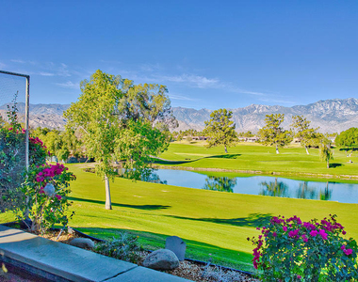
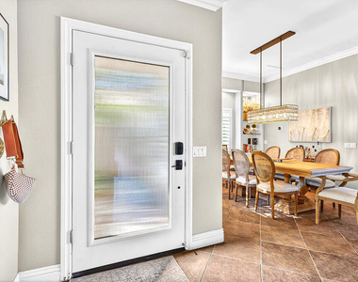
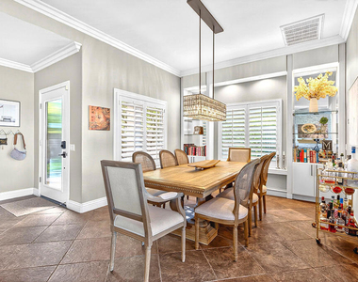
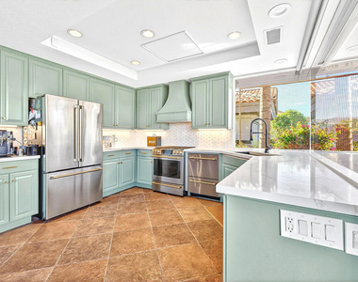
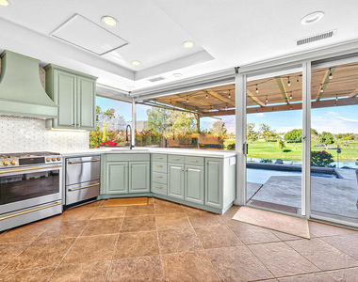
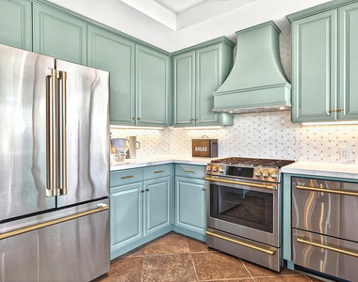
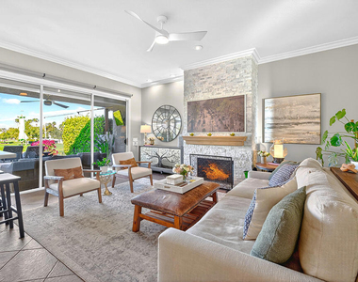
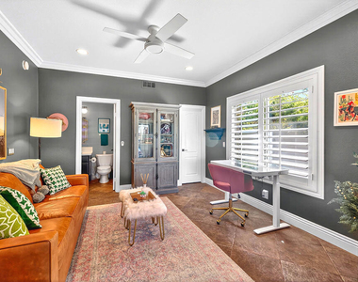
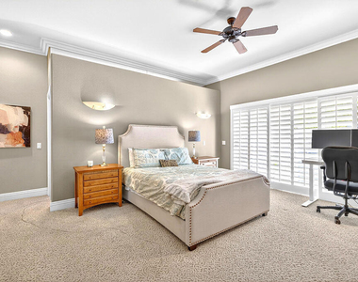
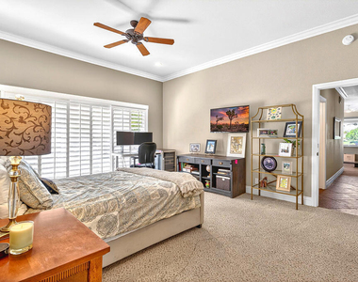
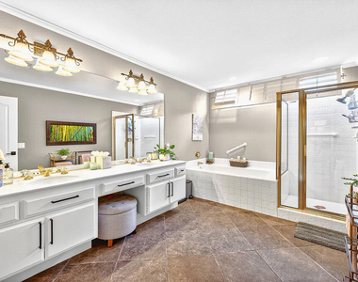
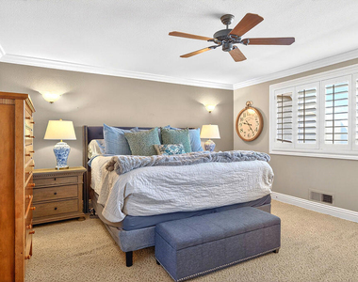
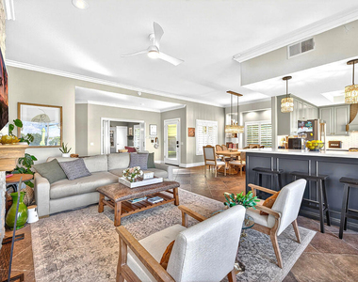
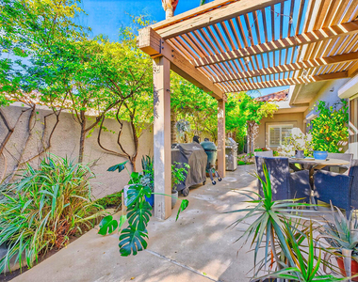
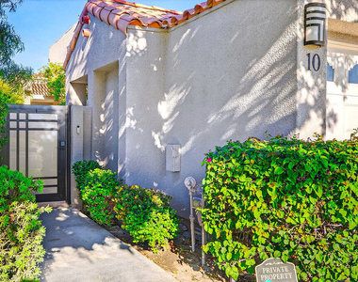
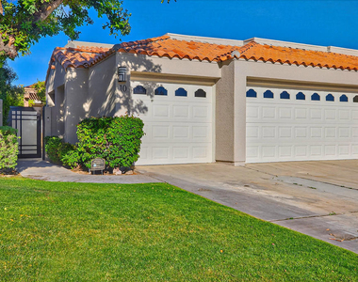
Situated within the highly sought-after community of Mission Hills Country Club, this beautifully appointed residence offers stunning mountain, lake and fairway views and a serene desert lifestyle.The two story floor plan is thoughtfully designed to maximize light, space, and views. The home features two primary suites, providing exceptional flexibility for guests and extended stays. The upstairs primary suite offers privacy, while the main-level primary suite allows for convenient single-level living.A third bedroom on the main level, currently configured as an office with double doors, provides a quiet and versatile space for working remotely or accommodating additional guests.Outdoor living is equally impressive, with a private pool and patio perfectly positioned with elevated panoramic views creating an ideal setting for relaxing, entertaining, and enjoying the desert.Additional highlights include a two-car garage plus golf cart garage.Note: Select furnishings and items within the home will be updated or replaced beginning April 1st.Important: Lease does not include access to the Mission Hills Country Club clubhouse, golf, tennis, or member amenities.
AMENITIES
Attached Garage
Fireplace
Dishwasher
Furnished
Parking Space
ADDITIONAL INFORMATION
Interior
Bathroom Information
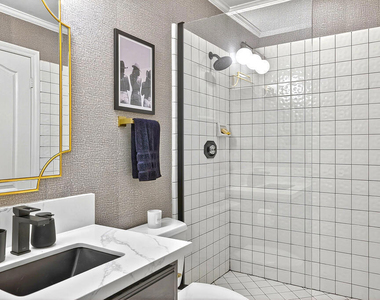
Full Bathrooms: 2
Interior Information
Interior Features: Breakfast Bar, Open Floorplan
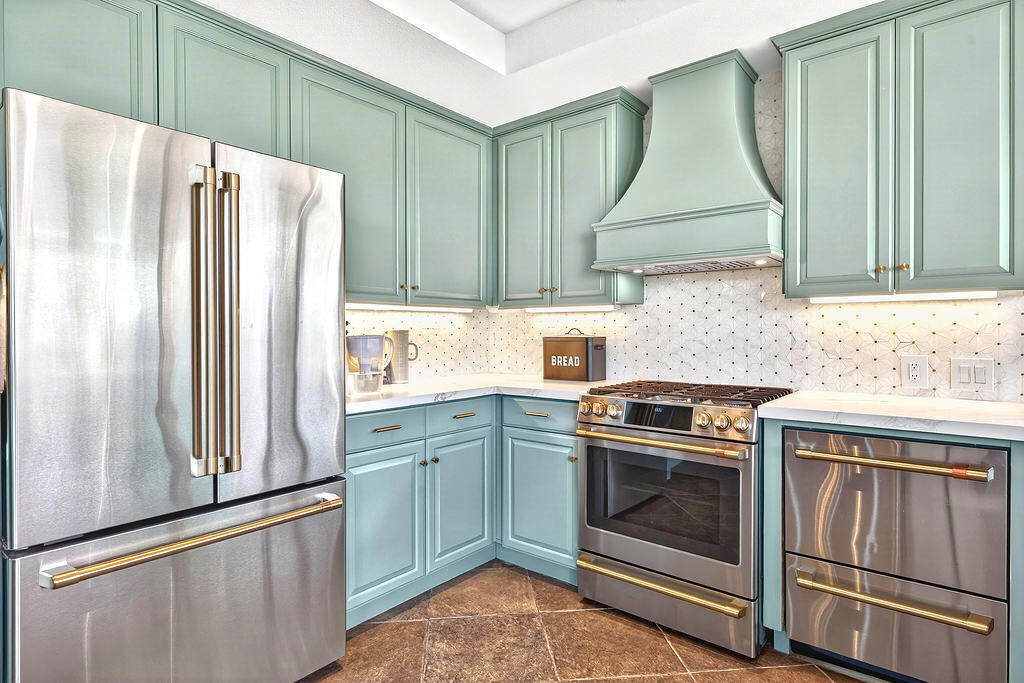
Appliances: Dishwasher, Gas Cooktop, Refrigerator
Flooring Type: Carpet, Tile
Laundry Features: Laundry Room
Fireplace Information
Has Fireplace
Fireplace Features: Gas, Living Room
Exterior
Property Information
Has Property Attached
Square Footage: 2,259
Square Footage Source: $0
Security Features: Gated Community
Year Built Source: Assessor
Year Built: 1989
Building Information
Levels: Two
Pool Information
Pool Features: Community, In Ground, Private
Pool is Private
Lot Information
Lot Features: DripIrrigationBubblers
Lot Size Area: 1737
Lot Size Units: Square Feet
Lot Size Acres: 0.0399
Square Footage: 1,737
Utilities
Utilities Information
Heating Type: Central
Sewer : Unknown
Parking
Parking Information
Has Garage
Attached Garage
Parking Features: Direct Access, Garage, Golf Cart Garage, Garage Door Opener
The manager has not yet mailed us a photo copy of his or her government identification and proof or property ownership.
▼
Manager has not logged in recently
▼
Manager does not yet have user reviews
RENTHOP DESCRIPTION
The apartment is a unit offered at a monthly price of $9,500. The person posting the listing did not specify that any pets were allowed. It may be the case that pets are ok and the manager simply has not yet filled out all the details. The kitchen conveniently includes a dishwasher.
We have 25 photos of this particular unit, building, and surrounding areas.
MLS# 219152979DA
List Agent Name: Sharon Rogers
List Office Name: Bennion Deville Homes
IDX information is provided exclusively for personal, non-commercial use, and may not be used for any purpose other than to identify prospective properties consumers may be interested in purchasing. Information is deemed reliable but not guaranteed. The listing broker’s offer of compensation is made only to participants of the MLS where the listing is filed.
Courtesy of RH Advisors, Inc. and RHP Realty NJ, Inc.
By selecting Check Availability, you agree that RentHop and real estate professionals may call or text you about your inquiry. Message/data rates may apply. Terms & Privacy. California Privacy Notice
We found some very similar listings nearby
Select those you'd like to message
Your messages have been sent!
Check Availability
By selecting Check Availability, you agree that RentHop and real estate professionals may call or text you about your inquiry. Message/data rates may apply. Terms & Privacy. California Privacy Notice






















 Your Privacy Choices
