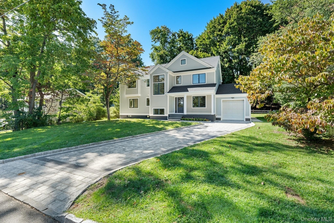
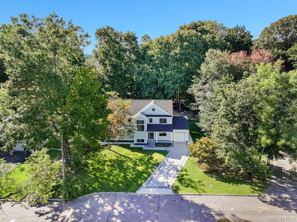
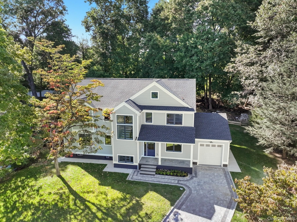
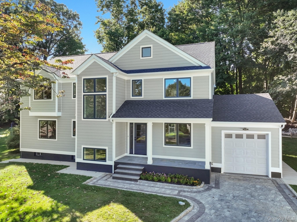
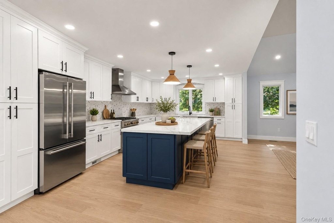
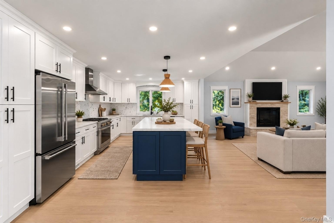
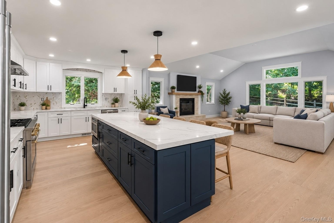
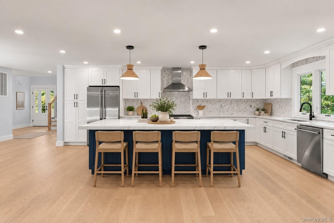
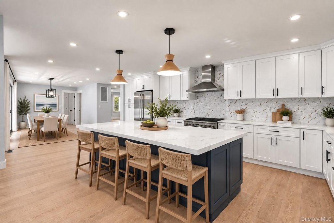
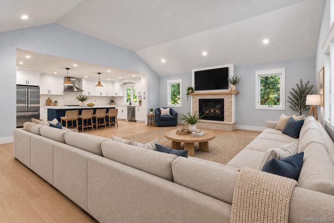
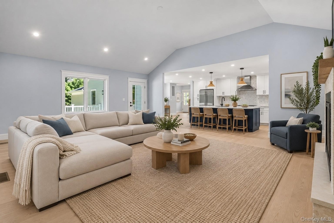
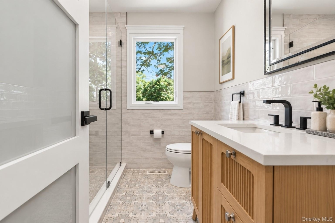
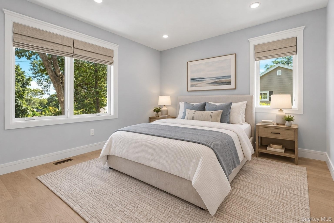
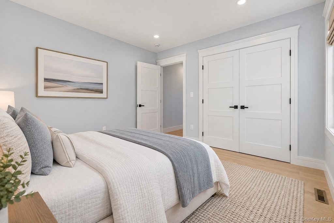
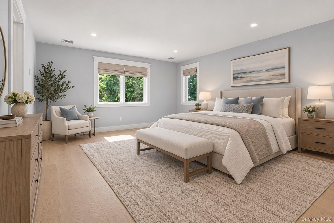
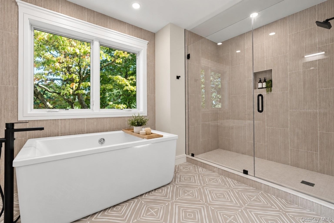
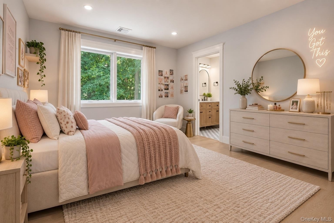
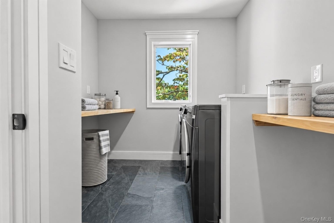
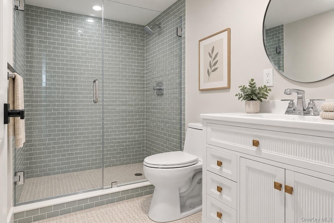
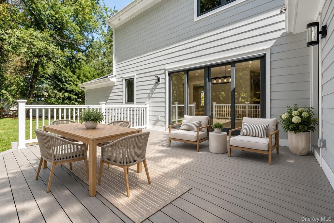
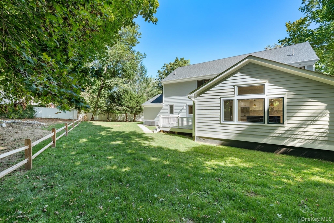
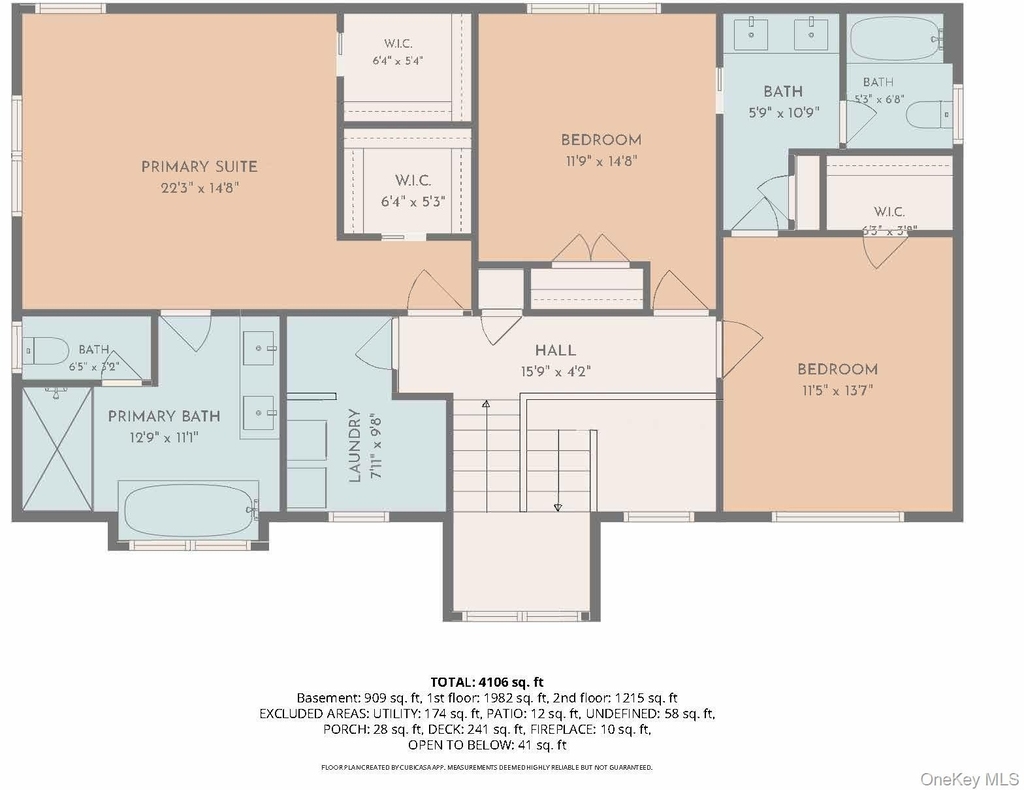
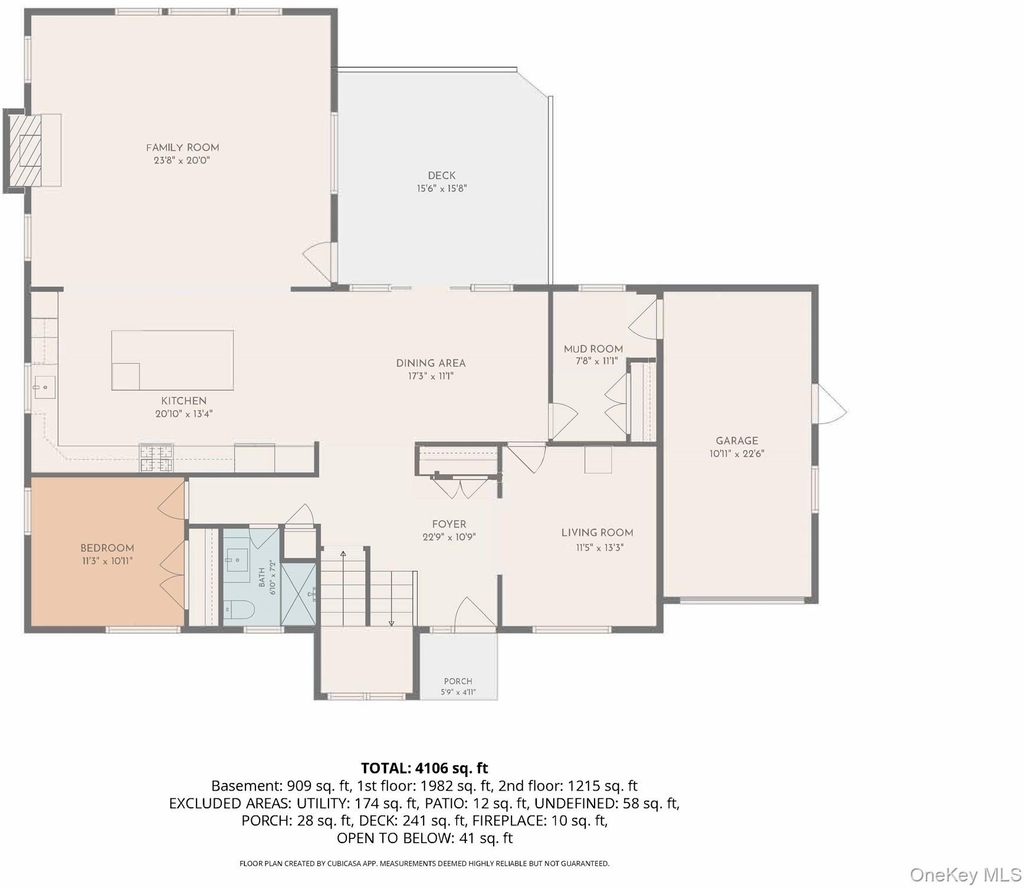
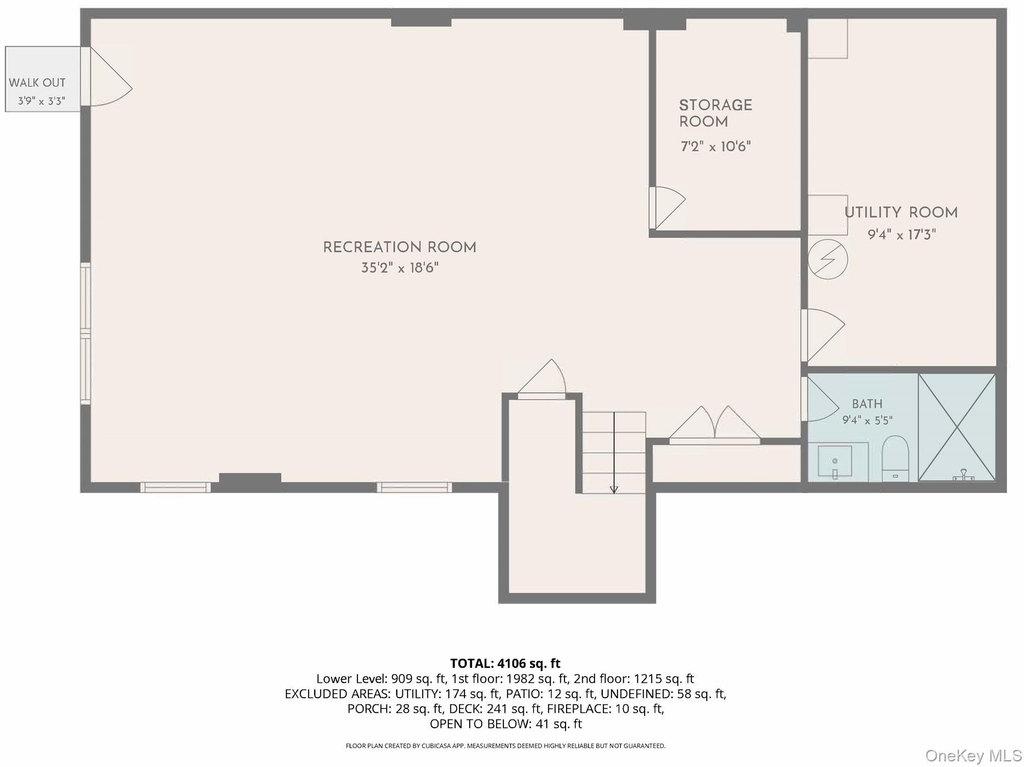
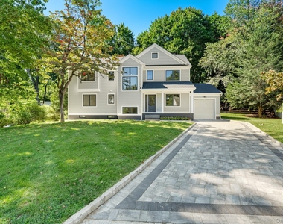
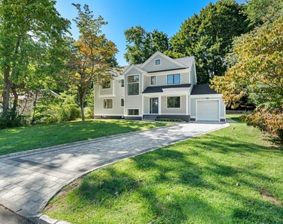
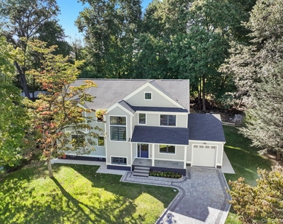
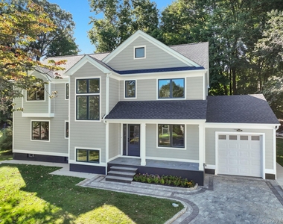
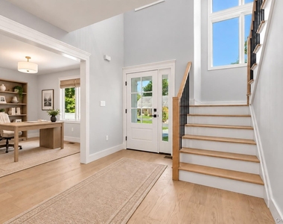
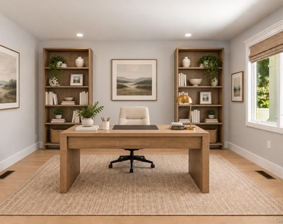
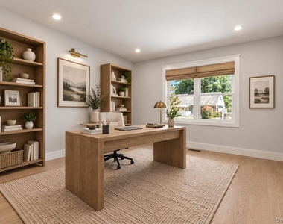
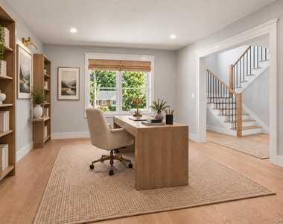
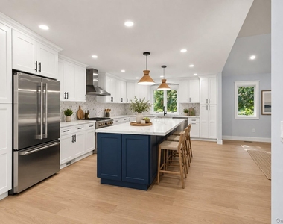
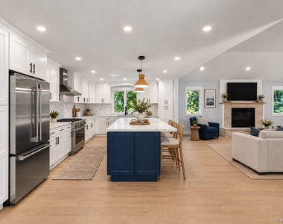
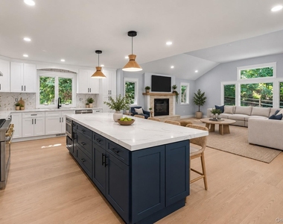
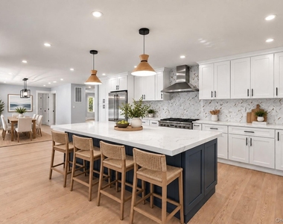
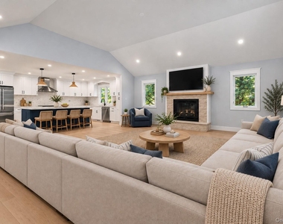
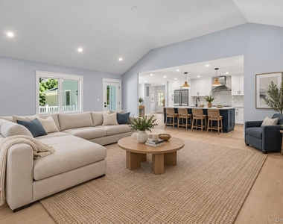
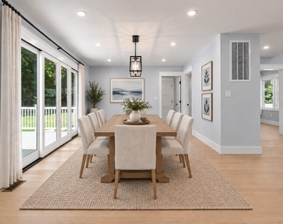
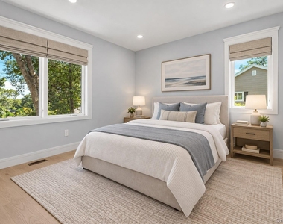
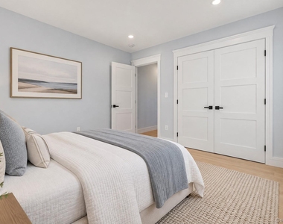
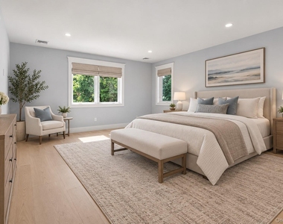
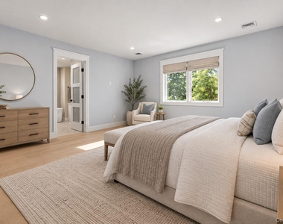
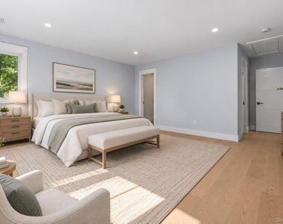
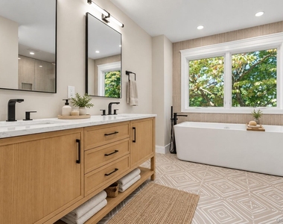
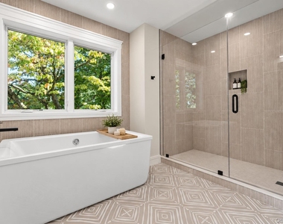
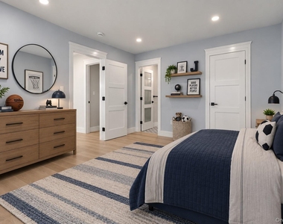
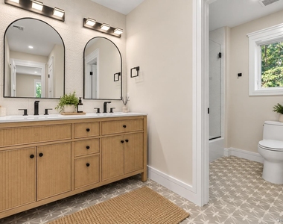
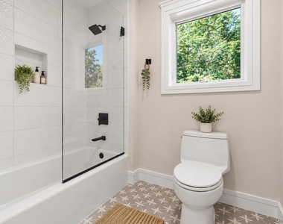
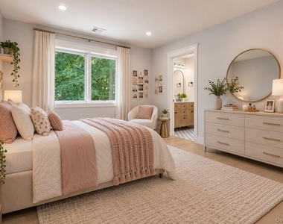
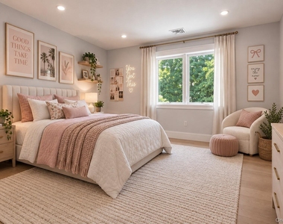
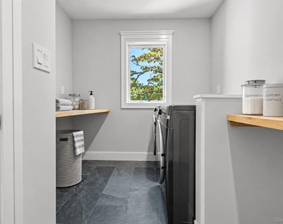
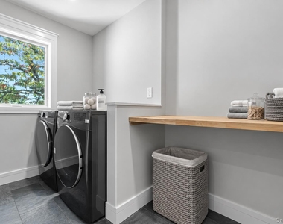
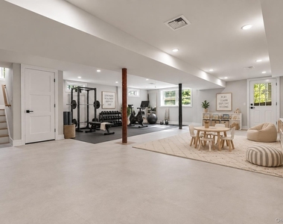
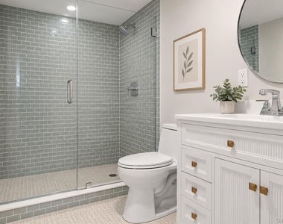
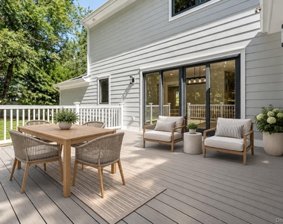
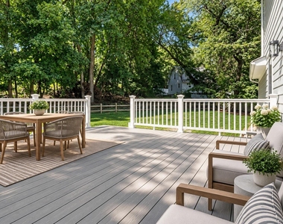
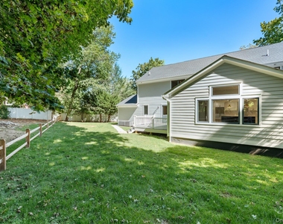
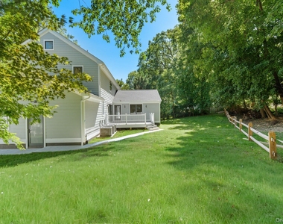
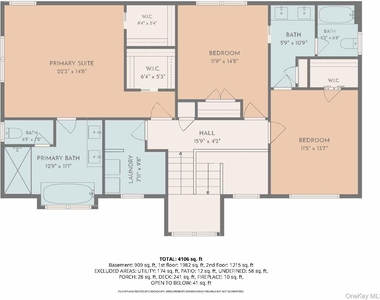
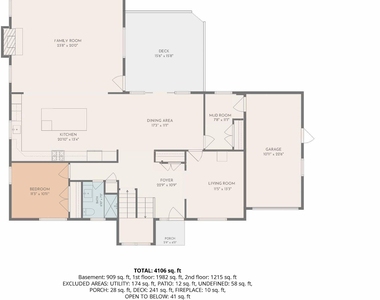
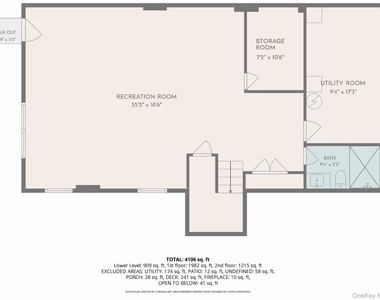
Beautifully renovated and completely redone, this stunning single-family home for rent is tucked away on a quiet dead-end street in Ardsley, while still offering convenient access to schools, parks, shopping, transportation, and all the area has to offer. The thoughtfully designed first floor features a bedroom, full bathroom, and private home office, providing wonderful flexibility for guests or working from home. At the heart of the home is a gorgeous, spacious kitchen with stainless steel appliances and an open-concept layout that flows seamlessly into the dining area and expansive living room with fireplace. The dining area opens directly to a large deck, creating the perfect extension of the living space for relaxing and entertaining. Upstairs, the impressive primary suite features two walk-in closets and a beautifully appointed bathroom with a soaking tub, separate shower, and double vanity. Two additional bedrooms and a conveniently located laundry room complete the second floor. The finished walk-out lower level offers even more versatile living space, including an additional room, full bathroom, and utility area-ideal for a home gym, playroom, recreation space, guest area, or home office. Completely updated from top to bottom, this beautiful Ardsley rental combines modern finishes, generous living space, and a flexible floor plan in a peaceful and convenient location. Ardsley Schools; Greenburgh Rec; Hartsdale MTA Train station parking
AMENITIES
Fireplace
Laundry In Unit
Storage Facility
Private Outdoor Space
Dishwasher
Parking Space
Home Office
ADDITIONAL INFORMATION
Interior
Bathroom Information
Full Bathrooms: 3
Interior Information
Interior Features: Crown Molding, Double Vanity, Entrance Foyer, Granite Counters, High Ceilings, His and Hers Closets, Open Floorplan, Soaking Tub, Storage, Walk-In Closet(s), First Floor Bedroom, First Floor Full Bath, Chefs Kitchen, Open Kitchen, Primary Bathroom, Washer/Dryer Hookup
Property Condition: New Construction, Updated/Remodeled
Architectural Style: Colonial, Craftsman, Modern
Year Built: 1959
Building Information
Levels: Three Or More
Building Area Units: Square Feet
Window Features: Aluminum Frames, Double Pane Windows, Casement, New Windows
Construction Materials: Clapboard, Foam Insulation, Frame, Advanced Framing Technique
Patio and Porch Features: Deck, Porch
Lot Information
Lot Features: Back Yard, Cul-De-Sac, Front Yard, Landscaped, Level, Near Golf Course, Near Public Transit, Wooded, Private, Subdivided, Near School, Near Shops
Manager has many listings with high listing quality!
RENTHOP DESCRIPTION
The apartment is a unit offered at a monthly price of $8,500. The person posting the listing did not specify that any pets were allowed. It may be the case that pets are ok and the manager simply has not yet filled out all the details. The kitchen conveniently includes a dishwasher.
We have 48 photos of this particular unit, building, and surrounding areas.
We found some very similar listings nearby
Select those you'd like to message
Your messages have been sent!
Check Availability
By selecting Check Availability, you agree that RentHop and real estate professionals may call or text you about your inquiry. Message/data rates may apply. Terms & Privacy. California Privacy Notice































 Your Privacy Choices
