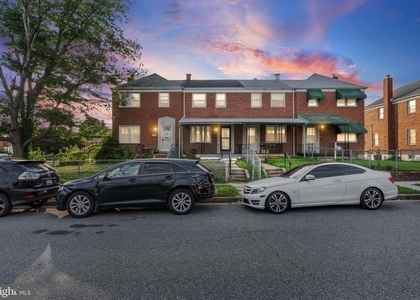
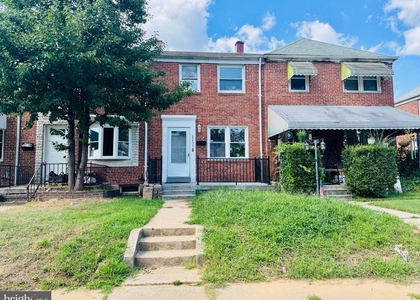
10 Blackfoot Court

Middle River, Baltimore, 21220
$2,099
LEASED / EXPIRED
Posted 13 weeks ago, Immediate Move-In
bedrooms
3 Bed
bathrooms
2 Bath
bathrooms
1 Half Bath
square feet
1,740 Sqft
Listing by Michelle Shu Yang
Save Listing

SIMILAR NEARBY LISTINGS
31 Holcumb Ct. Court
Middle River, Baltimore
21220
$2,177
By Young C Kang, 21 hours ago
bedrooms
3 Bed
|
bathrooms
2 Bath
|
square feet
1,652 Sqft
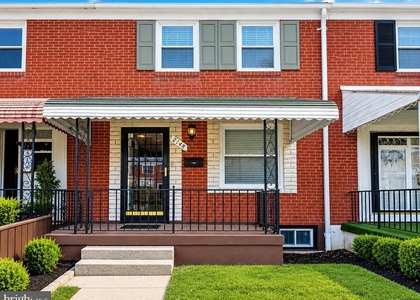
2148 Vailthorn Road
Middle River, Baltimore
21220
$2,200
By JORGE E RIVERA HERNANDEZ, 1 day ago
bedrooms
3 Bed
|
bathrooms
1 Bath
|
square feet
1,324 Sqft
710 Kingston Road
Middle River, Baltimore
21220
$2,100
By Phyllis Marquis, 20 hours ago
bedrooms
3 Bed
|
bathrooms
2 Bath
|
square feet
1,319 Sqft
2203 Redthorn Road
Middle River, Baltimore
21220
$2,200
By Megan M Wich, 1 day ago
bedrooms
3 Bed
|
bathrooms
2 Bath
|
square feet
1,144 Sqft
2233 Firethorn Road
Middle River, Baltimore
21220
$1,849
By Suleman Hooda, 18 hours ago
bedrooms
3 Bed
|
bathrooms
1 Bath
|
square feet
1,536 Sqft
2239 Southorn Road
Middle River, Baltimore
21220
$2,000
By Yun Qu, 1 day ago
bedrooms
3 Bed
|
bathrooms
1 Bath
|
square feet
1,474 Sqft
30 Blackfoot Court
Middle River, Baltimore
21220
$1,999
By Inderbir Singh, 19 hours ago
bedrooms
3 Bed
|
bathrooms
1 Bath
|
square feet
1,414 Sqft
776 Lannerton Road
Middle River, Baltimore
21220
$2,100
By John M Casey, 1 day ago
bedrooms
3 Bed
|
bathrooms
1 Bath
|
square feet
1,080 Sqft

DESCRIPTION
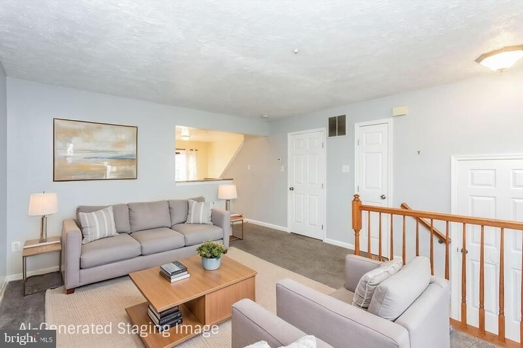
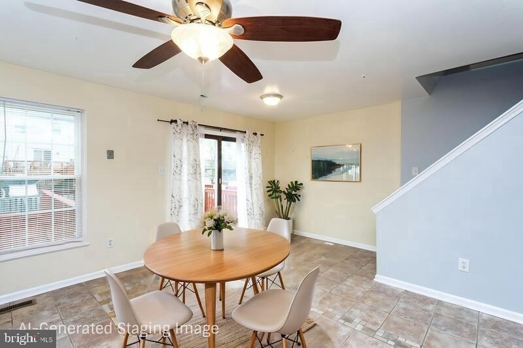
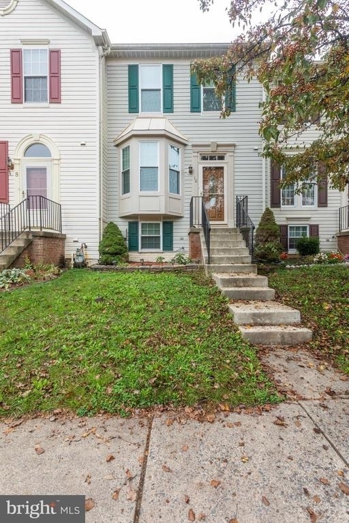
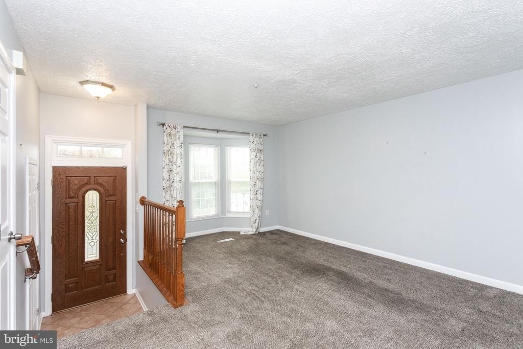
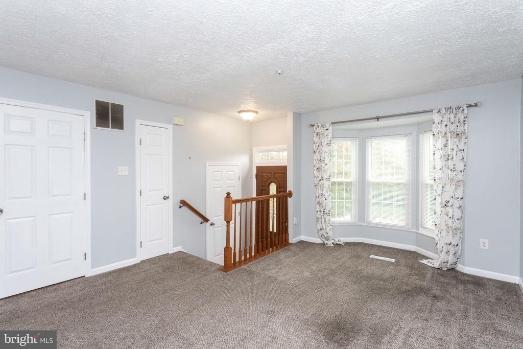
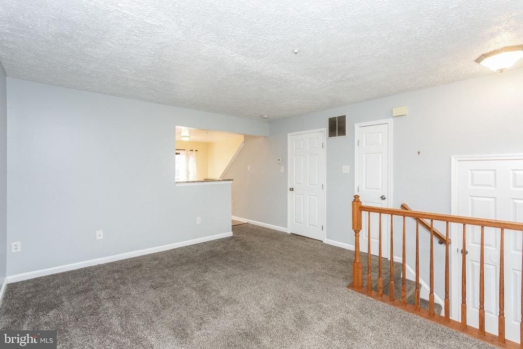
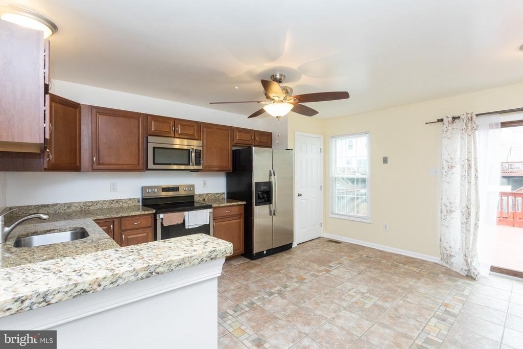
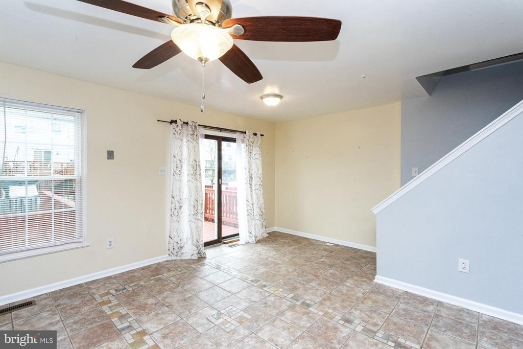
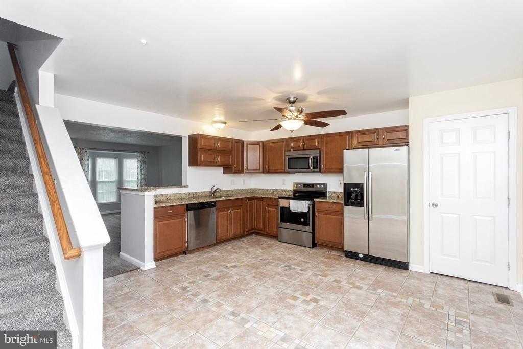
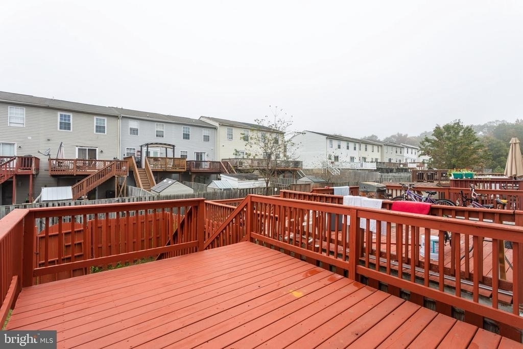
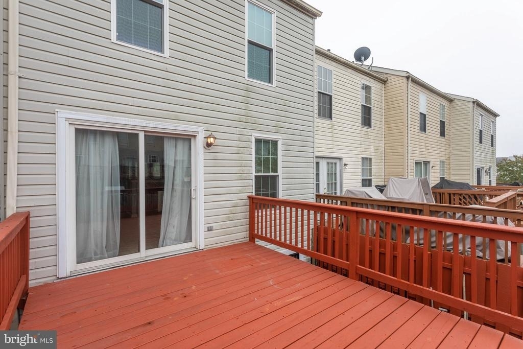
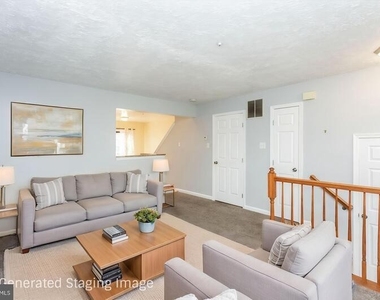
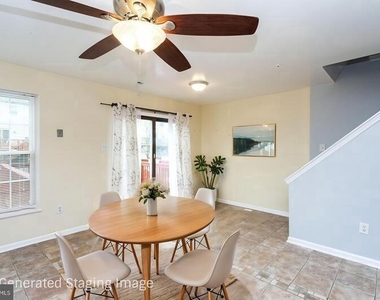
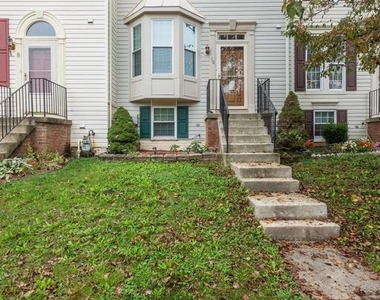
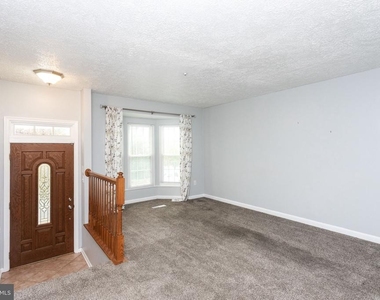
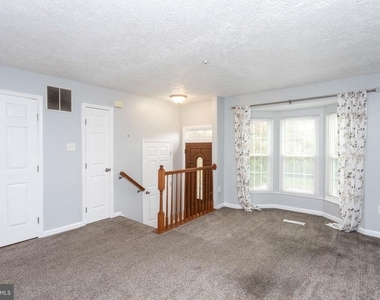
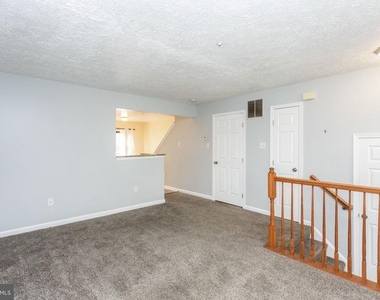
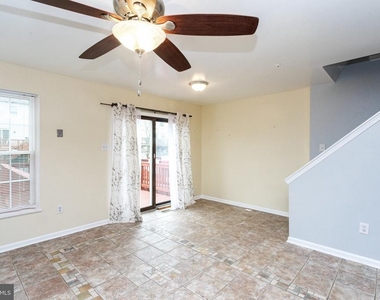
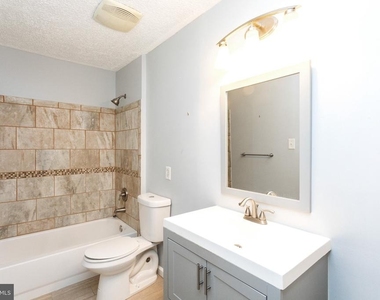
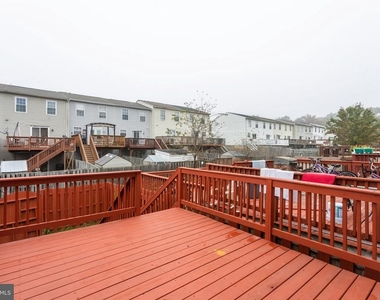
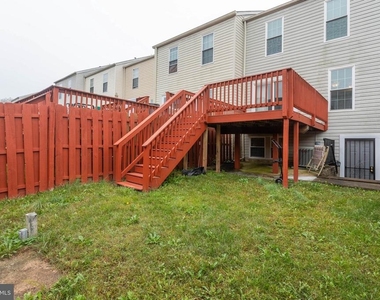
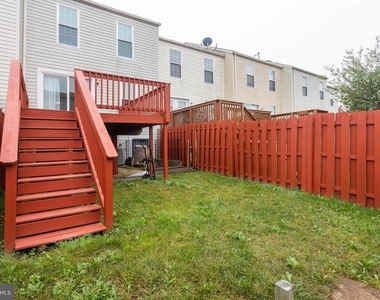
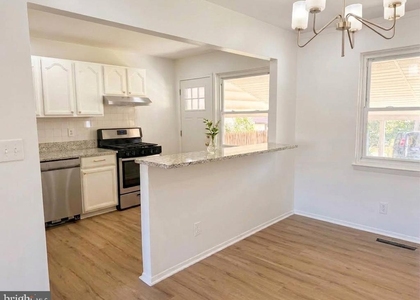
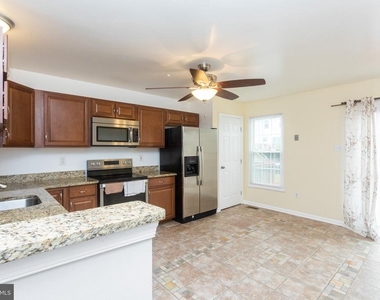
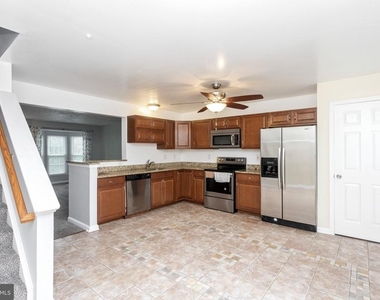
This remarkable townhome nestled in a quiet community is move-in ready today! This home features a light filled living room with bright bay window leading to the sunny eat-in kitchen boasting granite counters, stainless steel appliances, plentiful cabinetry and access to an elevated deck, perfect for outdoor entertaining!

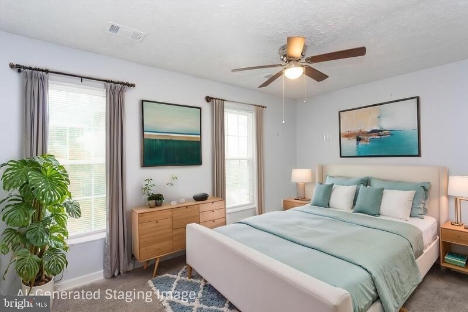
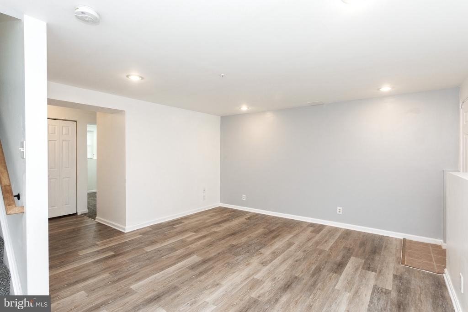
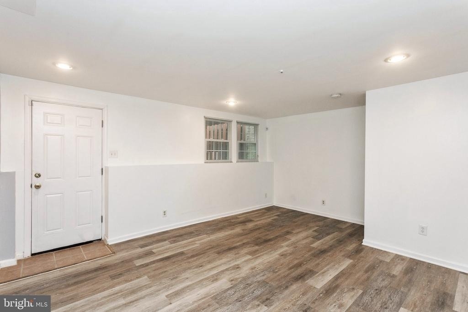
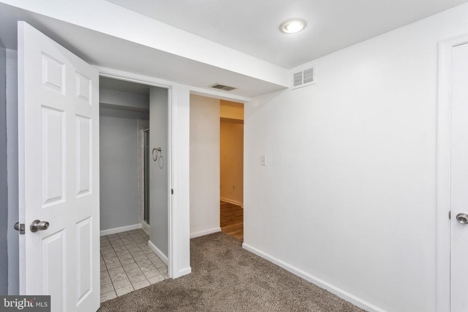
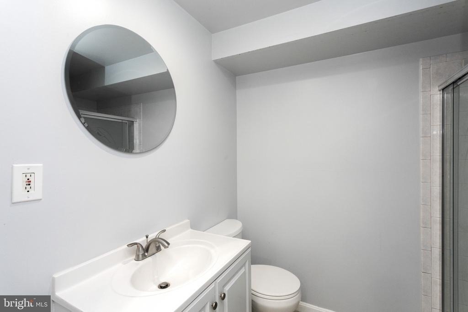
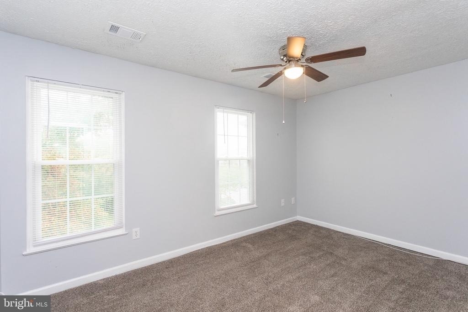
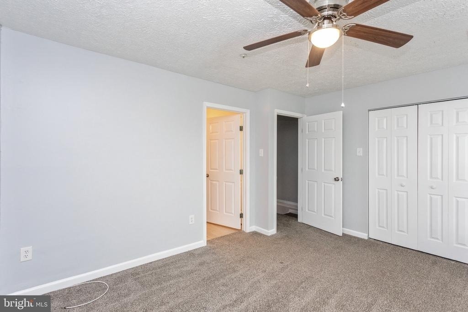
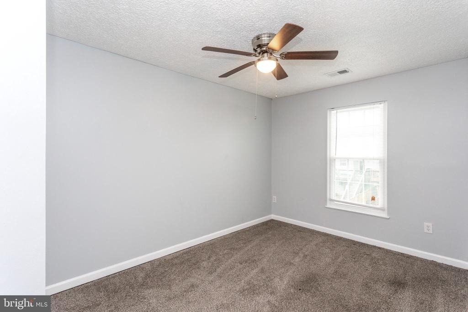
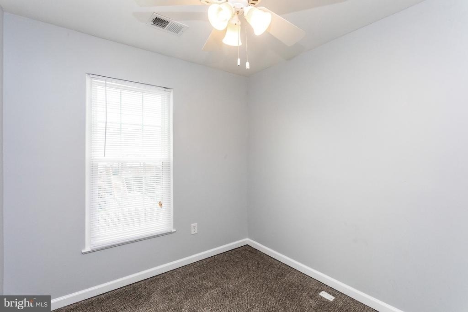
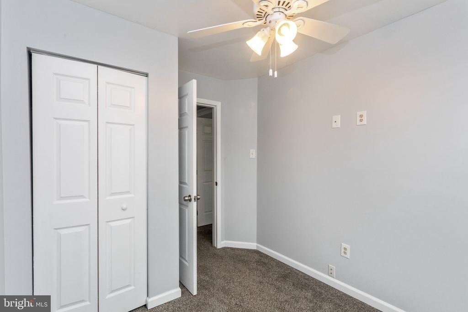
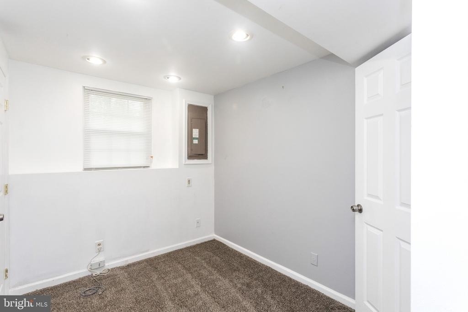
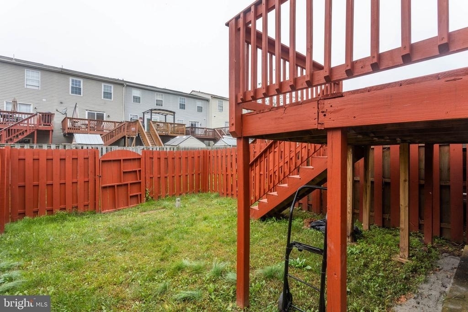
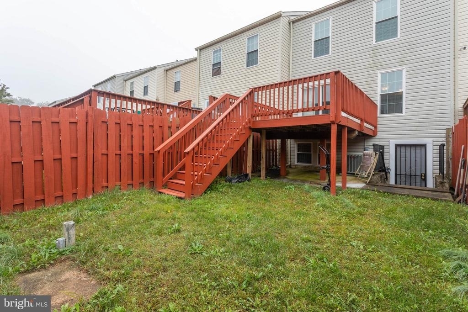
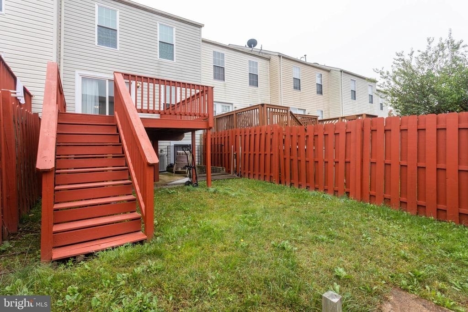
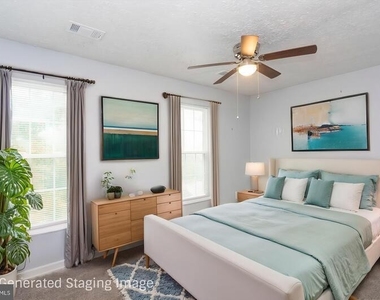
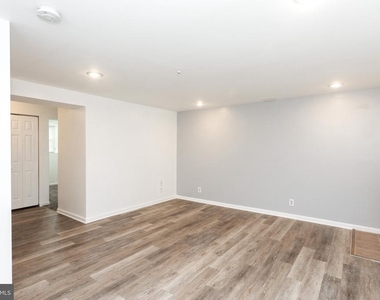
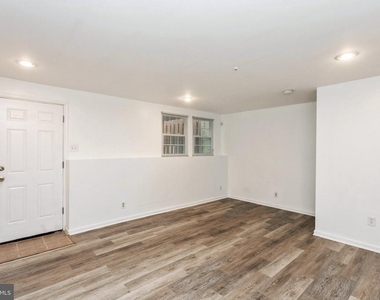
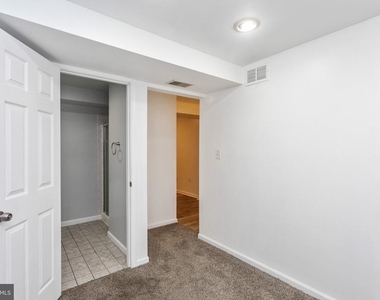
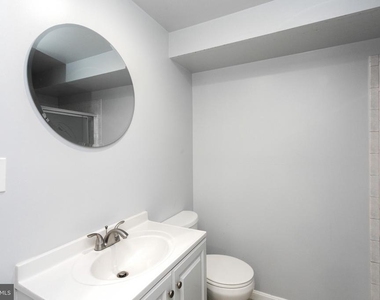
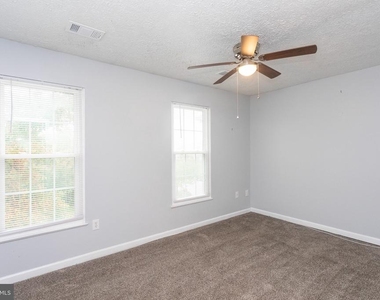
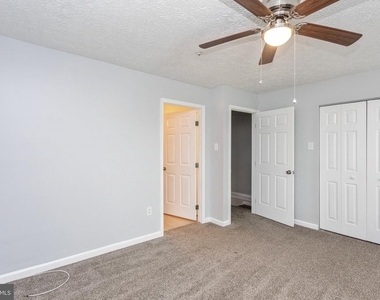
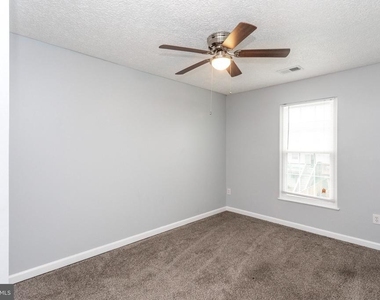
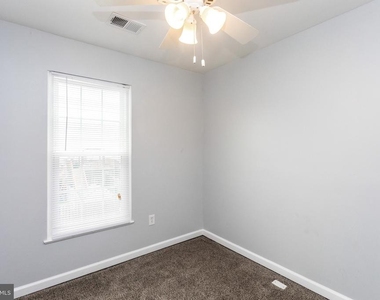
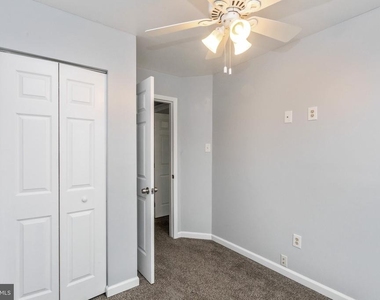
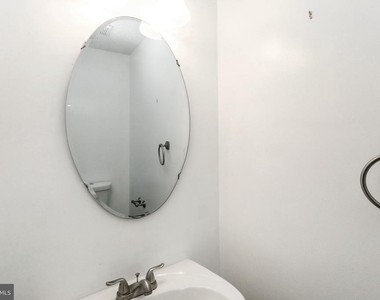
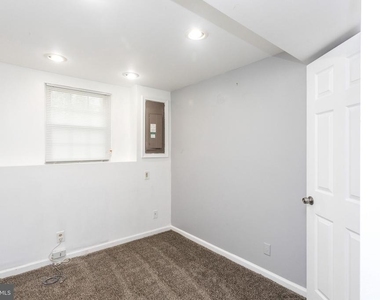
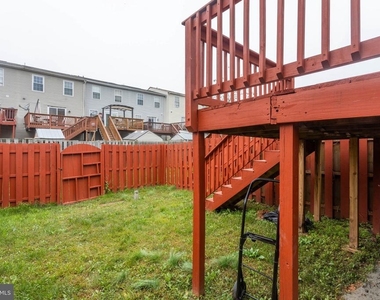
Upper level hosts 3 comfy bedrooms and fully finished lower level offers a spacious family/rec room with walk up access to the fenced backyard and a 4th bedroom with attached full bath and large storage closet. Great location with convenience to shopping, dining, commuter routes and more! Welcome home!

Resident Benefits Enhance Your Living Experience:
Enjoy added value with our mandatory Resident Benefit Package, which offers:
• Resident Benefits
$1-$5k in accidental damage protection
Move-in concierge, for seamless utility/cable/internet set-up and more  
Move-in Promise
Free drain packs
Credit reporting to build credit for rent payments
Security deposit review
And so much more, all designed to improve your living experience and put money back into your pockets.

Note: A mandatory $25 monthly charge for the Resident Benefit Package is required on top of the listed price.

It is designed with what you wanted in a great location, outstanding design, fabulous finishes, and classic amenities. We are here to make sure your home fits your needs and lifestyle. Come to see why this house offering has been worth the wait!  Voucher programs are welcomed! Broker/Realtor co-op welcomed. *Price advertised is for a min of a 2 yrs lease term only*

* The property is being rented in its existing condition. No cosmetic upgrades nor repairs on cosmetic related issues will be done.
* Listed features may not be accurate; confirm details with an authorized agent.

Please do not attend open houses if you are a Realtor or being represented by a realtor. We have a separate process for dealing with Realtors. They must show their clients separately and NOT attend our open houses. Please visit our web page and agree to our terms and conditions for next steps.

AMENITIES
Dishwasher

ADDITIONAL INFORMATION
Interior

    Bathroom Information

  • Half Bathrooms: 1
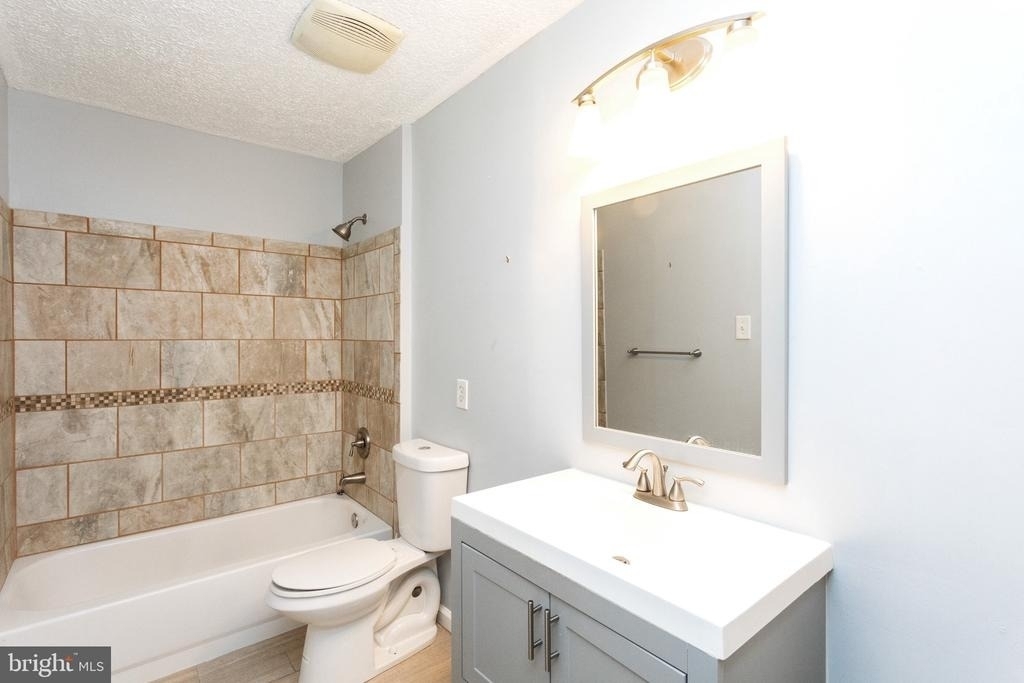
  • Full Bathrooms: 2

    Interior Information

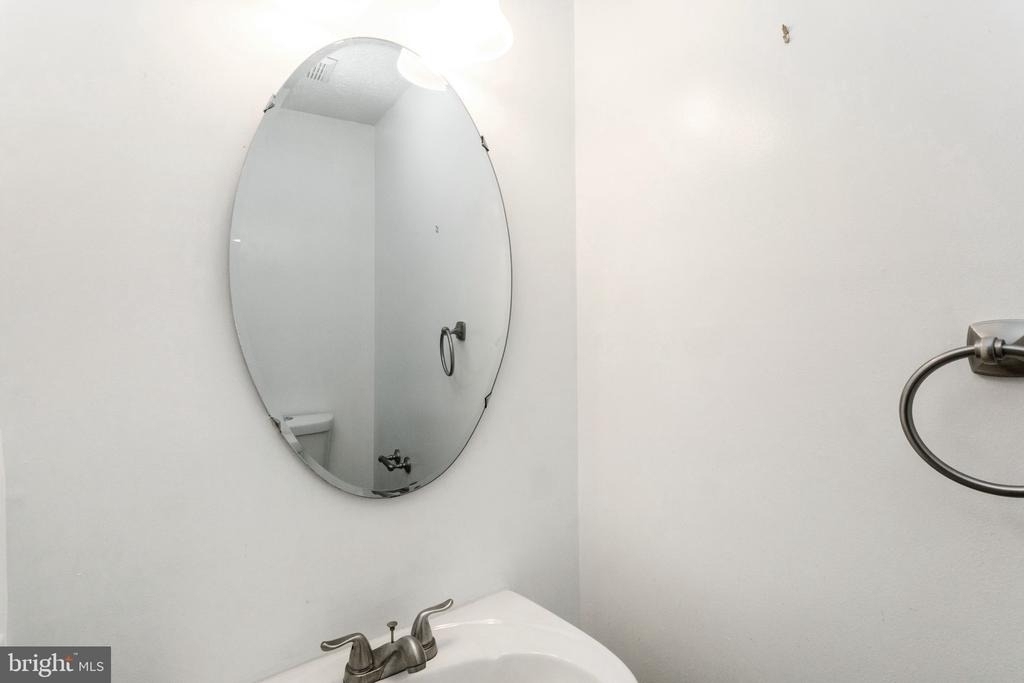
  • Interior Features: Breakfast Bar, Ceiling Fan(s), Eat-in Kitchen, Recessed Lighting, Walk-In Closet(s), Carpet, Combination Kitchen/Dining, Dining Area, Floor Plan - Open, Kitchen - Table Space, Upgraded Countertops, Window Treatments
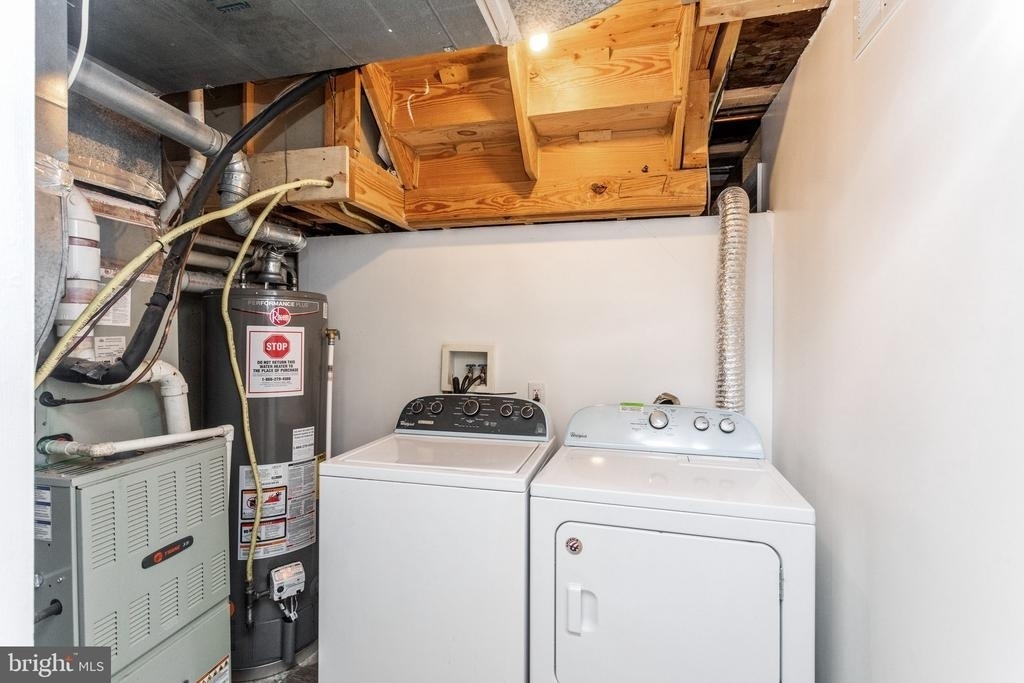
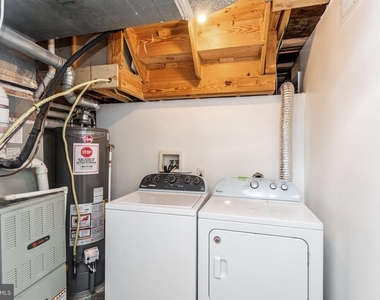
  • Appliances: Built-In Range, Dishwasher, Disposal, Dryer, Ice Maker, Self Cleaning Oven, Oven, Electric Oven, Refrigerator, Stainless Steel Appliance(s), Washer, Water Heater, Extra Refrigerator/Freezer, Water Dispenser
  • Flooring Type: Carpet, Ceramic Tile, Laminated
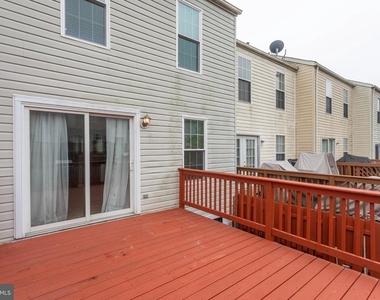
  • Door Features: Sliding Glass, Storm

    Basement Information

  • Basement: Daylight, Full, Connecting Stairway, Fully Finished
Exterior

    Property Information

  • Has Property Attached
  • Square Footage: 1,740
  • Square Footage Source: $0
  • Architectural Style: Contemporary
  • Year Built Source: Estimated
  • Year Built: 1995

    Building Information

  • Building Name: VILLAGE OF PAWNEE
  • Levels: 3
  • Other Structures: Above Grade, Below Grade
  • Window Features: Double Pane Windows, Screens
  • Construction Materials: Vinyl Siding
  • Patio and Porch Features: Deck(s)

    Lot Information

  • Lot Features: Cleared, Front Yard, Rear Yard
  • Lot Size Area: 1620
  • Lot Size Units: Square Feet
  • Lot Size Acres: 0.04
  • Square Footage: 1,620

    Land Information

  • Water Source: Public
Utilities

    Utilities Information

  • Cooling Type: Central Air
  • Heating Type: Forced Air
  • Sewer : Public Sewer
Location

    HOA Information

  • HOA Fee: $180
  • HOA Fee Frequency: Annually

MAP


MIDDLE RIVER

PRICE COMPARISON
This apartment's rent is 4.09% cheaper than the median rent of $2,189 for a 3-bedroom apartment in Middle River, MD.
The median is solely based on the area and the number of bedrooms. Listing-specific characteristics such as the number of bathrooms and the amenities will also impact the price.

LISTING QUALITY
▲ Features and amenities are properly noted
▲ RentHop has data for this building
▼ The manager has not yet mailed us a photo copy of his or her government identification and proof or property ownership.
▼ Manager has not logged in recently
▼ Manager does not yet have user reviews

RENTHOP DESCRIPTION
The apartment is a unit offered at a monthly price of $2,099. The person posting the listing did not specify that any pets were allowed. It may be the case that pets are ok and the manager simply has not yet filled out all the details. The kitchen conveniently includes a dishwasher.

We have 28 photos of this particular unit, building, and surrounding areas.
See available units at 10 Blackfoot Court.

Does something look off?

Courtesy of RH Advisors, Inc. and RHP Realty NJ, Inc.