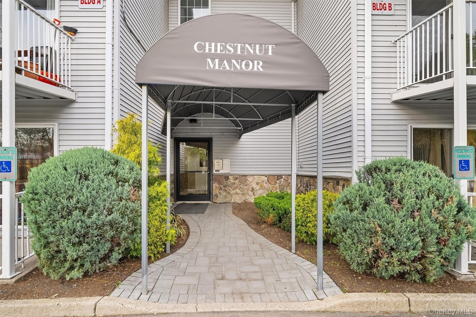
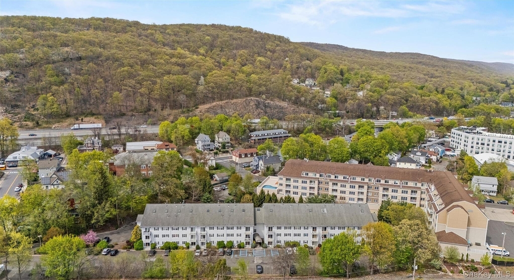
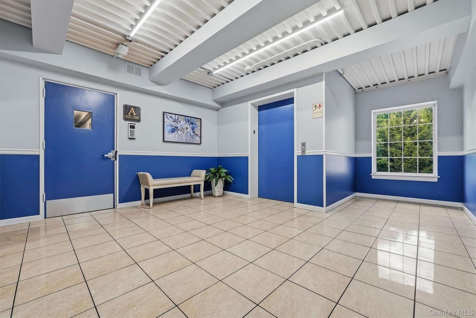
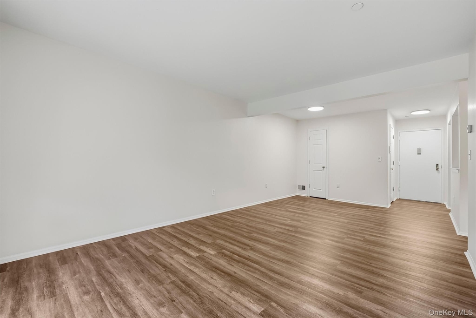
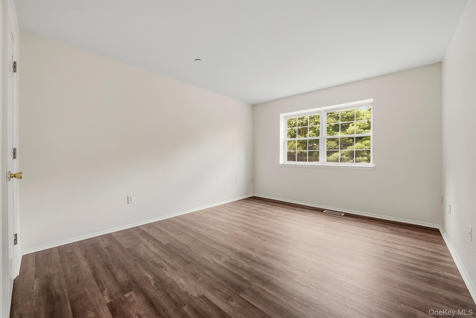
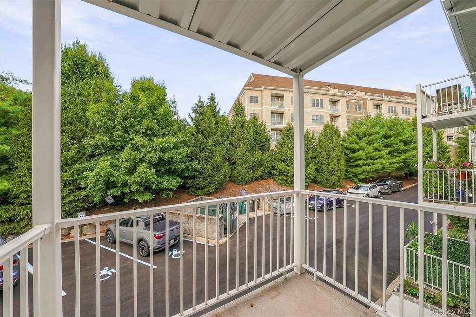
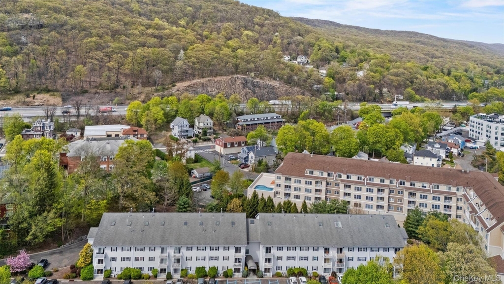
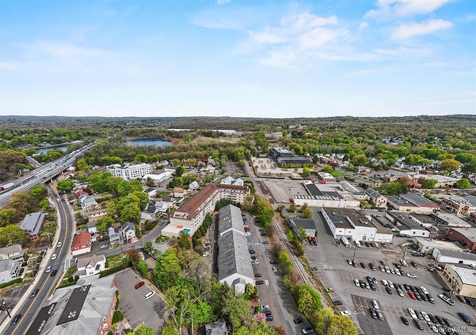
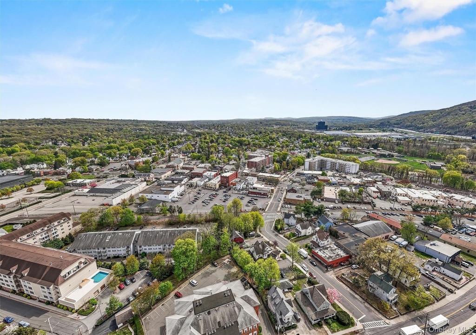
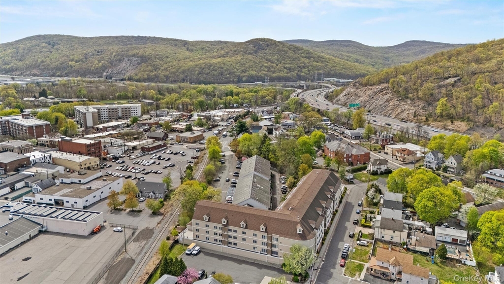
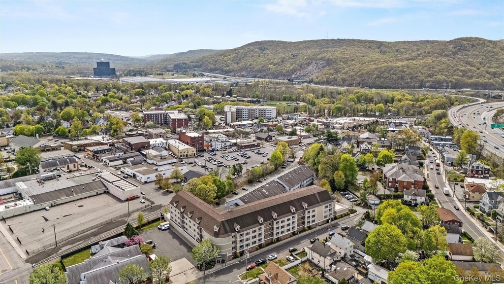
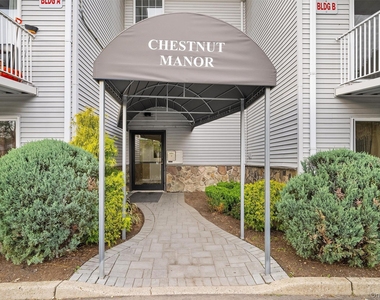
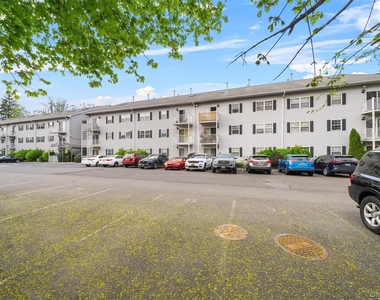
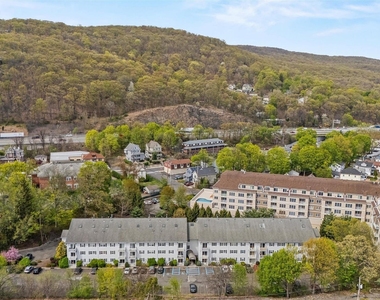
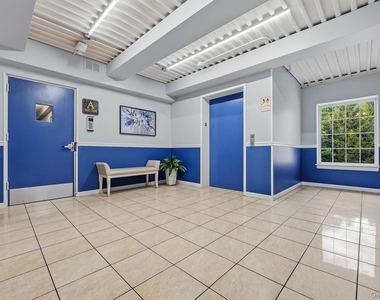
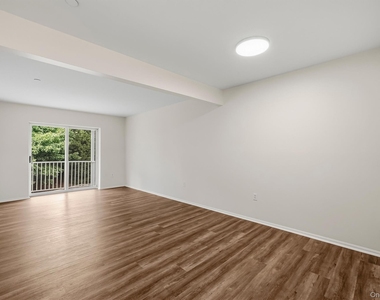
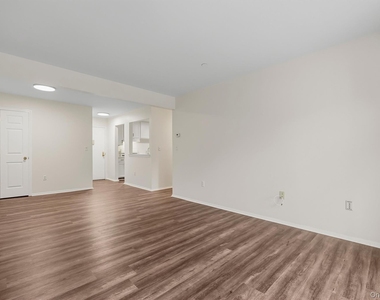
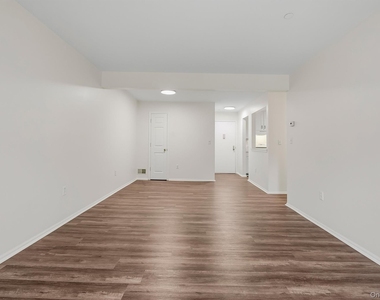
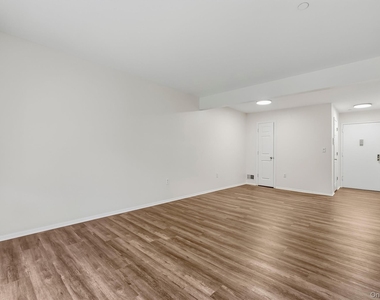
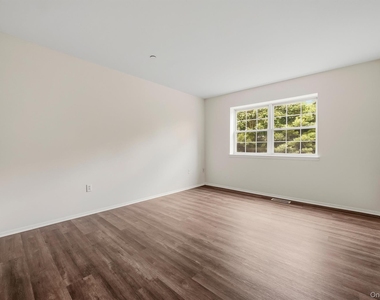
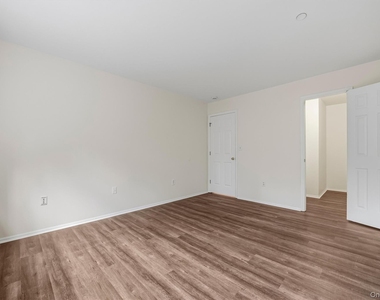
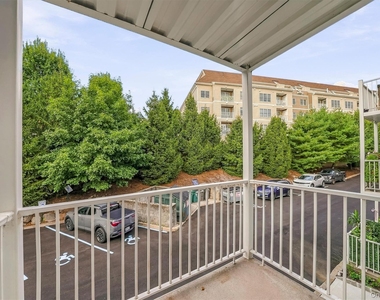
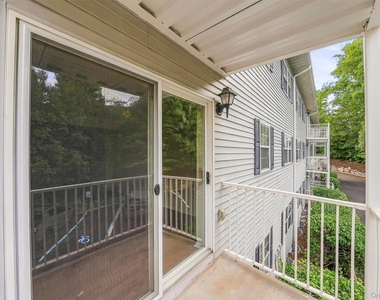
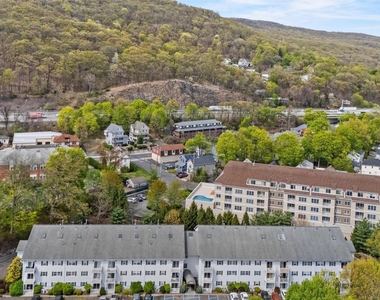
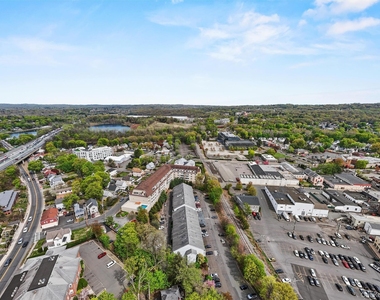
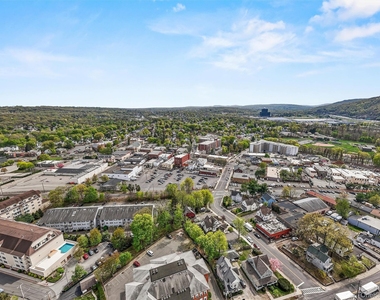
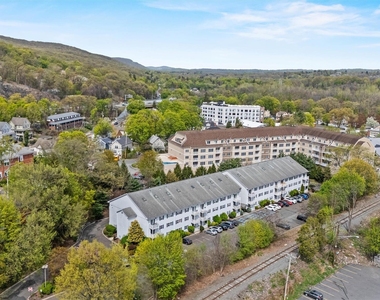
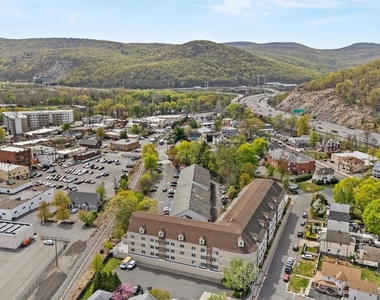
Welcome to the best value in Suffern rental living! When you compare size, condition, and price, you'll find there's simply no better option on the market. Set against the scenic backdrop of the Ramapo Mountains, this 48-unit elevator building offers abundant parking for both residents and guests. Recently renovated lobbies and hallways greet you with a soft, neutral color palette that creates a warm and inviting atmosphere throughout the property. The apartments are beautifully maintained, with most featuring gleaming hardwood floors or brand-new carpeting. Each unit includes a private balcony - and select apartments offer private basements and/or expansive bonus loft spaces! Central air and heating ensure year-round comfort in every home. The building's newly updated lower level provides a modern laundry room for residents. Located just moments from downtown Suffern, residents will enjoy a vibrant selection of restaurants, shops, and NYC commuting options via both train and bus. Plus, with easy access to the NYS Thruway, Route 17, and I-287, getting around is effortless. Bordering Mahwah, NJ, and part of the highly rated Suffern Central School District, this location offers the perfect blend of convenience, community, and comfort. Don't miss out - schedule your tour today!
AMENITIES
Laundry In Unit
Storage Facility
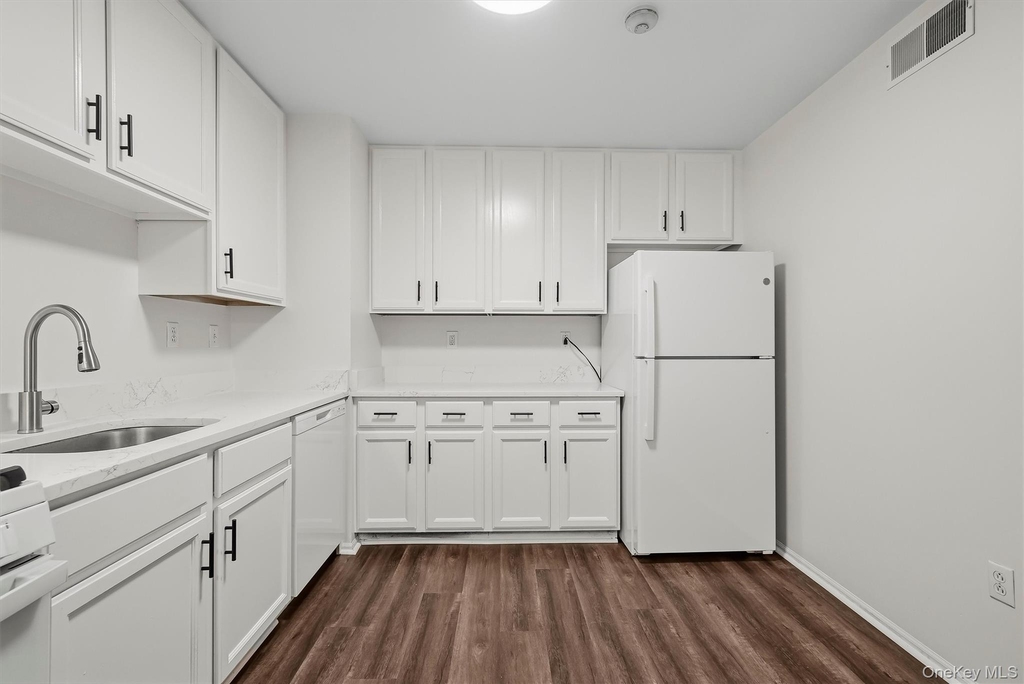
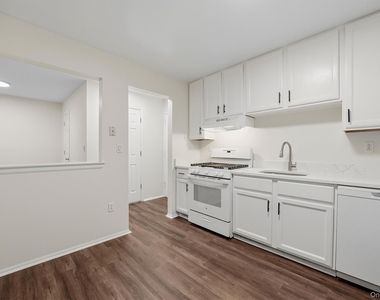
Dishwasher
ADDITIONAL INFORMATION
Interior
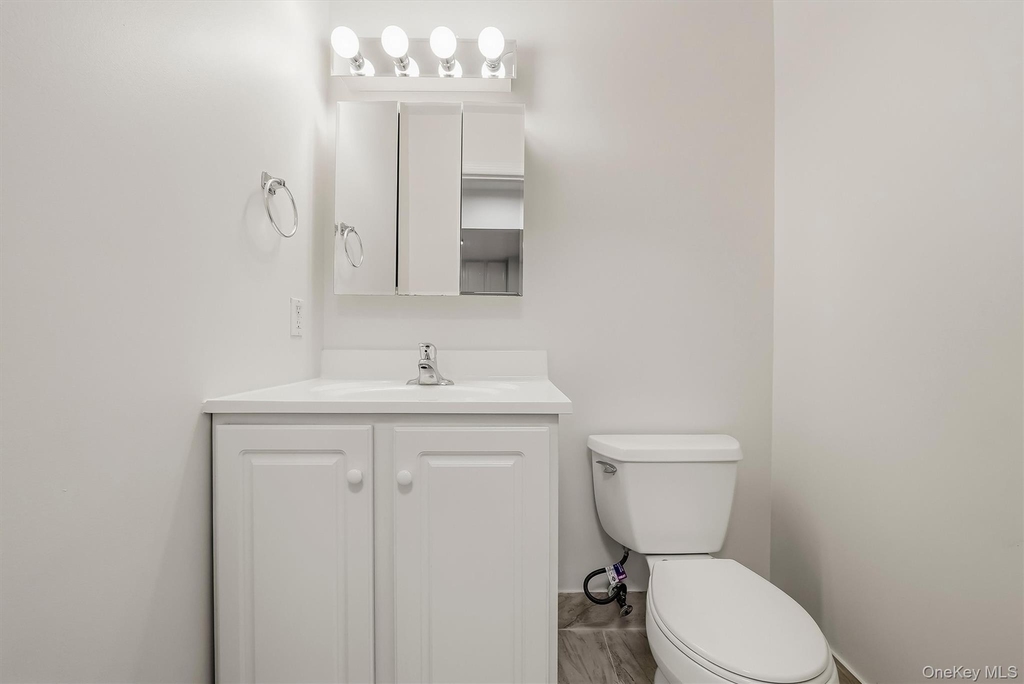
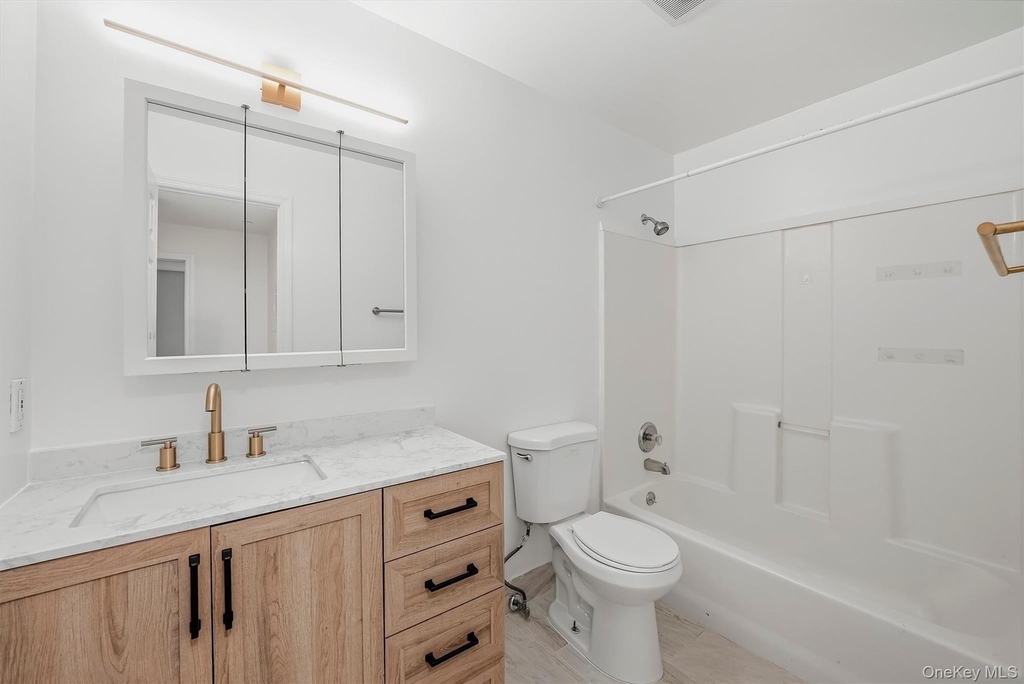
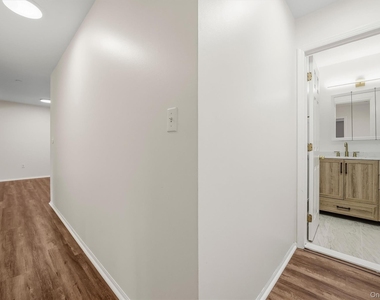
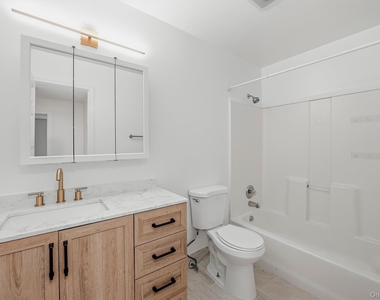
Bathroom Information
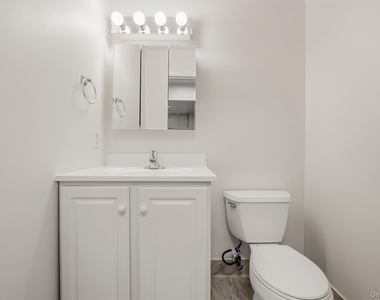
Half Bathrooms: 1
Full Bathrooms: 1
Interior Information
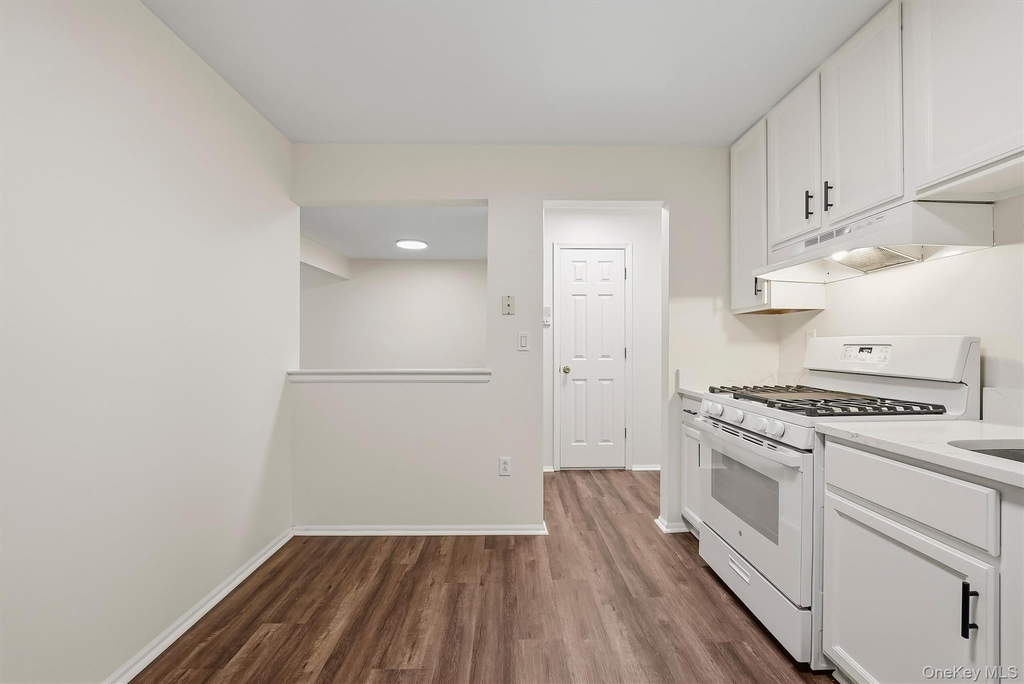
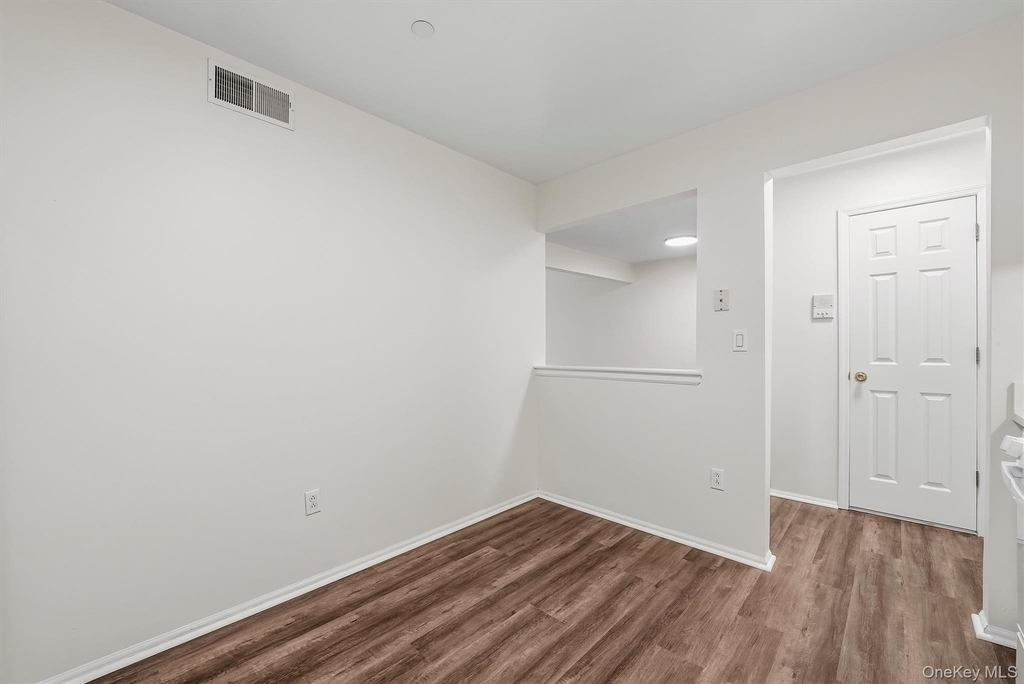
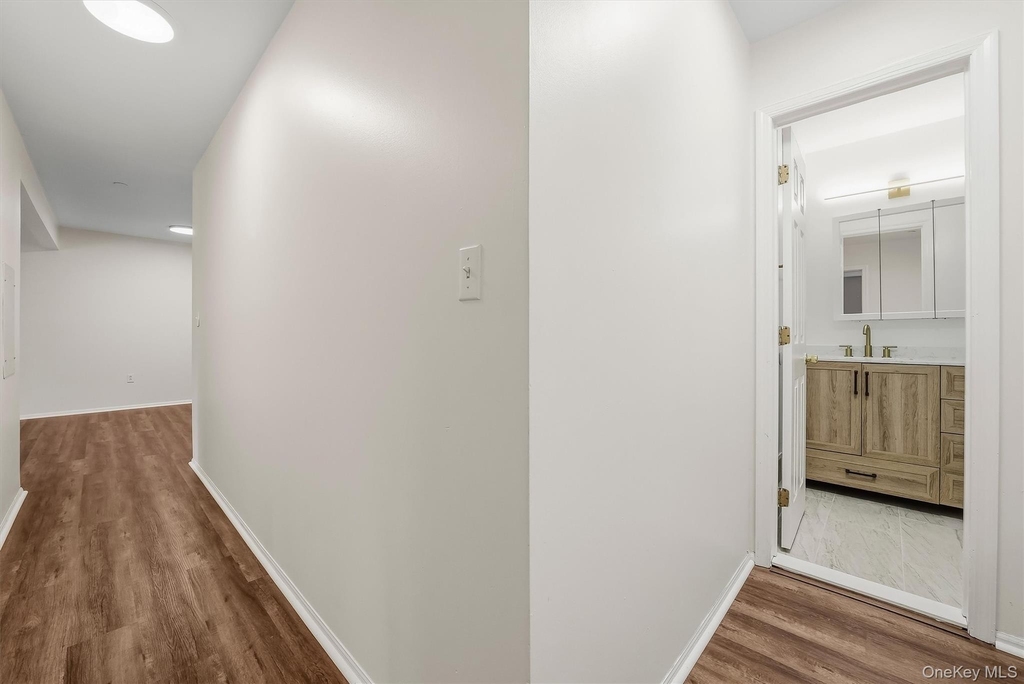
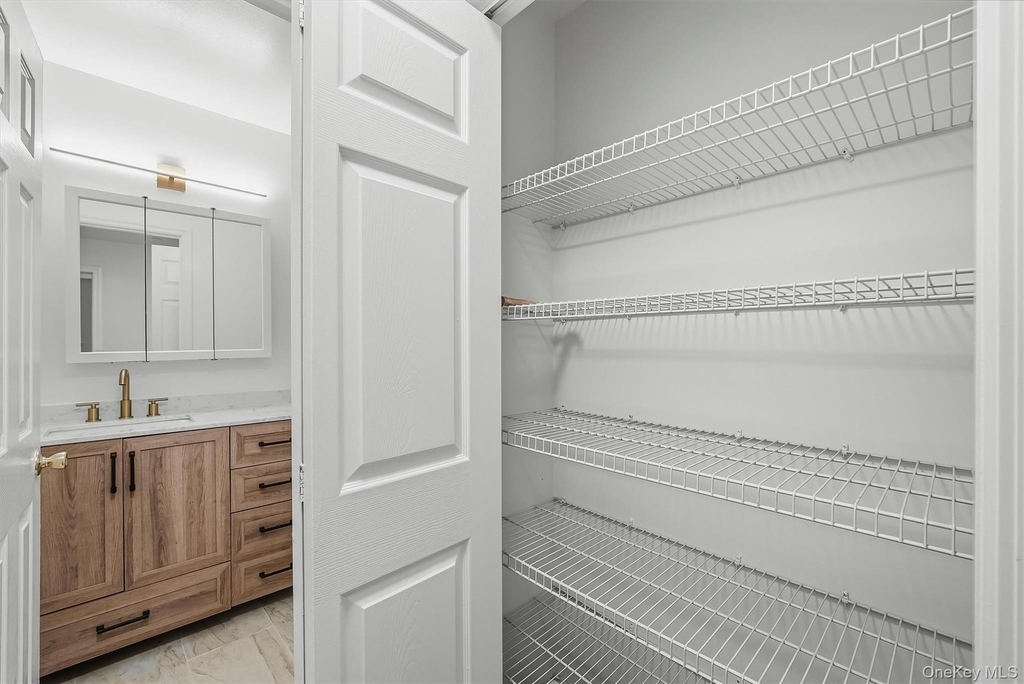
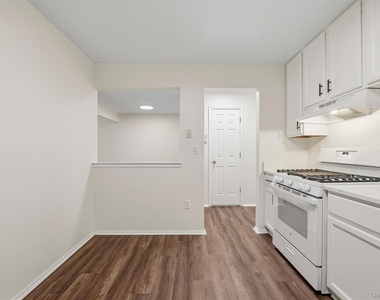
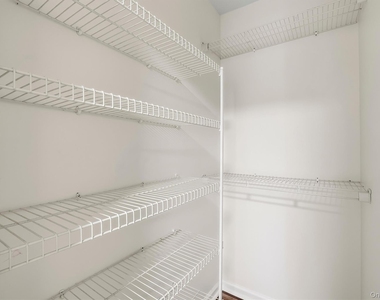
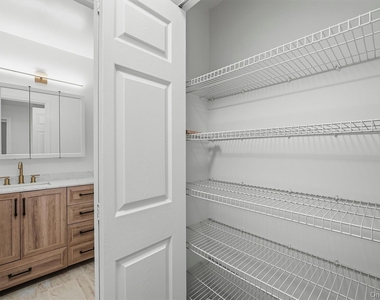
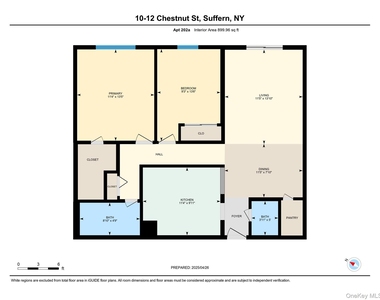
Interior Features: Eat-in Kitchen, Pantry, Storage, Walk-In Closet(s), First Floor Bedroom, First Floor Full Bath, Formal Dining
Appliances: Dishwasher, Gas Range, Refrigerator
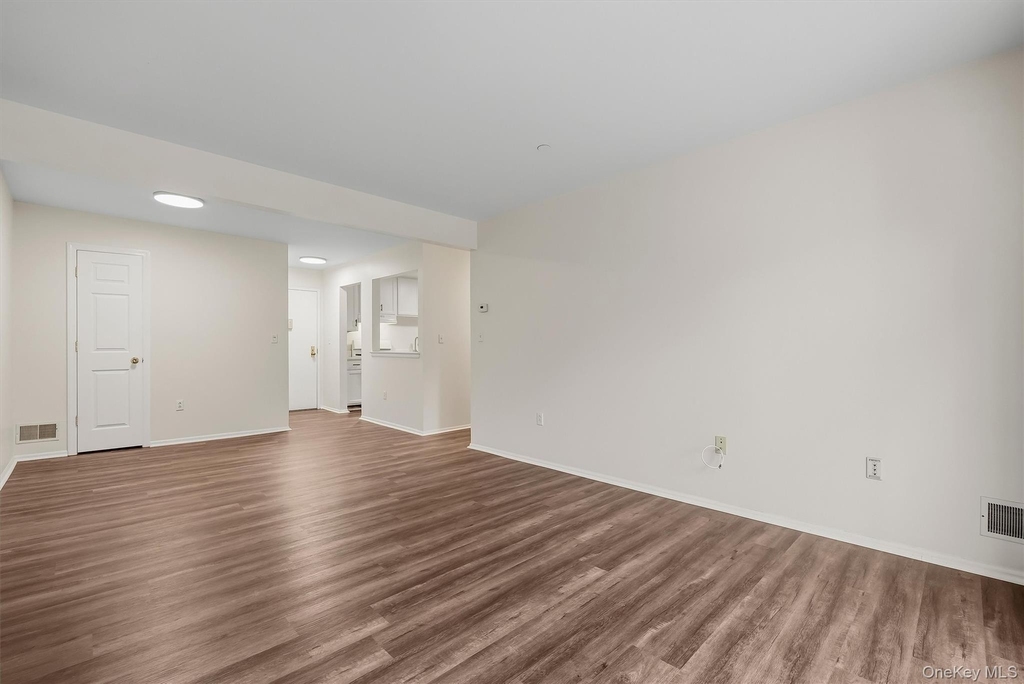
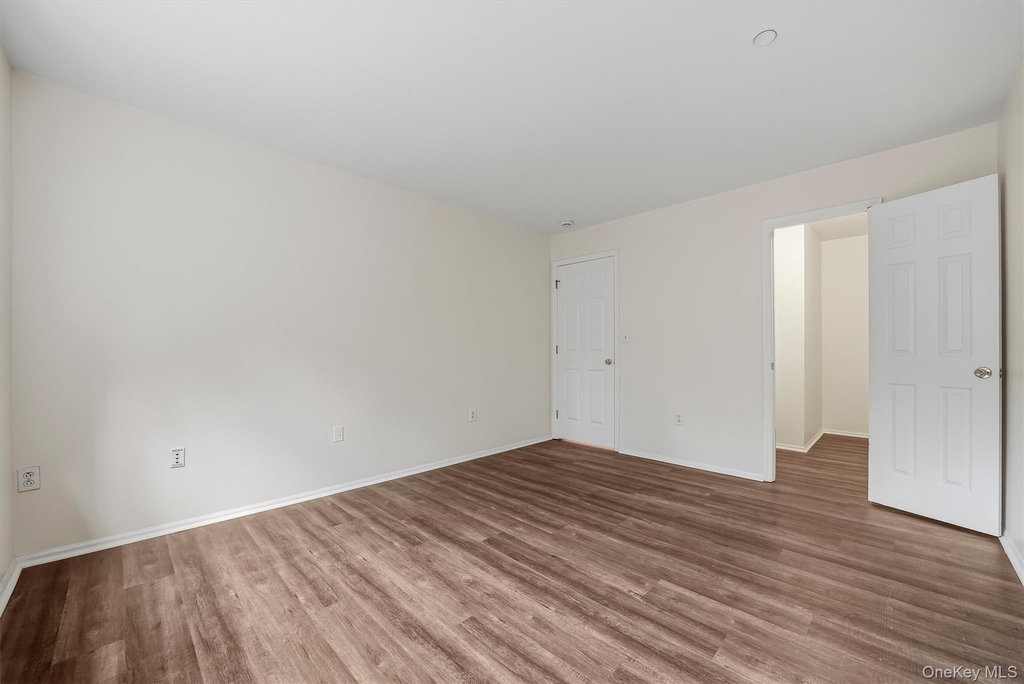
Flooring Type: Carpet, Ceramic Tile, Laminate
Laundry Features: In Basement
Room Information
Rooms: 7
Basement Information
Basement: See Remarks
Exterior
Property Information
Square Footage: 900
Square Footage Source: $0
Architectural Style: Other, Mid Rise
Year Built: 1997
Building Information
Building Area Total: 72084
Building Area Units: Square Feet
Construction Materials: Vinyl Siding
Patio and Porch Features: Terrace
Lot Information
Lot Size Area: 90169
Lot Size Units: Square Feet
Lot Size Acres: 2.07
Square Footage: 90,169
Land Information
Water Source: Public
Utilities
Utilities Information
Cooling Type: Central Air
Heating Type: Natural Gas, Hot Air
Sewer : Public Sewer
Parking
Parking Information
Has Open Parking
Parking Features: Off Street, Parking Lot, Unassigned
Manager has many listings with high listing quality!
RENTHOP DESCRIPTION
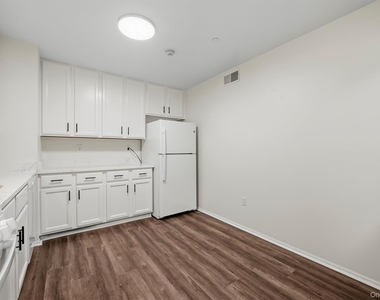
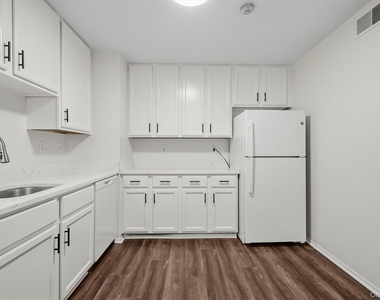
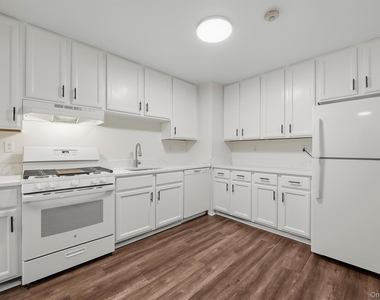
The apartment is a unit offered at a monthly price of $2,700. The person posting the listing did not specify that any pets were allowed. It may be the case that pets are ok and the manager simply has not yet filled out all the details. The kitchen conveniently includes a dishwasher.
We have 40 photos of this particular unit, building, and surrounding areas.
We found some very similar listings nearby
Select those you'd like to message
Your messages have been sent!
Check Availability
By selecting Check Availability, you agree that RentHop and real estate professionals may call or text you about your inquiry. Message/data rates may apply. Terms & Privacy. California Privacy Notice






























 Your Privacy Choices
