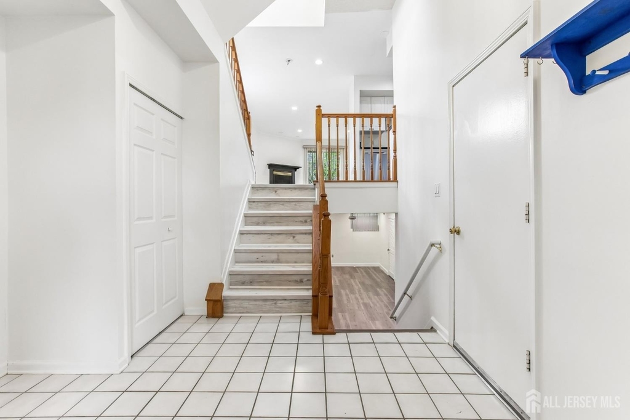
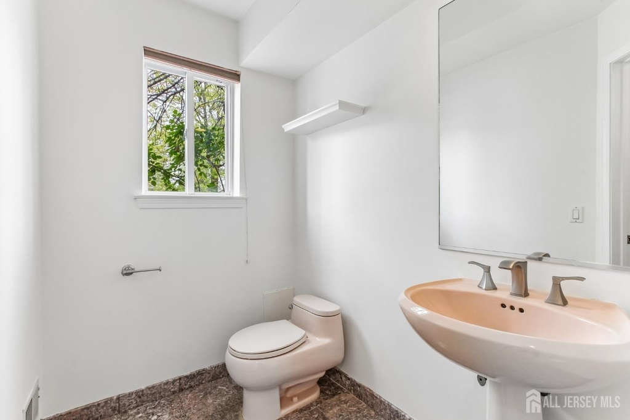
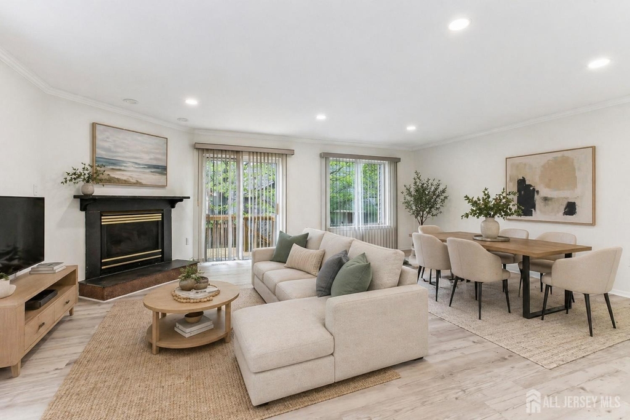
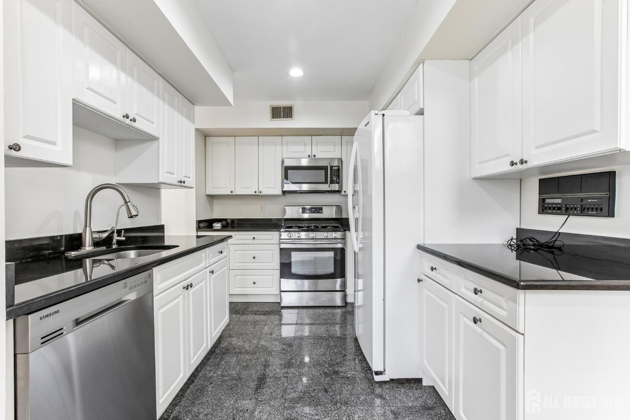
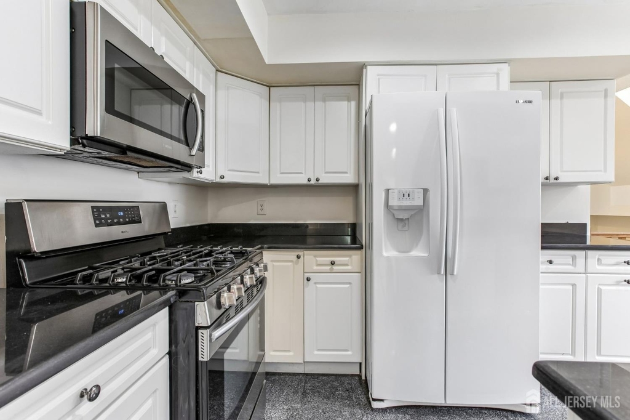
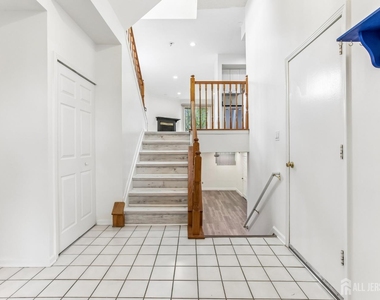
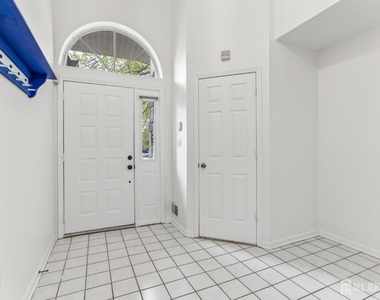
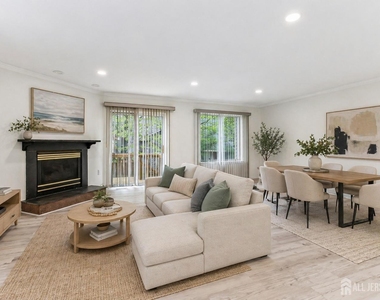
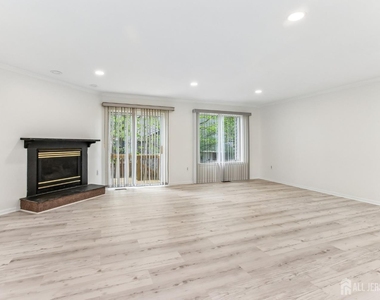
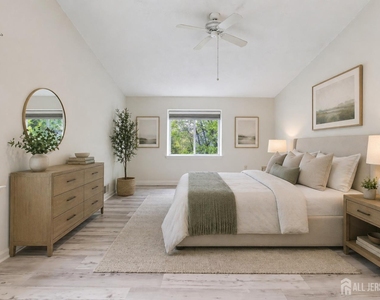
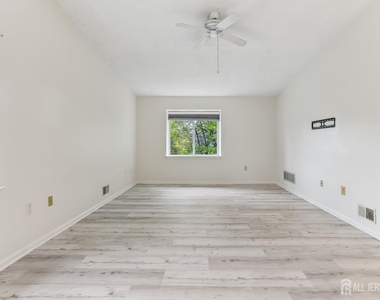
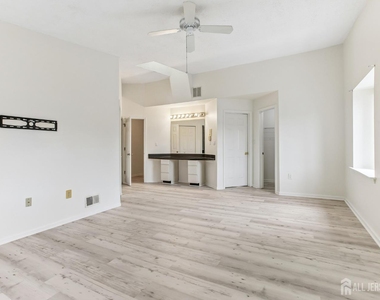
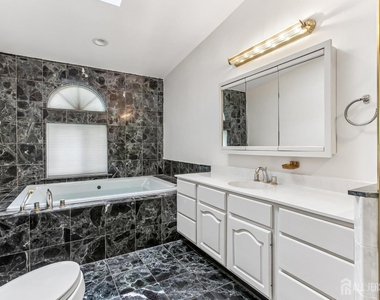
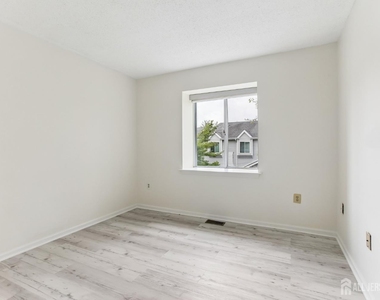
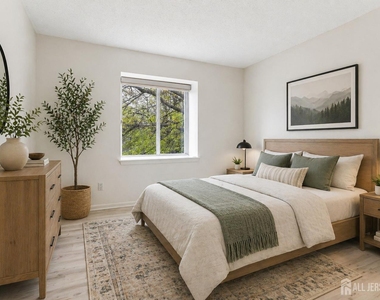
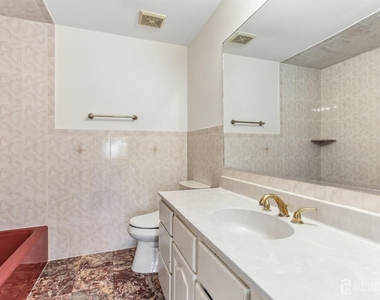
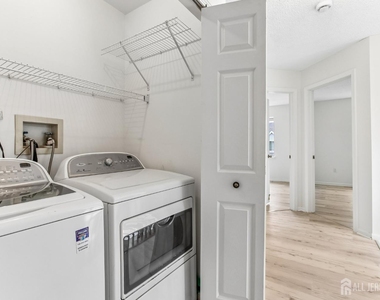
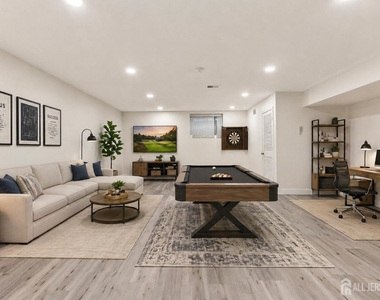
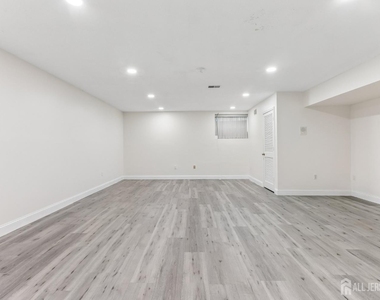
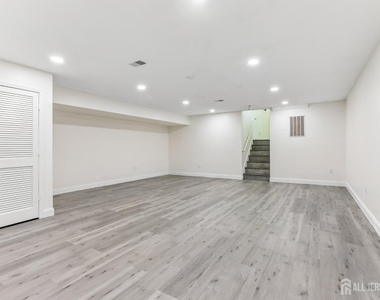
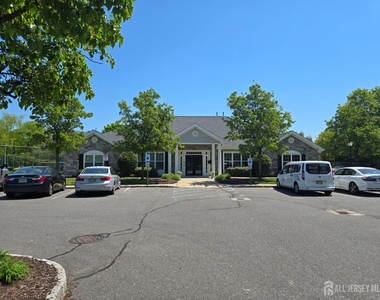
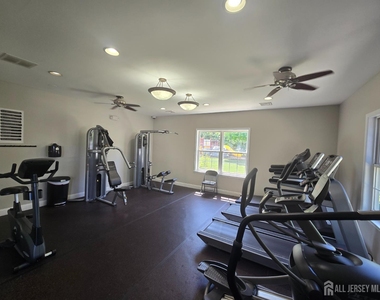
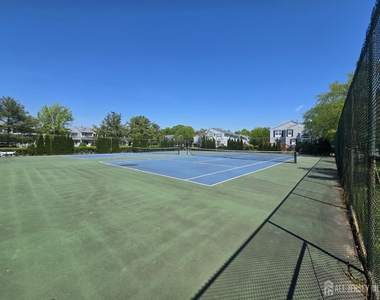
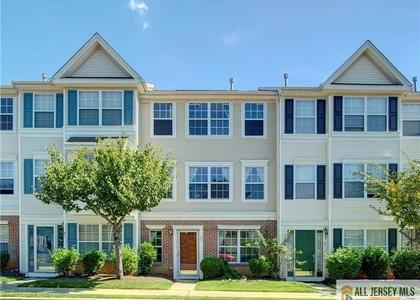
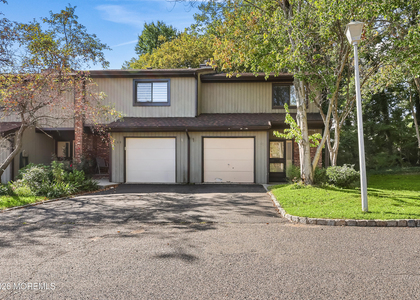
*Estimated Total Monthly Leasing Price: $3,649.95 Base Rent: $3,600.00 Filter Delivery: $5.00 Renters Insurance: $10.95 $1M Identify Protection, Credit Building, Resident Rewards, Move-In Concierge: $34.00 High-speed Internet up to 1 Gig: $55.00 *The estimated total monthly leasing price does not include utilities or optional/conditional fees, such as: pet, utility service, and security deposit waiver fees. Our Resident Benefits Package includes required Renters Insurance, Utility Service Set-Up, Identity Theft Protection, Resident Rewards, HVAC air filter delivery (where applicable), and Credit Building, all at the additional monthly cost shown above. To learn more about additional leasing fees and requirements, please contact HomeRiver Group at 609-831-3892. Property Description End-unit, 3-level townhouse offering 3 bedrooms and 2.5 baths, filled with natural light throughout. This well-maintained home features brand new vinyl flooring and fresh paint, creating a clean, move-in ready feel. The spacious living room includes a cozy fireplace and flows seamlessly to sliders leading out to a private deckperfect for relaxing or entertaining. The primary suite boasts vaulted ceilings, adding an open and airy touch. A full finished basement provides additional living space ideal for a recreation room, home office, or gym. Additional highlights include an attached garage with overhead storage and a private driveway. Enjoy all the amenities this community has to offer, including a pool, clubhouse, tennis courts, and playground. Conveniently located near Route 35 and the Garden State Parkway, making commuting a breeze. *Some photos have been virtually staged and edited* Deposit Terms & Conditions: A refundable security deposit will be due within 48 hours of approval. Lease Commencement Requirements: Once approved, the lease commencement date must be within 14 days. If the property is unavailable for move-in, the lease commencement date must be set within 14 days of the expected availability date. Beware of Scams: HomeRiver Group does not advertise properties on Craigslist, LetGo, or other classified ad websites. If you suspect one of our properties has been fraudulently listed on these platforms, please notify HomeRiver Group immediately. All payments related to leasing with HomeRiver Group are made exclusively through our website. We never accept wire transfers or payments via Zelle, PayPal, or Cash App. Lease your home safely through www.Homeriver.com or with the assistance of a licensed HomeRiver Group leasing agent. All leasing information contained herein is deemed accurate but not guaranteed. Please note that changes may have occurred since the photographs were taken. Square footage is estimated.
The manager has not yet mailed us a photo copy of his or her government identification and proof or property ownership.
▼
Manager has not logged in recently
▼
Manager does not yet have user reviews
RENTHOP DESCRIPTION
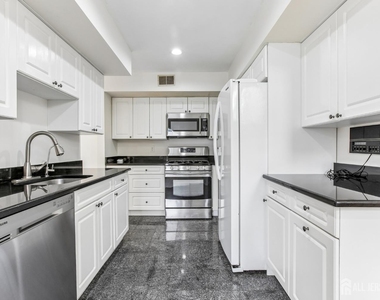
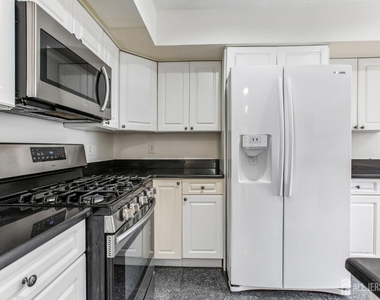
The apartment is a unit offered at a monthly price of $3,400. The person posting the listing did not specify that any pets were allowed. It may be the case that pets are ok and the manager simply has not yet filled out all the details. The kitchen conveniently includes a dishwasher.
We have 36 photos of this particular unit, building, and surrounding areas.
We found some very similar listings nearby
Select those you'd like to message
Your messages have been sent!
Check Availability
By selecting Check Availability, you agree that RentHop and real estate professionals may call or text you about your inquiry. Message/data rates may apply. Terms & Privacy. California Privacy Notice




























 Your Privacy Choices
