SPECIAL OFFER! Second Month Free if lease signed by 9/25/26 for move-in 10/1/26. Offer expires 9/25/26.
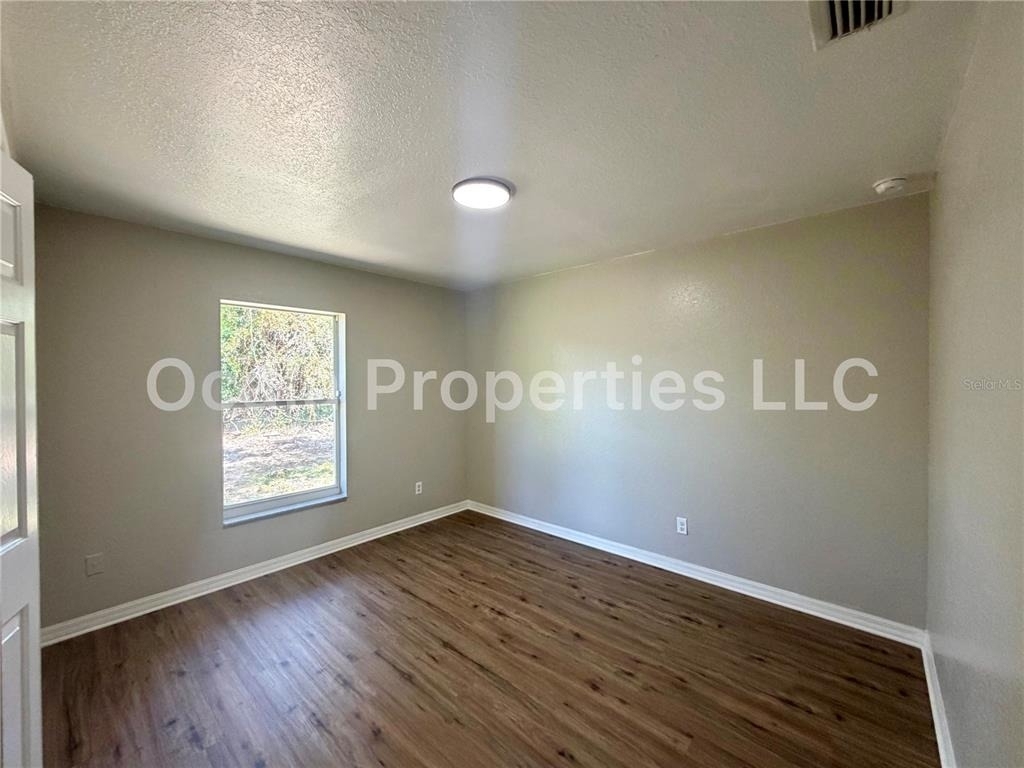
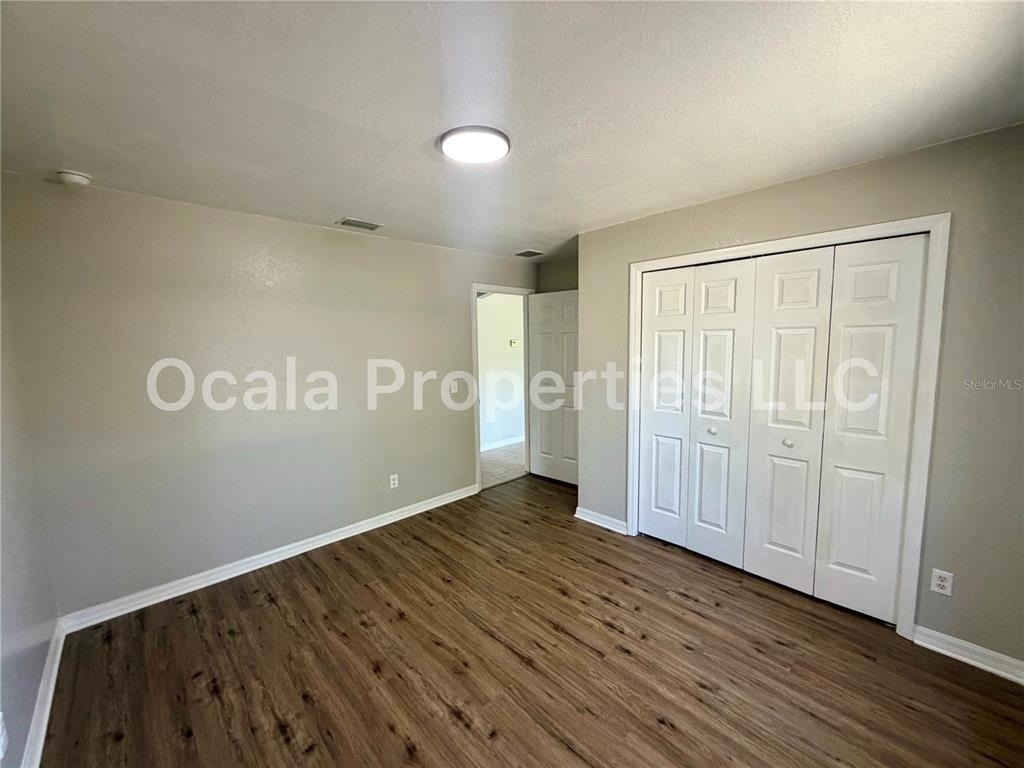
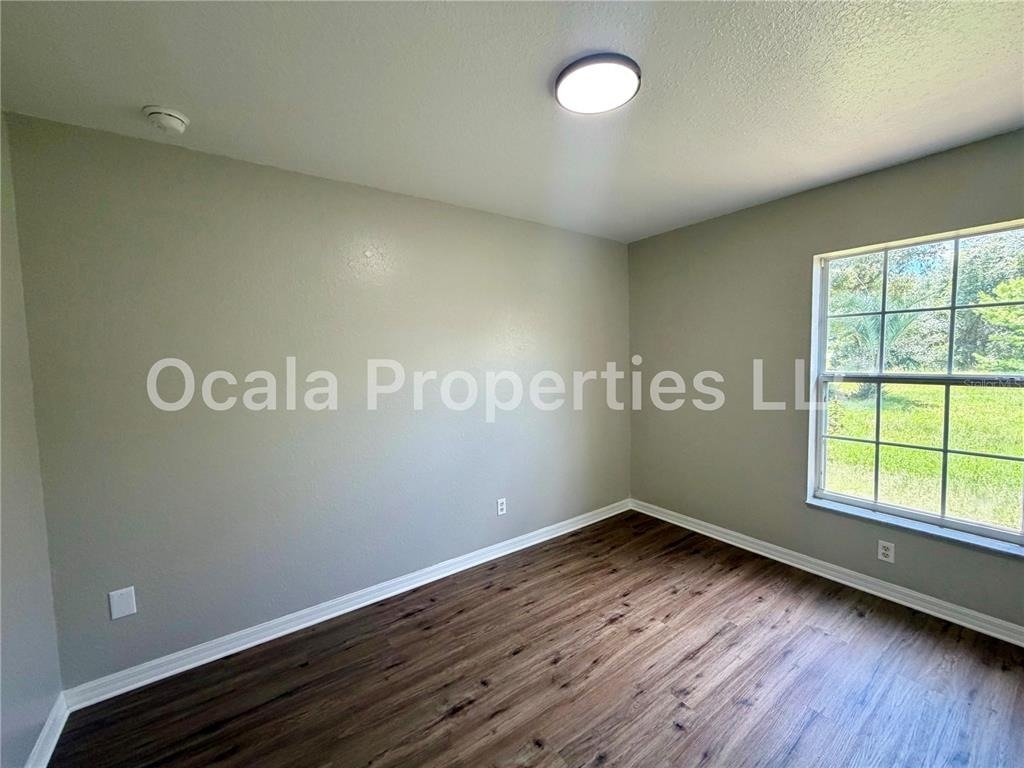
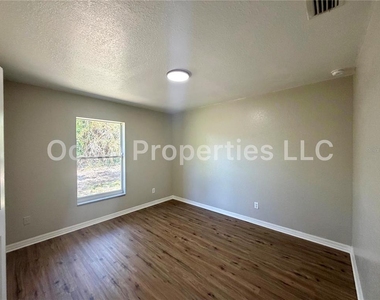
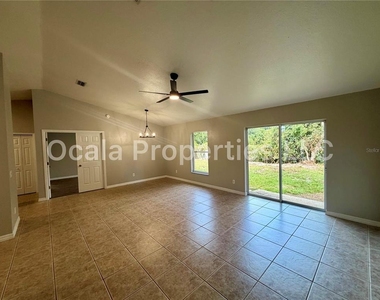
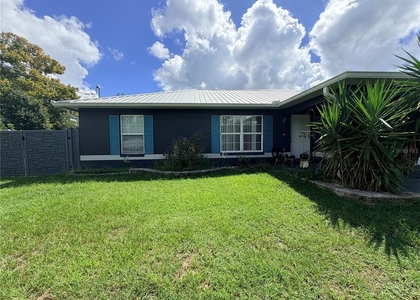
Welcome home! This spacious concrete block home has been thoughtfully renovated and is ready for its next residents. With soaring vaulted ceilings, brand new luxury vinyl plank flooring in all bedrooms, fresh neutral paint throughout, and an abundance of natural light this home feels bright, open, and move-in ready from day one.
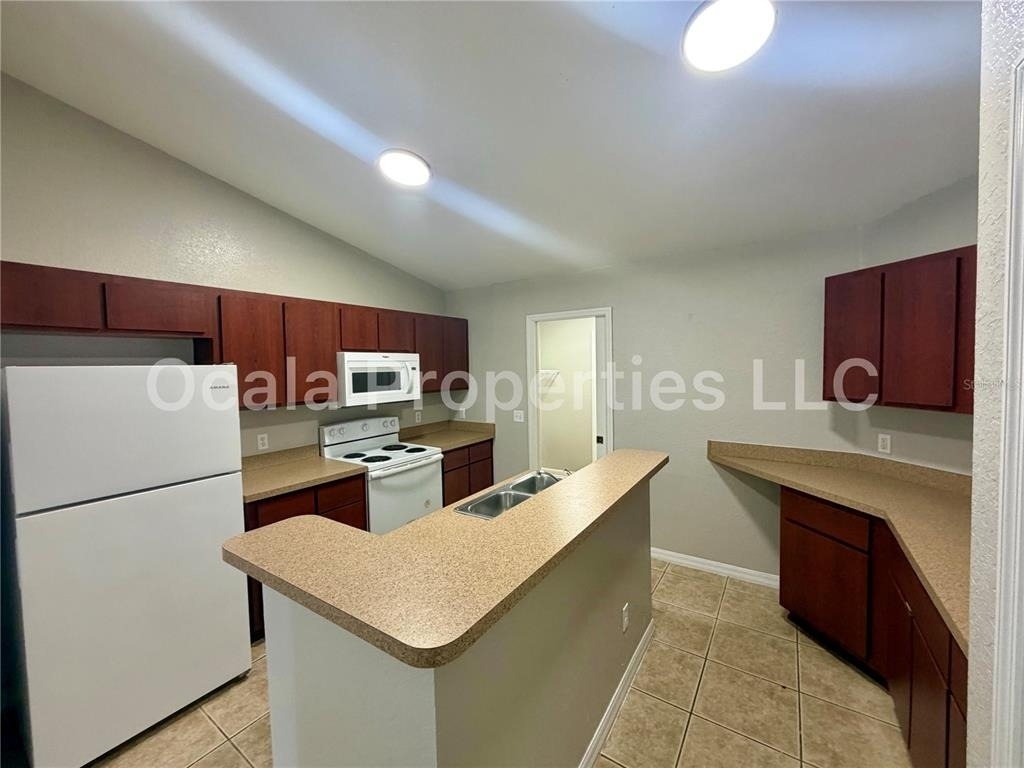
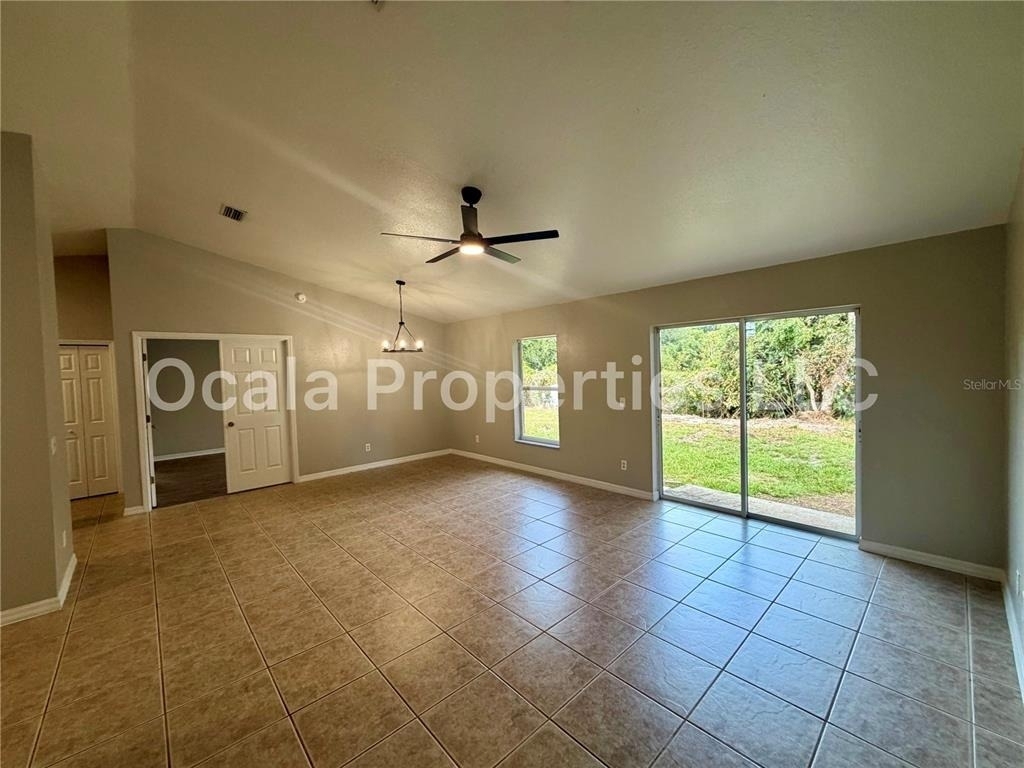
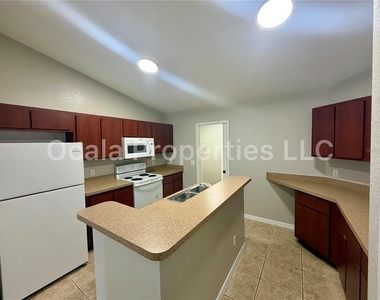
The oversized kitchen features rich mahogany cabinetry, a wraparound peninsula with breakfast bar seating, stainless double sink, and a full appliance package including refrigerator, range/oven, and microwave. The open living and dining area is anchored by an elegant pendant chandelier, a modern ceiling fan, and a large sliding glass door that opens to a generous backyard with peaceful green views.
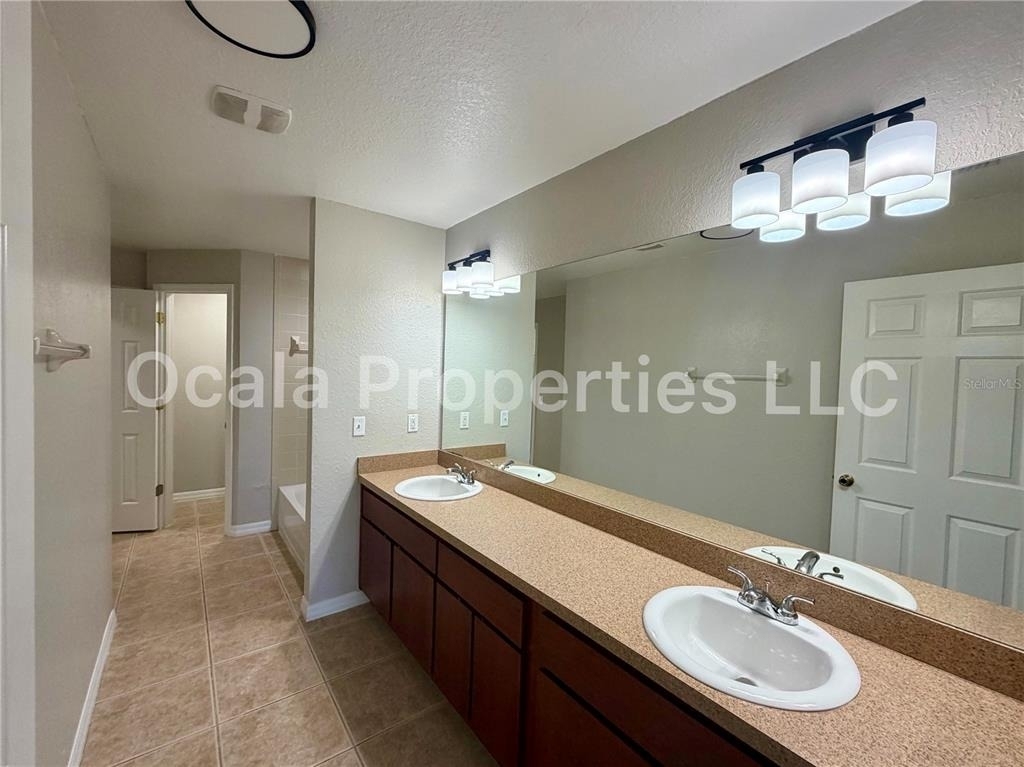
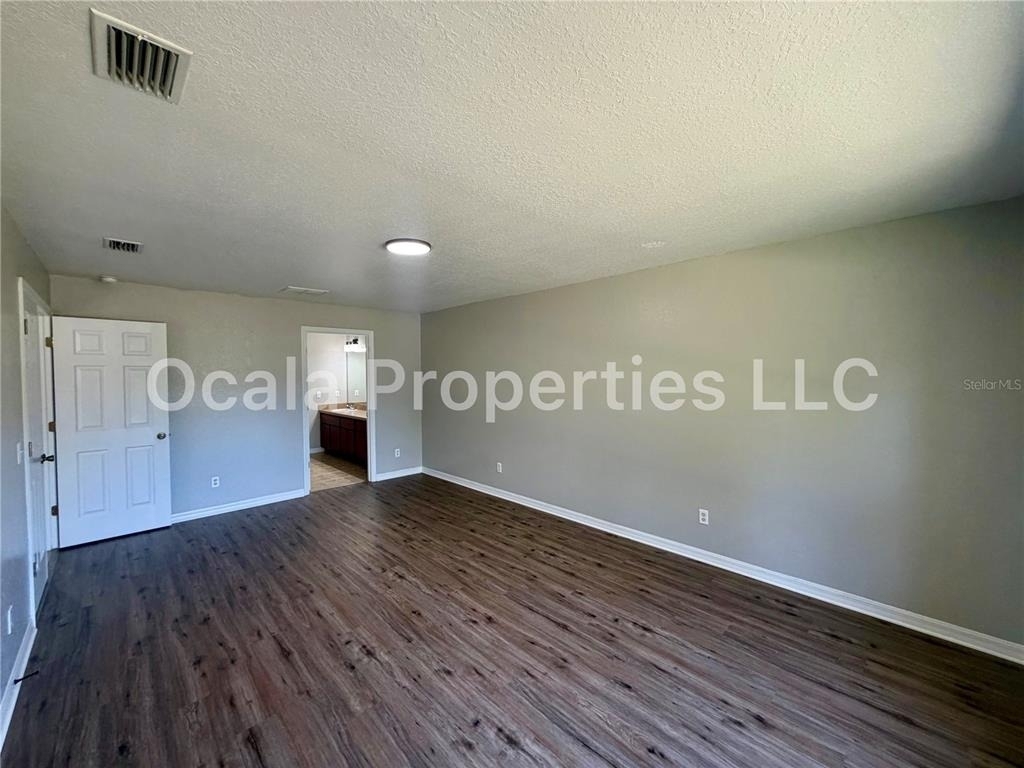
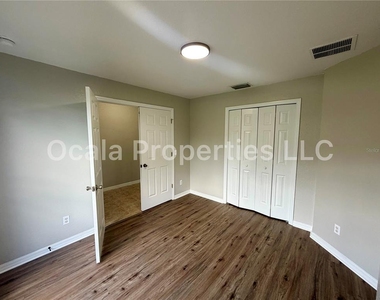
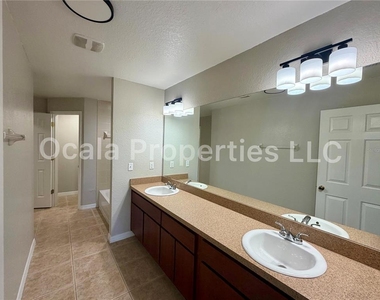
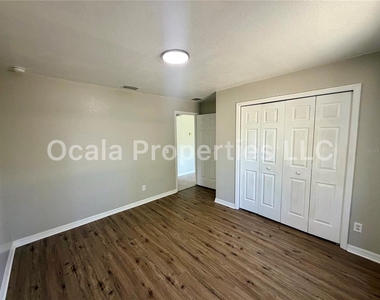
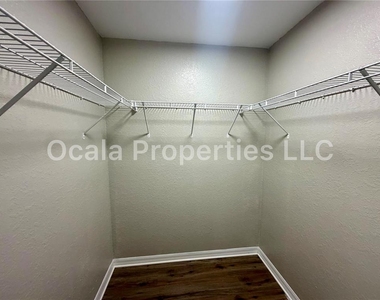
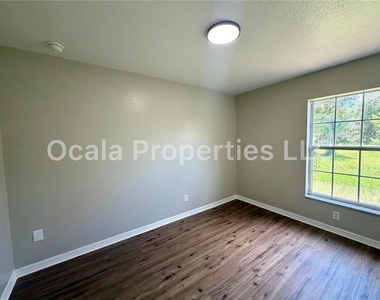
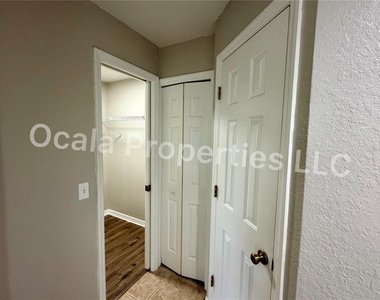
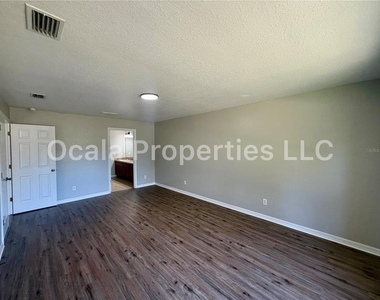
The primary suite includes a spacious walk-in closet with full wire shelving and a private en-suite bath with a long double vanity. Two additional bedrooms both feature new LVP flooring and ample closet space.
Highlights:
Vaulted ceilings in main living area
New luxury vinyl plank flooring in all bedrooms
Fresh paint throughout
Large kitchen with peninsula/breakfast bar
Refrigerator, range, and microwave included
Primary suite with walk-in closet and double-vanity bath
Sliding glass door to backyard
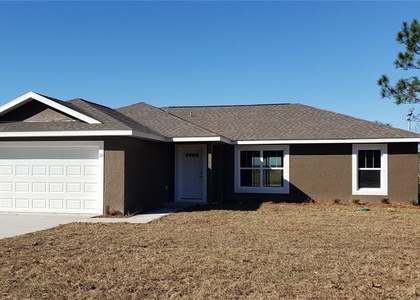
2-car attached garage
10,454 sq ft lot room to enjoy the outdoors
Central A/C & forced air heat
Solid concrete block construction
Conveniently located in SE Ocala's Silver Springs Shores area, close to shopping, dining, and just minutes from Silver Springs State Park.
Pets considered with breed approval and non-refundable pet deposit. Application required through Zillow. Managed by Ocala Properties LLC.
The manager has not yet mailed us a photo copy of his or her government identification and proof or property ownership.
▼
Manager has not logged in recently
▼
Manager does not yet have user reviews
RENTHOP DESCRIPTION
The apartment is a unit offered at a monthly price of $1,850. The person posting the listing did not specify that any pets were allowed. It may be the case that pets are ok and the manager simply has not yet filled out all the details.
We have 23 photos of this particular unit, building, and surrounding areas.
We found some very similar listings nearby
Select those you'd like to message
Your messages have been sent!
Check Availability
By selecting Check Availability, you agree that RentHop and real estate professionals may call or text you about your inquiry. Message/data rates may apply. Terms & Privacy. California Privacy Notice


























 Your Privacy Choices
