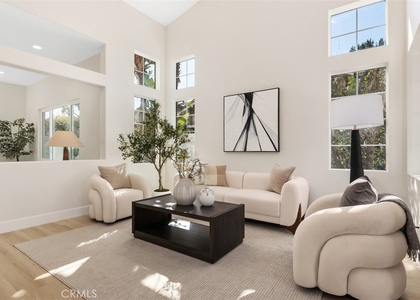
Welcome to this stunning solar-powered home, perfectly situated on a desirable corner lot along one of the neighborhood's most sought-after streets, with a Cul-de-sac location, offering four bedrooms, two and a half bathrooms, a spacious loft, and an open-concept floor plan, this beautifully appointed residence blends elegance, comfort, and modern convenience. From the moment you enter, you'll appreciate the rich Travertine flooring, oversized baseboards, and thoughtfully designed living spaces. At the heart of the home is a gourmet chef's kitchen featuring gorgeous granite countertops, an eye-catching decorative backsplash, a large center island perfect for entertaining, soft-close cabinetry, and abundant storage. Premium Bosch stainless steel appliances include two dishwashers, a four-door refrigerator, a state-of-the-art steam oven with precise temperature and humidity controls for exceptional cooking results, and a convenient warming drawer. Designed for both everyday living and entertaining, the main levels offer a spacious living room, a separate formal dining room, and a welcoming family room with a cozy gas fireplace that opens seamlessly to the kitchen. Upstairs, the luxurious primary suite serves a private retreat, complete with a beautifully remodeled spa-inspired bathroom featuring an oversized walk-in shower and dual vanities. Two generously sized secondary bedrooms, an expansive loft, and a permitted bonus room provide exceptional flexibility for a home office, media room, playroom, or additional living space. The remodeled secondary bathroom is equally impressive, showcasing a custom-tiled walk-in shower and designer finishes. Step outside to your private backyard oasis, thoughtfully designed for year-round enjoyment. Highlights include a built-in granite BBQ, outdoor refrigerator, and a private putting green - creating the perfect setting for relaxing evenings or memorable gatherings with family and friends. This home also comes with a smart garage door opener, smart sprinkler system, a nest thermostat and a smart water usage with a leak detector. Ideally located near scenic walking trails, parks, restaurants and shopping. This exceptional home offers the perfect combination of luxury, functionality, and an unbeatable location. This is truly a home you'll be proud to own and delighted to show.
AMENITIES
Attached Garage
Fireplace
Private Outdoor Space
Dishwasher
Parking Space
Home Office
ADDITIONAL INFORMATION
Interior
Bathroom Information
Half Bathrooms: 1
Full Bathrooms: 2
Interior Information
Interior Features: Ceiling Fan(s), Cathedral Ceiling(s), Granite Counters, High Ceilings, Open Floorplan, Recessed Lighting, Walk-In Closet(s), SeparateFormalDiningRoom, AllBedroomsUp, Loft
Appliances: Built-In Range, Dishwasher, Freezer, Gas Cooktop, Disposal, Gas Range, Ice Maker, Microwave, Refrigerator, Range Hood, Self Cleaning Oven, Refrigerator, Water Heater
Laundry Features: Washer Hookup, Gas Dryer Hookup, Laundry Room
The manager has not yet mailed us a photo copy of his or her government identification and proof or property ownership.
▼
Manager has not logged in recently
▼
Manager does not yet have user reviews
RENTHOP DESCRIPTION
The apartment is a unit offered at a monthly price of $5,200. The person posting the listing did not specify that any pets were allowed. It may be the case that pets are ok and the manager simply has not yet filled out all the details. The kitchen conveniently includes a dishwasher.
We have 36 photos of this particular unit, building, and surrounding areas.
MLS# OC26157647
List Agent Name: Denise Mellor
List Office Name: First Team Real Estate
IDX information is provided exclusively for personal, non-commercial use, and may not be used for any purpose other than to identify prospective properties consumers may be interested in purchasing. Information is deemed reliable but not guaranteed. The listing broker’s offer of compensation is made only to participants of the MLS where the listing is filed.
Courtesy of RH Advisors, Inc. and RHP Realty NJ, Inc.
Enter the 6-digit code sent to or download the
RentHop mobile app to continue.
By selecting Check Availability, you agree that RentHop and real estate professionals may call or text you about your inquiry. Message/data rates may apply. Terms & Privacy.
We found some very similar listings nearby
Select those you'd like to message
Your messages have been sent!
Check Availability
By selecting Check Availability, you agree that RentHop and real estate professionals may call or text you about your inquiry. Message/data rates may apply. Terms & Privacy.