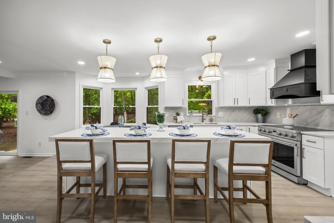
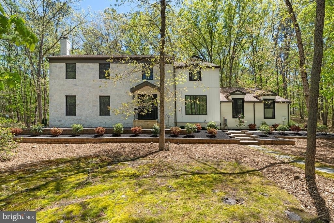
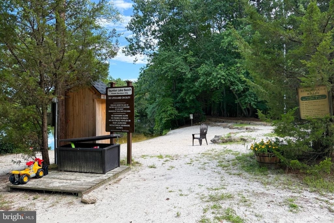
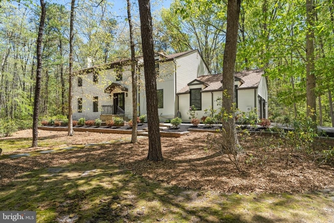
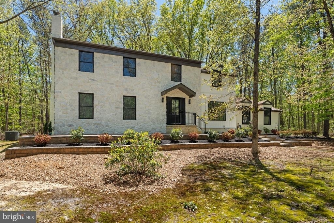
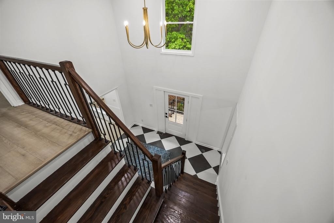
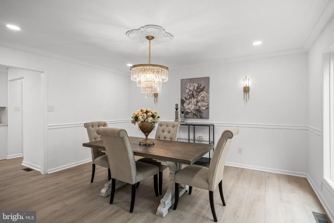
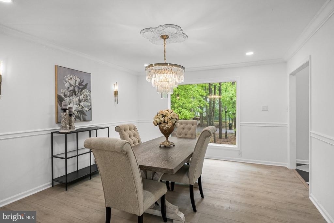
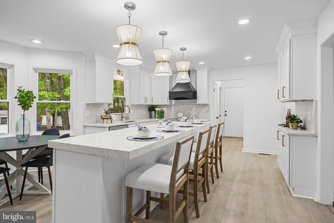
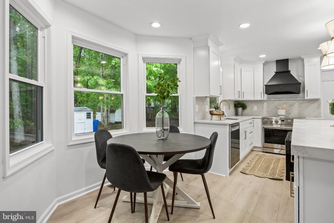
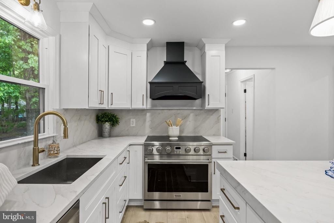
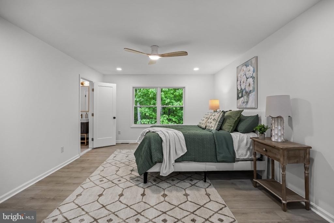
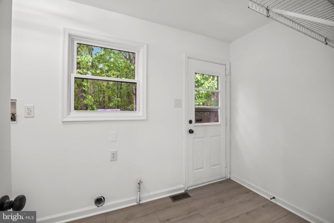
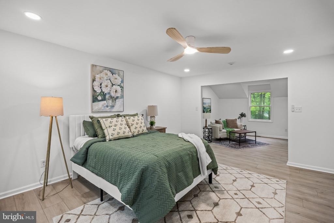
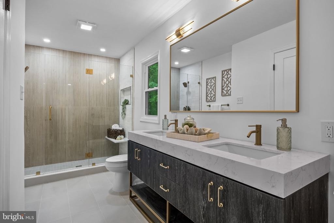
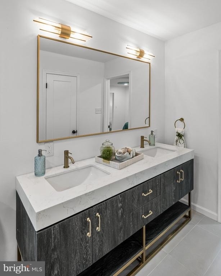
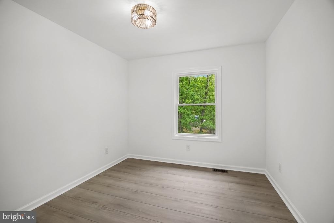
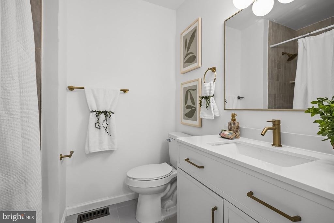
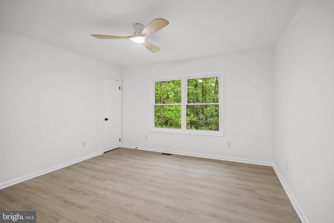
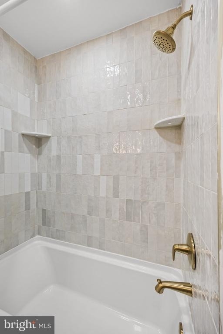
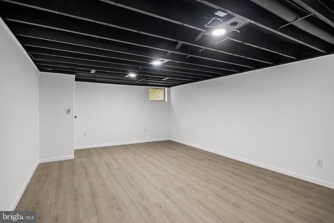
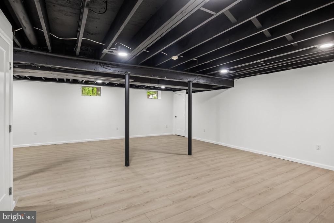
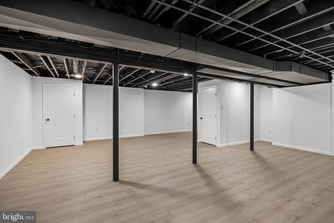
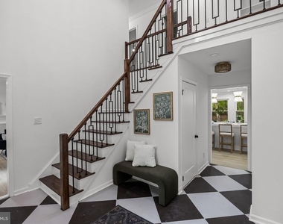
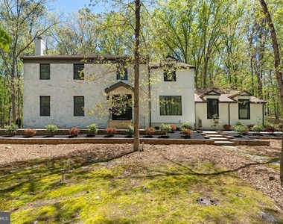
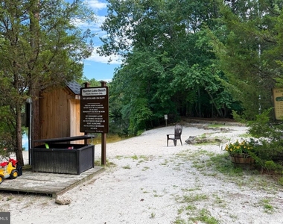
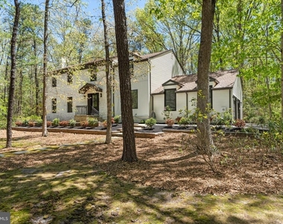
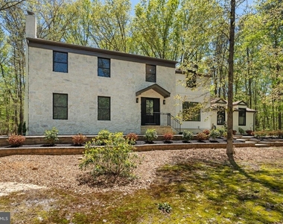
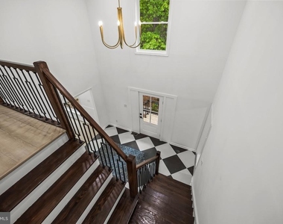
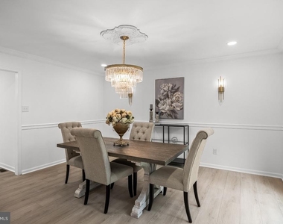
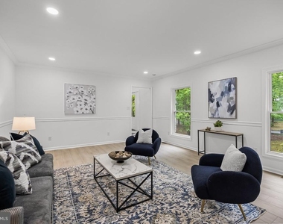
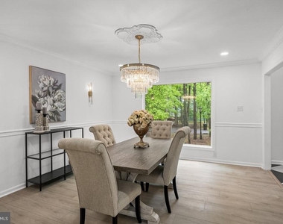
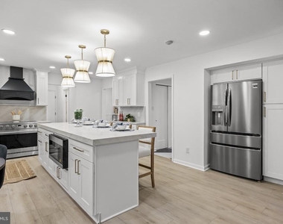
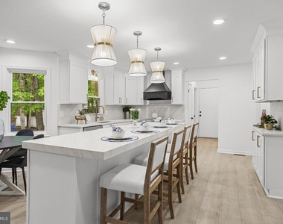
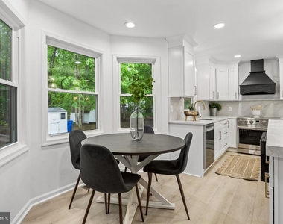
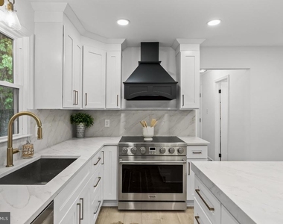
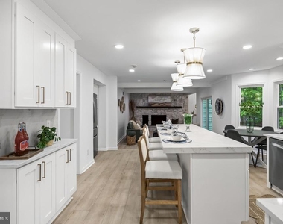
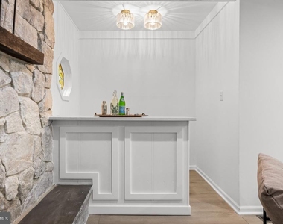
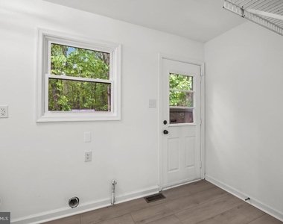
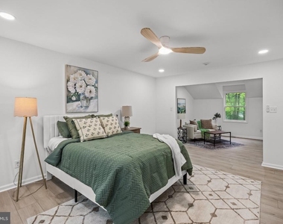
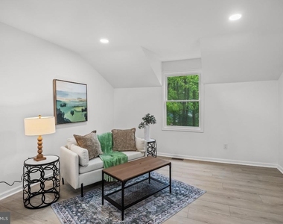
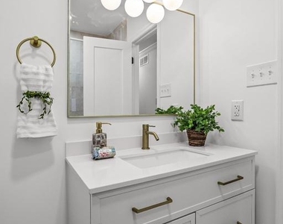
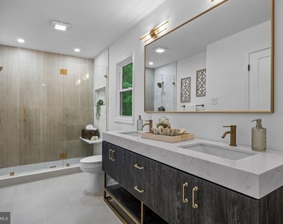
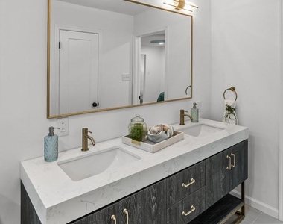
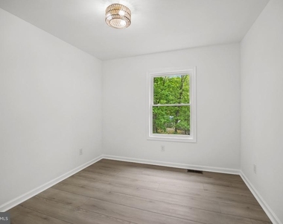
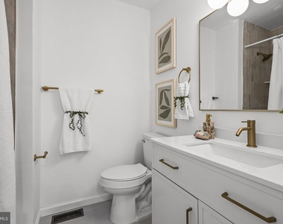
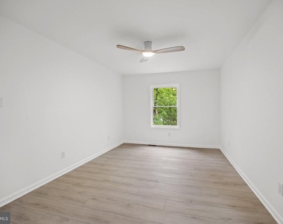
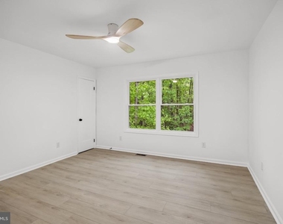
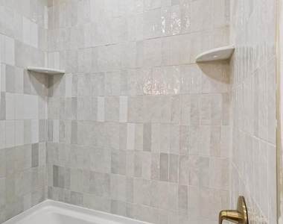
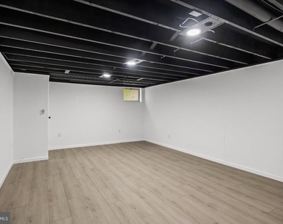
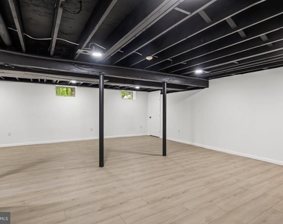
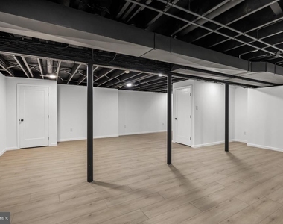
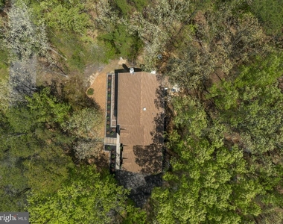
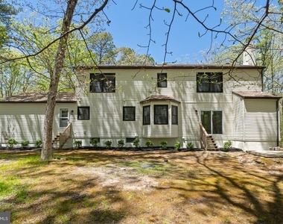
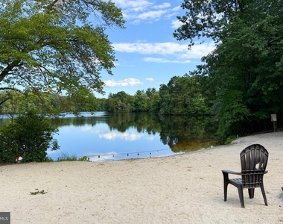
Welcome to 1 Dickson Drive, a stunning, fully renovated home ready for its new owner! Amazing value nestled on a private wooded corner lot in the highly sought-after Taunton Lakes community in Medford. Expertly redesigned, this home combines timeless finishes, modern functionality, and serene surroundings to create a truly move-in-ready retreat offering over 4,500 square feet of beautifully finished living space across all levels with an exceptional layout designed for both everyday living and entertaining. From the moment you arrive, the home's striking exterior makes an unforgettable first impression with fresh landscaping, updated siding and stonework, a brand-new roof, new windows, and a picturesque setting surrounded by mature trees. Tucked away in a peaceful, secluded setting yet just minutes from Marlton's shopping, dining, and conveniences, this location offers the perfect balance of privacy and accessibility. Situated within the coveted Taunton Lakes community and just steps from the lake, this home offers an incredible lifestyle in one of Medford's most desirable neighborhoods. Inside, every detail has been thoughtfully curated with today's buyer in mind. Offering 4 bedrooms, 2.5 bathrooms, and expansive living spaces filled with natural light, the home seamlessly blends warmth and sophistication. The stunning foyer immediately sets the tone with dramatic tall ceilings, gorgeous custom railing details, and elegant checkered tile flooring that creates a true luxury first impression. The main level features multiple spacious gathering areas anchored by two cozy fireplaces. Freshly painted throughout with luxury vinyl plank flooring and all-new designer fixtures, the home is enhanced by walls of windows that create a bright, airy, and inviting atmosphere. The custom chef's kitchen is nothing short of extraordinary and serves as the true heart of the home. Designed for both everyday living and effortless entertaining, it showcases upgraded custom cabinetry, quartz countertops, and a breathtaking 11-foot mitered-edge kitchen island with elegant gold accents, highlighted by stunning designer light fixtures above. Outfitted with stainless steel appliances and a professional 6-burner stove, this kitchen is a dream for culinary enthusiasts. The oversized island offers abundant storage, while the elevated finishes and thoughtful design feel straight out of a luxury design magazine. Flowing seamlessly into the dining and family rooms, this space creates the perfect setup for hosting family and friends. The spacious dining room is ideal for memorable dinners and gatherings, while the beautiful living room offers plenty of room to relax and entertain. Sliding doors lead to the peaceful backyard where nature surrounds you in every direction, offering exceptional privacy and a true retreat-like atmosphere. Upstairs, you'll find four generously sized bedrooms, including a luxurious primary suite complete with a private bath and walk-in closet. Every bathroom throughout the home has been beautifully updated with modern finishes and designer touches. The finished basement adds even more versatile living space and is perfect for a media room, home gym, playroom, office, or additional entertaining area while still offering ample storage options. Completely renovated and thoughtfully reimagined from top to bottom, 1 Dickson Drive offers luxury, space, privacy, and lifestyle in one extraordinary package. With over 4,500 square feet of finished space, a premier lake community location, and proximity to everything Marlton and Medford have to offer, this is truly a rare opportunity. Schedule your private showing today.
The manager has not yet mailed us a photo copy of his or her government identification and proof or property ownership.
▼
Manager has not logged in recently
▼
Manager does not yet have user reviews
RENTHOP DESCRIPTION
The apartment is a unit offered at a monthly price of $6,000. The person posting the listing did not specify that any pets were allowed. It may be the case that pets are ok and the manager simply has not yet filled out all the details.
We have 44 photos of this particular unit, building, and surrounding areas.
Last Updated: 19 hours ago
Data Source: Bright MLS
MLS# NJBL2121956
List Agent Name: Amber Kapri Cruse
List Office Name: Keller Williams Realty - Moorestown
IDX information is provided exclusively for personal, non-commercial use, and may not be used for any purpose other than to identify prospective properties consumers may be interested in purchasing. Information is deemed reliable but not guaranteed. The listing broker’s offer of compensation is made only to participants of the MLS where the listing is filed.
Courtesy of RH Advisors, Inc. and RHP Realty NJ, Inc.
By selecting Check Availability, you agree that RentHop and real estate professionals may call or text you about your inquiry. Message/data rates may apply. Terms & Privacy. California Privacy Notice
Report Listing
Similar Listings
We found some very similar listings nearby
Select those you'd like to message
Your messages have been sent!
Check Availability
By selecting Check Availability, you agree that RentHop and real estate professionals may call or text you about your inquiry. Message/data rates may apply. Terms & Privacy. California Privacy Notice


































 Your Privacy Choices
