2 Bedrooms | 1 Bathroom | Full basement | Private backyard with a patio |
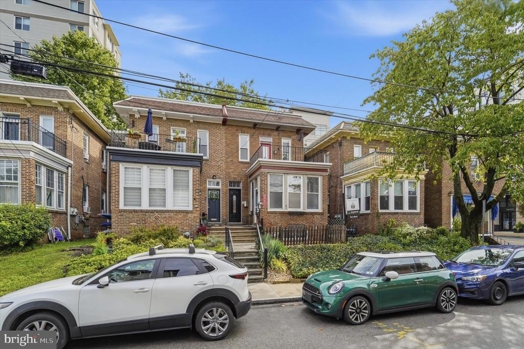
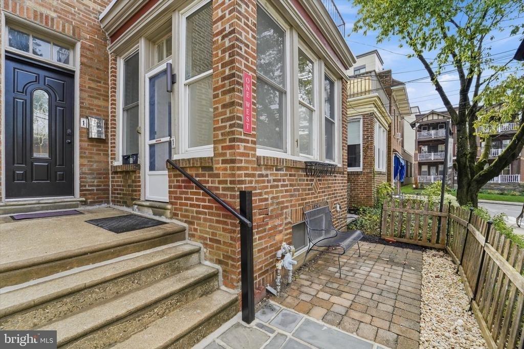
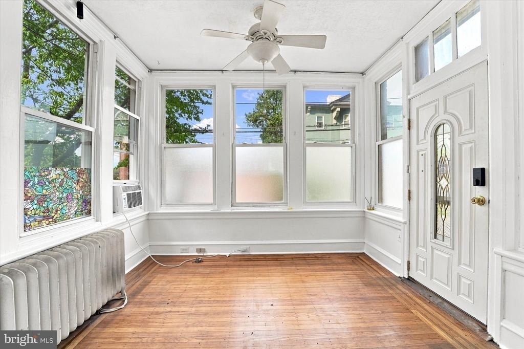
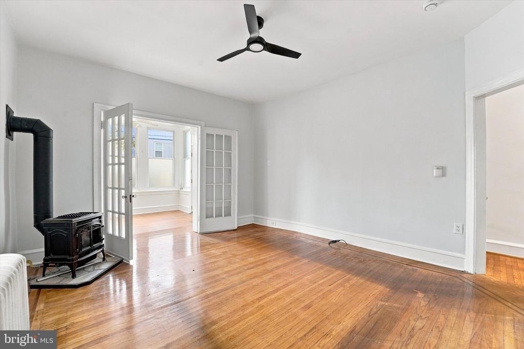
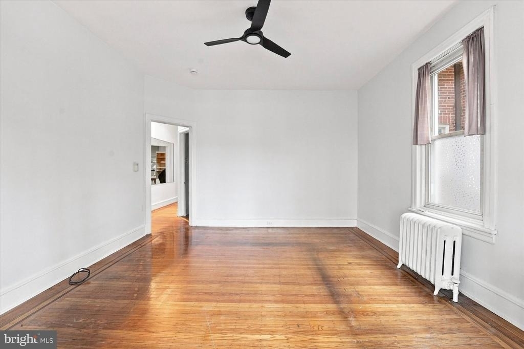
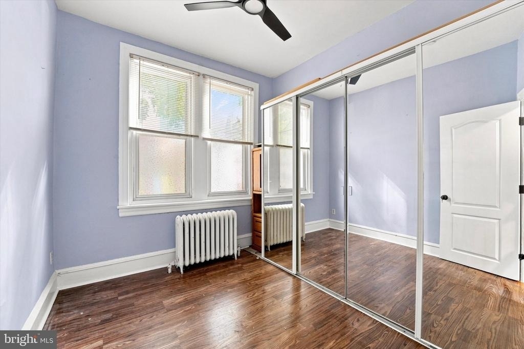
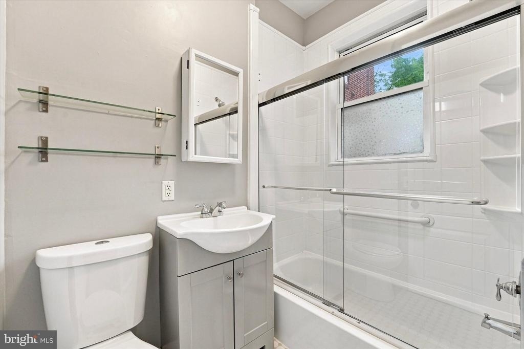
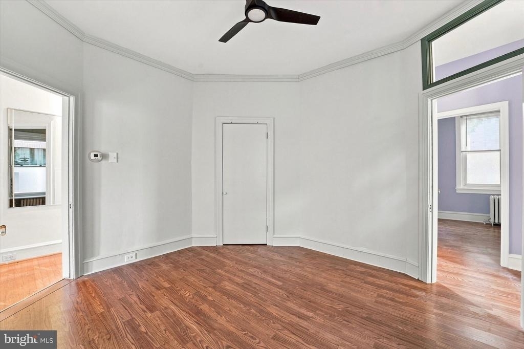
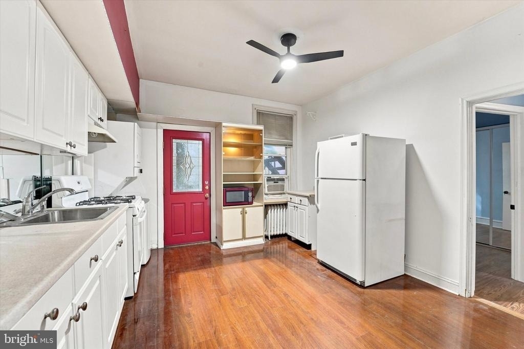
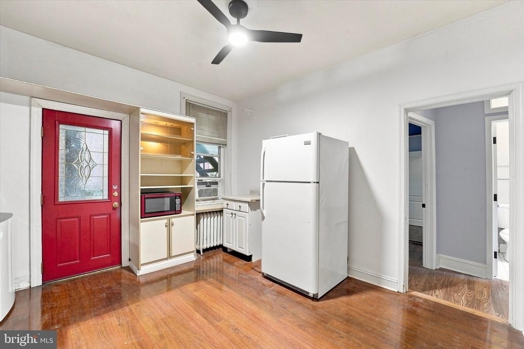
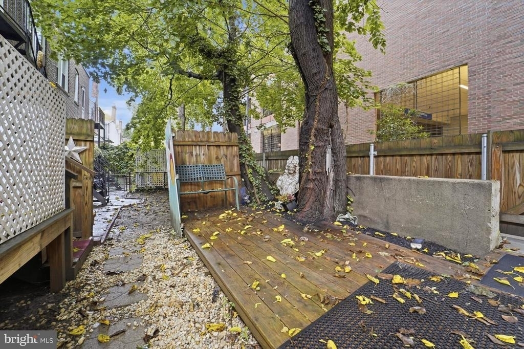
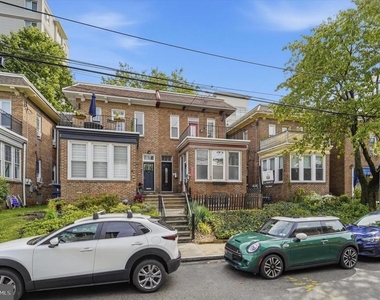
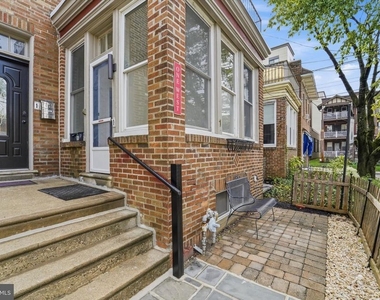
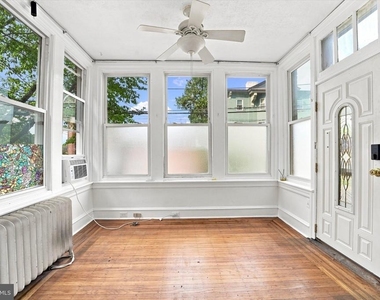
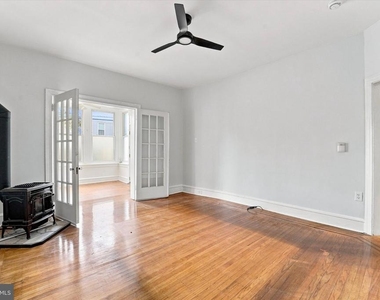
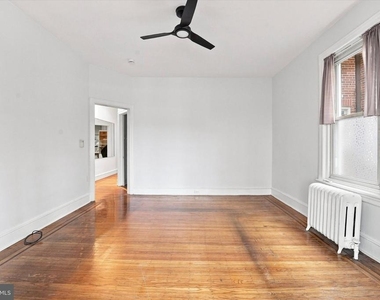
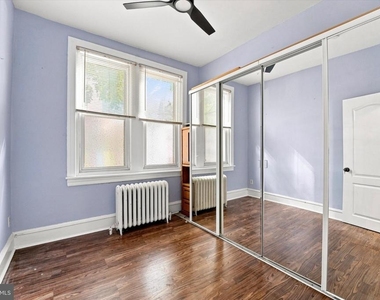
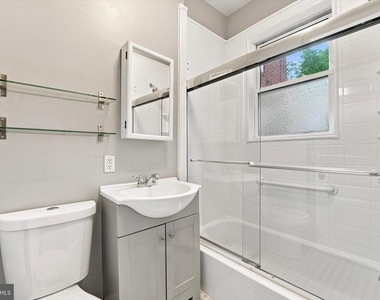
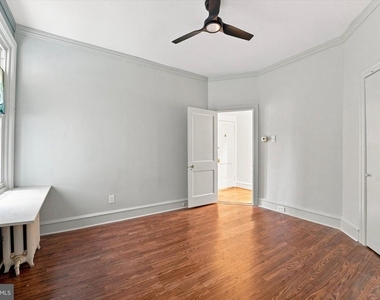
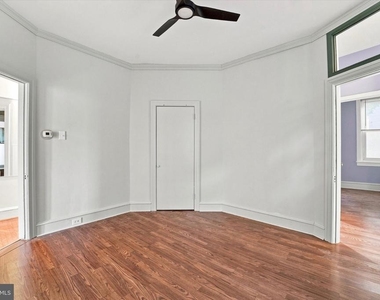
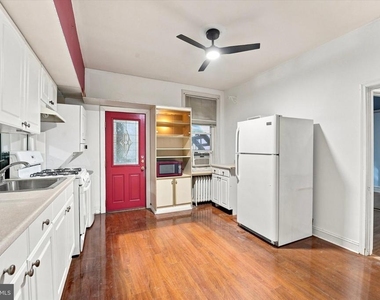
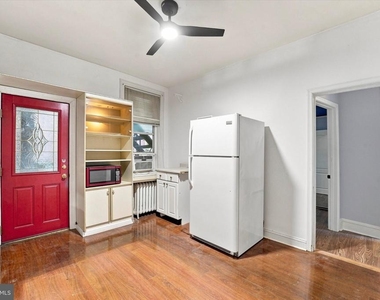
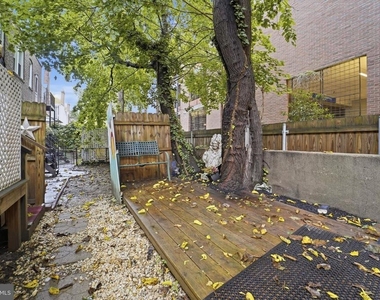
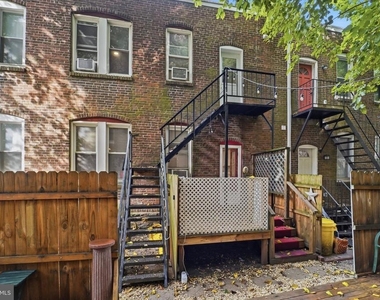
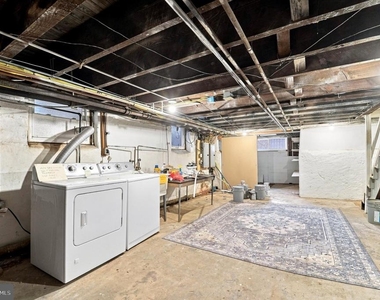
Exceptional first-floor 2-bedroom apartment in the award-winning Lower Merion School District! Ideally located on a quiet street just blocks from the Ardmore Amtrak Station, SEPTA Paoli/Thorndale Line, bus routes, Suburban Square, Trader Joe's, the post office, library, and the brand-new Ardmore Community Center and pool currently under construction. This charming and well-maintained home welcomes you with an enclosed front porch, perfect for a home office or sitting area, featuring French doors that open into the spacious living room with a cozy gas stove. Recent updates include transom windows in the primary bedroom and bathroom, updated flooring in the rear bedroom, and a large double closet with mirrored sliding doors. The eat-in kitchen offers built-in cabinetry with accent lighting, a convenient stacked washer and dryer, and direct access to a private backyard complete with both a patio and deck-ideal for relaxing, entertaining, or outdoor dining. Additional features include a full unfinished basement providing abundant storage and utility space. Enjoy a unique blend of privacy, space, and walkable Main Line living, just steps from Suburban Square, Trader Joe's, and many popular shops & restaurants. Conveniently located near the Ardmore SEPTA and Amtrak station, with service to Center City Philadelphia, New York, and Boston.
Additional highlights include:
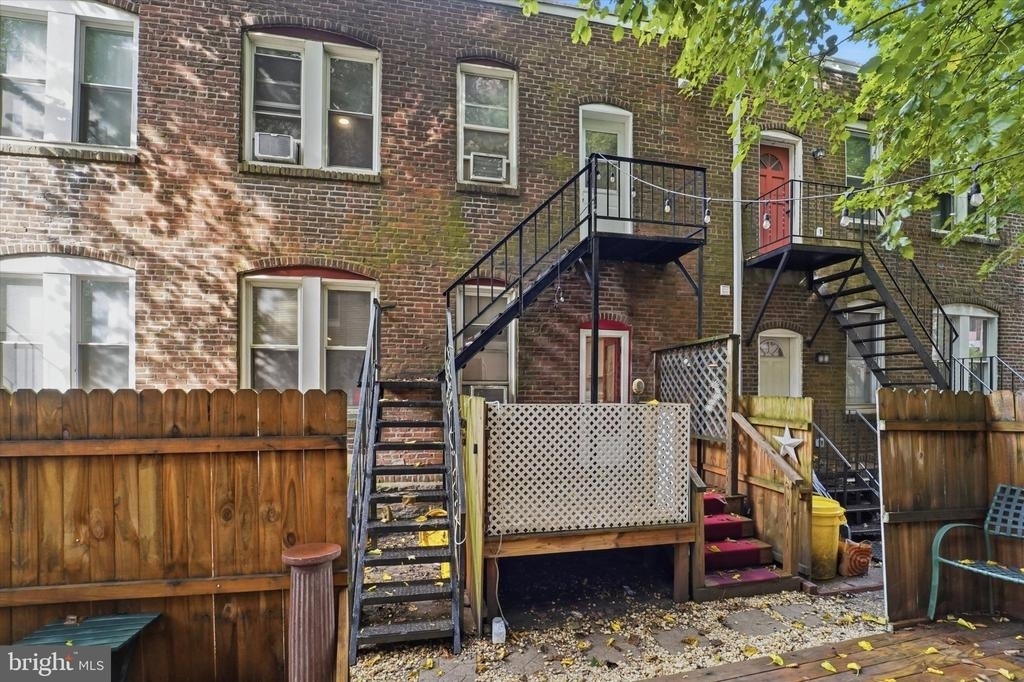
Front and rear entrances with gated backyard access
Air-conditioning units provided
Full basement for storage
Newly rewired, energy-efficient electrical system
Trash removal and a generous water allowance included
Covered parking available for $40 per month
Street permit parking and nearby free evening and weekend parking
Pets: Case by case basis
Commuter Convenience
Utilities are not included. Credit, background, and reference checks are required. Due upon lease signing: the first month's rent, last month's rent, and a security deposit of $2,650
AMENITIES
Dishwasher
Home Office
ADDITIONAL INFORMATION
Interior
Bathroom Information
Full Bathrooms: 1
Interior Information
Appliances: Dishwasher, Microwave, Gas Oven, Refrigerator
The manager has not yet mailed us a photo copy of his or her government identification and proof or property ownership.
▼
Manager has not logged in recently
▼
Manager does not yet have user reviews
RENTHOP DESCRIPTION
The apartment is a unit offered at a monthly price of $2,450. The person posting the listing did not specify that any pets were allowed. It may be the case that pets are ok and the manager simply has not yet filled out all the details. The kitchen conveniently includes a dishwasher.
We have 19 photos of this particular unit, building, and surrounding areas.
Last Updated: 24 hours ago
Data Source: Bright MLS
MLS# PAMC2193582
List Agent Name: Stephen Karpinski
List Office Name: Keller Williams Main Line
IDX information is provided exclusively for personal, non-commercial use, and may not be used for any purpose other than to identify prospective properties consumers may be interested in purchasing. Information is deemed reliable but not guaranteed. The listing broker’s offer of compensation is made only to participants of the MLS where the listing is filed.
Courtesy of RH Advisors, Inc. and RHP Realty NJ, Inc.
By selecting Check Availability, you agree that RentHop and real estate professionals may call or text you about your inquiry. Message/data rates may apply. Terms & Privacy. California Privacy Notice
We found some very similar listings nearby
Select those you'd like to message
Your messages have been sent!
Check Availability
By selecting Check Availability, you agree that RentHop and real estate professionals may call or text you about your inquiry. Message/data rates may apply. Terms & Privacy. California Privacy Notice




















 Your Privacy Choices
