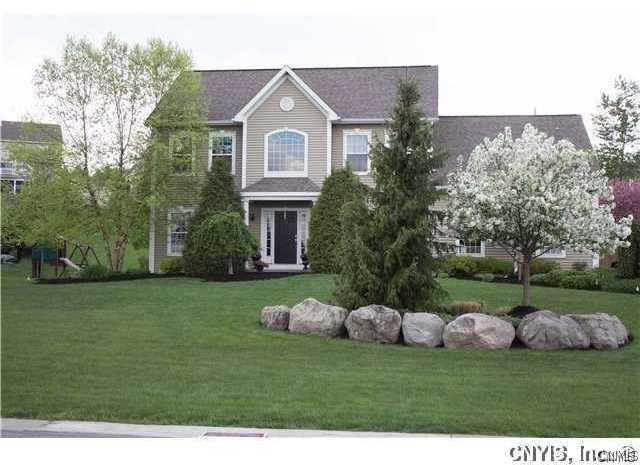
5065 Yellow Wood Parkway, Jamesville, NY 13078

De Witt
Building in Onondaga
200 Stories
Built in 2003
5065 Yellow Wood Parkway - Photo 1
$4,800
|
5 Bed
|
3 Bath
By Samantha Dougherty
Welcome to 5065 Yellow Wood Parkway, a building located in De Witt in Jamesville, NY. As a quick overview, these are the most up-to-date information we've collected about the property. The building itself was built in 2003. This is a relatively tall building with a total of 200 floors. Finally, 5065 Yellow Wood Parkway was most recently sold on Jul 23, 2013 for $359,900. The market value for the land that the building sits on has been listed at $51,000. In addition, improvements upon the building have an added value of $406,400. In total, the total market value of the property as a whole is $457,400. According to local assessors, the total value of the building is currently valued at $457,400. Specifically, the value of the land that the property sits on has been assessed at $51,000. The building was last assessed in 2023.

Here's what we know about the features and amenities in this building. Thankfully, there is a . The building depends on for cooling. Speaking of cooling systems, the heat in the building is controlled via . The heating systems are fueld by . The code designated for the basement in this building was 2 which stands for: "". Are you a fan of fireplaces? Good news! This property has one single fireplace. There is no available patio for tenants to enjoy. Instead, they will have access to a porch! For those who love to swim, you'll want to check out community pools nearby as this particular property does not have a swimming pool. The local assessor's office has not provided us with information related to the roof cover material and the type of roof the building has.
Facts
General
Year Built
2003
Effective Year Built
2003
Bedroom Count
4
Bathroom Count
3
Full Bathrooms
2
Partial Bathrooms
3
Building Condition
3
Building Quality
4
Construction Type
0
Building Style
5
Exterior Walls Type
19
Interior Walls Type
0
Roof Shape Type
0
Roof Cover Type
0
Floor Count
200
Floor Cover
0
Basement Type
2
Basement Area
0
Garage Type
1
Garage Square Area
410
Parking Space Count
2
Patio Type
0
Porch Type
6
Pool Type
0
Unit Count
Building Floor Area
Floor Area Ratios
Building
Building Type
0
Property Class
R
Subdivision
BOULDER HEIGHTS
Land Acres
0000000530
Standard Land Use Code
1001
County Land Use Code
210
Legal Description 1
BOULDER HEIGHTS SEC 3 LT 98
Neighborhood
School District Name
Jamesville-DeWitt Central School District
School Tax School District
JAMESVILLE-DEWI
Census Tract
014700
Census Block Code
5004
Census Group
5
Census Year
2018
Census - Combined Statistical Area - Area Code
532
Census - Combined Statistical Area - Area Name
Syracuse-Auburn, NY
Census - County FIPS
36067
Census - Full FIPS
360670147005004
Census - Metro Micro Statistical Area - Area Code
45060
Census - Metro Micro Statistical Area - Area Name
Syracuse, NY
Census - Metro Micro Statistical Area - Area Type
metropolitan
Census - Place FIPS
3638286
Census Source
US Census Bureau
Census State FIPS
36
Census Tract Code
014700
School District - Unified - Grade High
12
School District - Unified - Grade Low
KG
School District - Unified - LEA Code
3609090
School District - Unified - Name
Jamesville-DeWitt Central School District
Zoning
Zoning
02 - SINGL
Geography
District
312689
Section
71.05
Parcel
312689 071.5-04-04.0
Block
4
Lot
4.000
Municipality
DEWITT (TOV)
Latitude
43.017
Longitude
-76.0796
FIPS
36067
Geo Status Code
R
Valuation
Timestamp
2024-02-15 19:38:02
UCID Flag
C
More About The Building
In total, the building area is listed as 2,458 square feet. The depth of the property lot was measured at 2,052 square feet and the front at 1,000 square feet. Fun fact, were you aware that buildings can shift depending on temperatures outdoors? This might remind you of middle school science classes, but heat will cause most materials to expand while the cold will cause them to contract. As a result, many architects and engineers often have to make sure that control joints are made up of the right materials and in good condition. The quality of the contraction has been rated as . The facade was constructed using . The building class code for 5065 Yellow Wood Parkway is unknown but given the importance of this information, we will work to update this data as soon as possible. The overall condition of the building is considered to be good.

Interested in learning more about the neighborhood that the property is located in? Buildings in the Onondaga area have a median price of $2,000. Those in the 25th percentile, have a price around $1,469. While those in the 75th percentile, have a price around $2,600. Typically, the buildings in this area have a median sqft of 1,500. That means that the median price per sqft is around $19. In other words, the price per sqft for buildings in the 25th percentile is $14. While the price per sqft for buildings in the 75th percentile is $22. As a breakdown, we've included the following stats:

  • There are currently no studio listings being advertised in the area.
  • There are currently a total of 19 one bedroom listings. The median price for these types of listings is $1,400. That's $21.35 price per sqft.

  • There are currently a total of 68 two bedroom listings. The median price for these types of listings is $1,500. That's $18.00 price per sqft.

  • There are currently a total of 62 three bedroom listings. The median price for these types of listings is $2,350. That's $18.25 price per sqft.

  • There are currently a total of 35 four bedroom listings. The median price for these types of listings is $2,950. That's $18.76 price per sqft.
About The Area


-
Studio Median Rent
$1,400
1BR Median Rent
$1,500
2BR Median Rent
$2,350
3BR Median Rent