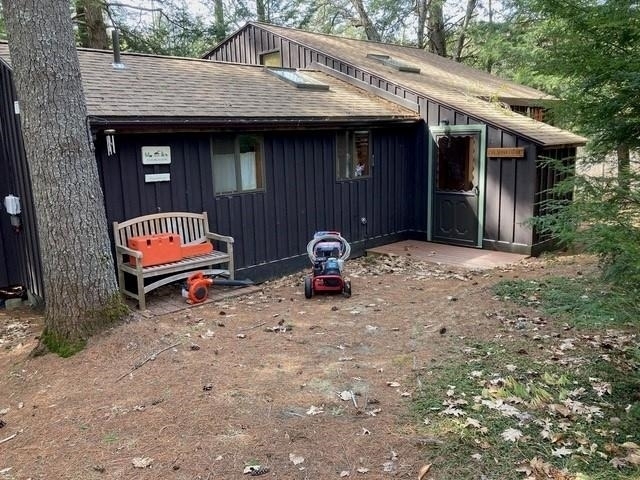
11 Laurel Glen Lane (pvt, Center Harbor, NH 03226

Center Harbor
Building in Belknap
200 Stories
Built in 1940
11 Laurel Glen - Photo 1
11 Laurel Glen
Center Harbor
$3,163
|
3 Bed
|
1 Bath
By
Welcome to 11 Laurel Glen Lane (pvt, a building located in Center Harbor in Center Harbor, NH. As a quick overview, these are the most up-to-date information we've collected about the property. The building itself was built in 1940. This is a relatively tall building with a total of 200 floors. Finally, 11 Laurel Glen Lane (pvt was most recently sold on Dec 31, 1969 for $196,000. According to local assessors, the total value of the building is currently valued at $416,970. The building was last assessed in 2023.

Here's what we know about the features and amenities in this building. While there is no garage access for residents, you will probably be able to find a local garage to park your car at instead. We are not sure what system the building uses for cooling. Speaking of cooling systems, the heat in the building is controlled via . The heating systems are fueld by . There is no porch or patio on the premise of the property. For those who love to swim, you'll want to check out community pools nearby as this particular property does not have a swimming pool. The local assessor's office has provided us with data that shows that the building has a ext:roof_type_code_text roof and it is made up of ext:roof_cover_code_text.
Facts
General
Year Built
1940
Effective Year Built
1979
Building Count
1
Total Rooms
6
Bedroom Count
3
Bathroom Count
1
Full Bathrooms
1
Partial Bathrooms
1
Building Condition
6
Building Quality
0
Construction Type
6
Building Style
24
Exterior Walls Type
23
Interior Walls Type
0
Roof Shape Type
1
Roof Cover Type
15
Floor Count
200
Living Units
1
Floor Cover
0
Basement Type
0
Basement Area
0
Garage Type
0
Parking Space Count
0
Patio Type
0
Porch Type
0
Pool Type
0
Unit Count
Building Floor Area
Floor Area Ratios
Building
Building Type
0
Property Class
R
Land Acres
0000000000
Standard Land Use Code
1001
County Land Use Code
101
Neighborhood
School District Name
Inter-Lakes School District
School Tax School District
INTERLAKES COOP
Census Tract
965100
Census Block Code
1008
Census Group
1
Census Year
2022
Census - Combined Statistical Area - Area Code
148
Census - Combined Statistical Area - Area Name
Boston-Worcester-Providence, MA-RI-NH-CT
Census - County FIPS
33001
Census - Full FIPS
330019651001008
Census - Metro Micro Statistical Area - Area Code
29060
Census - Metro Micro Statistical Area - Area Name
Laconia, NH
Census - Metro Micro Statistical Area - Area Type
micropolitan
Census Source
US Census Bureau
Census State FIPS
33
Census Tract Code
965100
School District - Unified - Grade High
12
School District - Unified - Grade Low
PK
School District - Unified - LEA Code
3303960
School District - Unified - Name
Inter-Lakes School District
Zoning
Zoning
AGRICU
Geography
Parcel
CHBR M:215 L:026-000 U:0001
Lot
26-0
Municipality
CENTER HARBOR
Latitude
43.7041
Longitude
-71.5014
FIPS
33001
Geo Status Code
R
Valuation
Timestamp
2024-02-26 19:27:47
UCID Flag
C
More About The Building
In total, the building area is listed as 952 square feet. The building itself has 1,168 square footage of total floor area. Fun fact, were you aware that buildings can shift depending on temperatures outdoors? This might remind you of middle school science classes, but heat will cause most materials to expand while the cold will cause them to contract. As a result, many architects and engineers often have to make sure that control joints are made up of the right materials and in good condition. From what we gather, the control joints used in the construction of this particular building for contraction purposes were made of . The facade was constructed using . The building class code for 11 Laurel Glen Lane (pvt is unknown but given the importance of this information, we will work to update this data as soon as possible. The overall condition of the building is considered to be average.

Interested in learning more about the neighborhood that the property is located in? Buildings in the Belknap area have a median price of $2,250. Those in the 25th percentile, have a price around $1,998. While those in the 75th percentile, have a price around $2,900. Typically, the buildings in this area have a median sqft of 1,493. That means that the median price per sqft is around $20. In other words, the price per sqft for buildings in the 25th percentile is $15. While the price per sqft for buildings in the 75th percentile is $25. As a breakdown, we've included the following stats:

  • There is currently one advertised studio listing. The median price for these types of listings is $600.
  • There are currently a total of 11 one bedroom listings. The median price for these types of listings is $1,700. That's $28.25 price per sqft.

  • There are currently a total of 17 two bedroom listings. The median price for these types of listings is $2,080. That's $18.67 price per sqft.

  • There are currently a total of 24 three bedroom listings. The median price for these types of listings is $2,538. That's $19.38 price per sqft.

  • There are currently a total of 14 four bedroom listings. The median price for these types of listings is $3,250. That's $16.06 price per sqft.
About The Area


$600
Studio Median Rent
$1,700
1BR Median Rent
$2,080
2BR Median Rent
$2,538
3BR Median Rent